Beautifully updated 4 bedroom, 2 bathroom brick home in a convenient central location! Some awesome updates include: recent 30 year composition roof, interior trim and paint, crown moulding, faux wood ceramic tile, high end stainless appliances, counter tops & backsplash, r/o system, jetted tub, completely remodeled master bathroom, track lighting, inset lighting in 4th bedroom and over-sized laundry room with sink. Landscaped corner lot with masonry fence and storage building.
Sold
Price Unknown
2701 Spur Ave, Odessa, TX 79762
4beds
1,582sqft
SingleFamily
Built in 1965
8,398 Square Feet Lot
$263,500 Zestimate®
$--/sqft
$2,214 Estimated rent
Home value
$263,500
$248,000 - $282,000
$2,214/mo
Zestimate® history
Owner options
List your home for rent
$2,214/mo
Rent Zestimate®
Find your next renter with Zillow Rental Manager. Plus, with online applications, you can quickly screen prospective tenants – for free.
$2,214/mo
Rent Zestimate®
Refinance and save
Refinancing to a lower rate could help reduce your monthly payments and save thousands over the life of the loan.
Explore your selling options
Work with a Zillow partner agent
Leverage their expertise and Zillow's premium Showcase listings to get your home seen by more buyers.
Get startedList with your own agent
Get your home in front of millions of buyers by listing it on Zillow.
Learn how to do itSell it yourself
Take full control of how buyers see your home on Zillow by listing For Sale by Owner (FSBO).
List your homeWhat's special
Facts & features
Interior
Bedrooms & bathrooms
- Bedrooms: 4
- Bathrooms: 2
- Full bathrooms: 2
Heating
- Gas
Cooling
- Central
Appliances
- Included: Dishwasher, Dryer, Microwave, Washer
Features
- Flooring: Tile
Interior area
- Total interior livable area: 1,582 sqft
Property
Parking
- Parking features: Garage - Attached
Features
- Exterior features: Brick
Lot
- Size: 8,398 Square Feet
Details
- Parcel number: 297000079000000
Construction
Type & style
- Home type: SingleFamily
Materials
- brick
Condition
- Year built: 1965
Community & HOA
Location
- Region: Odessa
Financial & listing details
- Tax assessed value: $222,108
- Annual tax amount: $4,941
Price history
| Date | Event | Price |
|---|---|---|
| 11/8/2024 | Sold | -- |
Source: Agent Provided Report a problem | ||
| 8/26/2024 | Listed for sale | $237,900+32.2%$150/sqft |
Source:  Petroplex AOR #153800 Report a problem Petroplex AOR #153800 Report a problem | ||
| 2/13/2021 | Listing removed | -- |
Source:  Petroplex AOR Report a problem Petroplex AOR Report a problem | ||
| 2/9/2021 | Listed for sale | $179,900$114/sqft |
Source: Odessa Board of REALTORS #123077 Report a problem | ||
Public tax history
| Year | Property taxes | Tax assessment |
|---|---|---|
| 2025 | $4,941 +22.2% | $222,108 +15.8% |
| 2024 | $4,043 +3.9% | $191,857 +3.9% |
| 2023 | $3,892 -11.6% | $184,618 -3.2% |
| 2022 | $4,404 +2.6% | $190,624 +5.3% |
| 2021 | $4,294 | $181,030 +8.1% |
| 2020 | -- | $167,532 +3.8% |
| 2019 | $2,400 +7.4% | $161,402 +17.7% |
| 2018 | $2,236 +11.9% | $137,126 +3% |
| 2017 | $1,997 | $133,134 |
| 2016 | $1,997 | $133,134 |
| 2015 | $1,997 | -- |
| 2014 | $1,997 | $136,061 |
| 2013 | -- | -- |
| 2012 | $1,997 +1.3% | -- |
| 2011 | $1,972 -0.9% | $115,920 -2.1% |
| 2010 | $1,989 -24.7% | $118,433 +0.3% |
| 2009 | $2,642 | $118,134 +47.9% |
| 2008 | -- | $79,890 +10% |
| 2007 | -- | $72,628 +10% |
| 2006 | -- | $66,026 +5% |
| 2005 | -- | $62,864 +5.1% |
| 2004 | -- | $59,795 +8.9% |
| 2003 | -- | $54,919 +5.6% |
| 2002 | -- | $52,019 +6.9% |
| 2001 | -- | $48,650 -5.2% |
| 2000 | -- | $51,294 |
Find assessor info on the county website
Neighborhood: Springdale
Nearby homes
- $229,6003 bd2 ba1.2k sqft2705 Spur Ave, Odessa, TX 79762Off Market
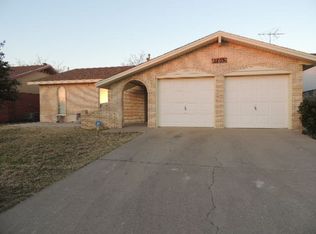
- $270,5003 bd2 ba1.6k sqft2709 Spur Ave, Odessa, TX 79762Off Market

- $181,0002 bd2 ba999 sqft2700 Cumberland Rd, Odessa, TX 79762Off Market
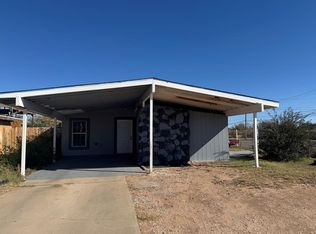
- $190,400-- bd-- ba925 sqft2704 Cumberland Rd, Odessa, TX 79762Off Market
- $208,600-- bd-- ba1.1k sqft2700 Spur Ave, Odessa, TX 79762Off Market
- $219,7004 bd3 ba1.3k sqft2611 Spur Ave, Odessa, TX 79761Off Market
- $224,4003 bd2 ba1.4k sqft2704 Spur Ave, Odessa, TX 79762Off Market
- $249,3003 bd2 ba1.3k sqft2713 Spur Ave, Odessa, TX 79762Off Market
Nearby schools
GreatSchools rating
- 3/10Elementary Magnet At IrelandGrades: K-5Distance: 1.5 mi
- 4/10Nimitz Middle SchoolGrades: 6-8Distance: 0.9 mi
- 2/10Permian High SchoolGrades: 9-12Distance: 1 mi
Schools provided by the listing agent
- Elementary: Blanton
- Middle: Nimitz
- High: Permian
- District: Ector
Source: The MLS. This data may not be complete. We recommend contacting the local school district to confirm school assignments for this home.
- Texas
- Ector County
- Odessa
- 79762
- Springdale
- 2701 Spur Ave
Nearby cities
Nearby neighborhoods
Nearby zip codes
Other Odessa Topics
