Skip main navigation
Sold for $591,000
  • $591,000

    2701 Steamboat Springs Dr, Rochester Hills, MI 48309

    4beds
    3,134sqft
    Single Family Residence
    Built in 1980
    9,147.6 Square Feet Lot
    $610,400 Zestimate®
    $189/sqft
    $3,295 Estimated rent

    Home value

    $610,400

    $568,000 - $659,000

    $3,295/mo

    Zestimate® history
    Loading
    Loading...

    Owner options

    List your home for rent

    $3,295/mo

    Rent Zestimate®

    Find your next renter with Zillow Rental Manager. Plus, with online applications, you can quickly screen prospective tenants – for free.

    Learn more

    $3,295/mo

    Rent Zestimate®

    Refinance and save

    $4,085/mo

    Est. payment

    Refinancing to a lower rate could help reduce your monthly payments and save thousands over the life of the loan.

    See today's rates

    $4,085/mo

    Est. payment

    Explore your selling options

    Work with a Zillow partner agent

    Leverage their expertise and Zillow's premium Showcase listings to get your home seen by more buyers.

    Get started

    List with your own agent

    Get your home in front of millions of buyers by listing it on Zillow.

    Learn how to do it

    Sell it yourself

    Take full control of how buyers see your home on Zillow by listing For Sale by Owner (FSBO).

    List your home

    What's special

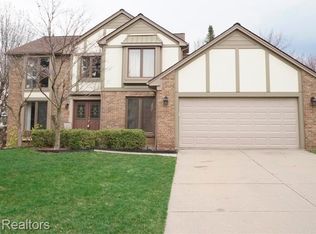
    Perfect Rochester colonial in the heart of it all ! ! Walk to Village shopping, Meadowbrook, minutes away from downtown Rochester! Meticulously maintained, sprawling updated colonial. Extraordinary gourmet kitchen dramatically opens to a vaulted family room with fireplace! Newer roof, newer furnace, newer (5) ton AC, newer hot water, new back up sump pump system, exterior Hardy Plank throughout, newer windows, newer carpet throughout. Exposed aggregate driveway and rear patios/walkways. Double walkout basement opens to seclusion, nestled in the center of the subdivision! Adams High School, West Middle School , Long Meadow elementary ! A true gem!

    Zillow last checked:

    Listing updated:

    Listed by:

    Howard K Levitsky 248-462-4200,

    RE/MAX First

    Bought with:

    Debra Katz, 6501430267

    Five Star Real Estate-Commerce

    Source: Realcomp II,MLS#: 20250027002MLS Logo

    Facts & features

    Interior

    Bedrooms & bathrooms
    • Bedrooms: 4
    • Bathrooms: 3
    • Full bathrooms: 2
    • 1/2 bathrooms: 1
    Heating
    • Forced Air, Natural Gas
    Cooling
    • Central Air
    Appliances
    • Included: Dishwasher, Disposal, Double Oven, Exhaust Fan, Free Standing Refrigerator, Gas Cooktop, Microwave, Stainless Steel Appliances
    • Laundry: Electric Dryer Hookup, Gas Dryer Hookup, Laundry Room, Washer Hookup
    Features
    • Basement: Finished
    • Has fireplace: Yes
    • Fireplace features: Family Room, Gas, Wood Burning
    Interior area
    • Total interior livable area: 3,134 sqft
    • Finished area above ground: 2,184
    • Finished area below ground: 950

    Property

    Parking
    • Total spaces: 2.5
    • Parking features: Twoand Half Car Garage, Attached
    • Attached garage spaces: 2.5
    Features
    • Levels: Two
    • Stories: 2
    • Entry location: GroundLevel
    • Patio & porch: Deck
    • Pool features: None
    Lot
    • Size: 9,147 sqft
    • Dimensions: 90.00 x 99.00
    Details
    • Additional structures: Sheds
    • Parcel number: 1508330009
    • Special conditions: Short Sale No,Standard

    Construction

    Type & style
    • Home type: SingleFamily
    • Architectural style: Colonial
    • Property subtype: Single Family Residence
    Materials
    • Brick, Other, Wood Siding
    • Foundation: Basement, Poured
    • Roof: Asphalt
    Condition
    • New construction: No
    • Year built: 1980

    Utilities & green energy

    • Sewer: Public Sewer
    • Water: Public
    • Utilities for property: Underground Utilities

    Community & neighborhood

    Location
    • Region: Rochester Hills
    • Subdivision: SHADOW WOODS SUB NO 1

    HOA & financial

    HOA
    • Has HOA: Yes
    • HOA fee: $273 annually

    Other

    Other facts
    • Listing agreement: Exclusive Agency
    • Listing terms: Cash,Conventional,FHA,Va Loan

    Price history

    DateEventPrice
    5/22/2025Pending sale$539,900-8.6%$172/sqft
    Source: Realcomp II #20250027002 Report a problem
    5/21/2025Sold$591,000+9.5%$189/sqft
    Source: Realcomp II #20250027002 Report a problem
    4/21/2025Listed for sale$539,900+66.1%$172/sqft
    Source: Realcomp II #20250027002 Report a problem
    5/11/2015Sold$325,000+89%$104/sqft
    Source: Public Record Report a problem
    3/6/1995Sold$172,000$55/sqft
    Source: Public Record Report a problem

    Public tax history

    YearProperty taxesTax assessment
    2024-- $206,740 +4.7%
    2023-- $197,480 +7.4%
    2022-- $183,860 +3.8%
    2021-- $177,120 +0.4%
    2020-- $176,380 +3.4%
    2019-- $170,610 +7.1%
    2018$5,109 +2%$159,340 +1.6%
    2017$5,010 $156,770 +16.6%
    2015-- $134,400 +8.1%
    2014-- $124,290 +11.4%
    2011-- $111,620 -1.9%
    2010-- $113,780
    2009-- $113,780 -12.5%
    2003-- $130,100 +5.6%
    2002-- $123,190 +26.8%
    2001$2,943 +7.5%$97,170 +3.2%
    2000$2,738 $94,160

    Find assessor info on the county website

    Neighborhood: 48309

    Nearby schools

    GreatSchools rating
    Get a cash offer in 3 minutes
    Find out how much your home could sell for in as little as 3 minutes with a no-obligation cash offer.
    Estimated market value
    $610,400
    Get a cash offer in 3 minutes
    Find out how much your home could sell for in as little as 3 minutes with a no-obligation cash offer.
    Estimated market value
    $610,400