Skip main navigation
Sold for $373,000
  • $373,000

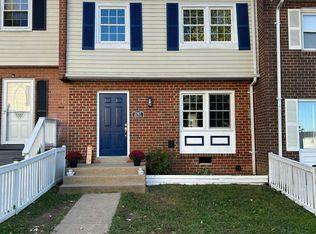
    2701 Steele Ct, Dumfries, VA 22026

    4beds
    1,424sqft
    Townhouse
    Built in 1974
    2,604 Square Feet Lot
    $374,300 Zestimate®
    $262/sqft
    $2,642 Estimated rent

    Home value

    $374,300

    $348,000 - $404,000

    $2,642/mo

    Zestimate® history
    Loading
    Loading...

    Owner options

    List your home for rent

    $2,642/mo

    Rent Zestimate®

    Find your next renter with Zillow Rental Manager. Plus, with online applications, you can quickly screen prospective tenants – for free.

    Learn more

    $2,642/mo

    Rent Zestimate®

    Refinance and save

    $2,340/mo

    Est. payment

    Refinancing to a lower rate could help reduce your monthly payments and save thousands over the life of the loan.

    See today's rates

    $2,340/mo

    Est. payment

    Explore your selling options

    Work with a Zillow partner agent

    Leverage their expertise and Zillow's premium Showcase listings to get your home seen by more buyers.

    Get started

    List with your own agent

    Get your home in front of millions of buyers by listing it on Zillow.

    Learn how to do it

    Sell it yourself

    Take full control of how buyers see your home on Zillow by listing For Sale by Owner (FSBO).

    List your home

    What's special

    Welcome! See if you agree, it feels like you are walking into a brand new home just flowing with natural light. Its all about the details! Tastefully Remodeled inside from top to bottom floor. Tastefully Remodeled inside from the front door to the sliding glass back doors. Refreshed Outside with a coat of paint, and new roof installed in 2024 Nicely relandscaped front and back and side yards in 2025 to include a newly installed patio in the graciously spacious backyard . Fully Fenced In! There is also a 48 sq ft storage shed KITCHEN Beautiful Quartz Counter Tops, Newly installed white shaker soft close cabinets. Stove, Microwave and Dishwasher purchased and installed within the past 6 months. LAUNDRY The Washer and Dryer were originally located in the kitchen as is typical of this particular floorplan. The washer and Dryer have been removed from the kitchen allowing for more kitchen cabinet and counter spaces. A new laundry space was created and a washer/dryer unit installed 2025 on the main floor, convenient and out of sight. Main floor also has a coat closet, under the stair storage and a beautiful half bath BATHROOMS – all three bathrooms have been remodeled with porcelain and ceramic tile and modern fixtures. A must see! Updated and Modern Stairs, Railings and flooring were all installed in 2025. Upstairs carpet 2025 new HVAC waterheater 2024 Renovated Stairs have matching Luxury Vinyl Plank and lead to All newly installed Carpet on the Top Floor Total of 4 Bedrooms with an additional hall closet for even more storage. Good Sized Primary Bedroom has a must see ensuite Bathroom And so much more so don’t miss out on making an appointment or visit us during our Open House!

    Zillow last checked:

    Listing updated:

    Listed by:

    Jane Norton 703-577-3214,

    United Real Estate

    Bought with:

    Sabahat Munir, 0225065441

    Union Realty of Virginia, Inc.

    Source: Bright MLS,MLS#: VAPW2090548MLS Logo

    Facts & features

    Interior

    Bedrooms & bathrooms
    • Bedrooms: 4
    • Bathrooms: 3
    • Full bathrooms: 2
    • 1/2 bathrooms: 1
    • Main level bathrooms: 1
    Rooms
    • Room types: Living Room, Kitchen, Family Room, Bedroom 1, Laundry
    Bedroom 1
    • Features: Attached Bathroom
    • Level: Upper
    Family room
    • Features: Dining Area, Flooring - Luxury Vinyl Plank, Living/Dining Room Combo
    • Level: Main
    Kitchen
    • Features: Countertop(s) - Quartz, Flooring - Luxury Vinyl Plank
    • Level: Main
    Laundry
    • Level: Main
    Living room
    • Level: Main
    Heating
    • Central, Electric
    Cooling
    • Central Air, Electric
    Appliances
    • Included: Microwave, Dishwasher, Disposal, Oven/Range - Electric, Refrigerator, Stainless Steel Appliance(s), Washer/Dryer Stacked, Water Heater, Electric Water Heater
    • Laundry: Main Level, Laundry Room
    Features
    • Dry Wall
    • Flooring: Luxury Vinyl, Engineered Wood, Ceramic Tile, Carpet
    • Has basement: No
    • Has fireplace: No
    Interior area
    • Total structure area: 1,424
    • Total interior livable area: 1,424 sqft
    • Finished area above ground: 1,424
    • Finished area below ground: 0

    Property

    Parking
    • Parking features: Assigned, Parking Lot
    • Details: Assigned Parking, Assigned Space #: 2701
    Accessibility
    • Accessibility features: None
    Features
    • Levels: Two
    • Stories: 2
    • Patio & porch: Patio, Enclosed, Brick
    • Pool features: None
    • Fencing: Full
    Lot
    • Size: 2,604 Square Feet
    • Features: SideYard(s), Landscaped, Rear Yard, Front Yard
    Details
    • Additional structures: Above Grade, Below Grade
    • Parcel number: 8188894004
    • Zoning: DR3
    • Special conditions: Standard

    Construction

    Type & style
    • Home type: Townhouse
    • Architectural style: Colonial
    • Property subtype: Townhouse
    Materials
    • Combination
    • Foundation: Crawl Space
    • Roof: Shingle
    Condition
    • Excellent
    • New construction: No
    • Year built: 1974
    • Major remodel year: 2025
    Details
    • Builder model: Norfolk (TC1) Modified

    Utilities & green energy

    • Sewer: Public Sewer
    • Water: Public

    Community & HOA

    Community
    • Subdivision: Williamstown
    HOA
    • Has HOA: Yes
    • HOA fee: $70 monthly
    • HOA name: WILLIAMSTOWN
    Location
    • Region: Dumfries

    Financial & listing details

    • Price per square foot: $262/sqft
    • Tax assessed value: $301,400
    • Annual tax amount: $3,100
    • Date on market: 3/27/2025
    • Listing agreement: Exclusive Right To Sell
    • Listing terms: Cash,Conventional,FHA,VA Loan,VHDA
    • Ownership: Fee Simple

    Price history

    DateEventPrice
    4/18/2025Sold$373,000-5.6%$262/sqft
    Source: Bright MLS #VAPW2090548 Report a problem
    4/4/2025Contingent$395,000$277/sqft
    Source: Bright MLS #VAPW2090548 Report a problem
    3/27/2025Listed for sale$395,000+61.9%$277/sqft
    Source: Bright MLS #VAPW2090548 Report a problem
    3/8/2024Sold$244,000-12.5%$171/sqft
    Source: Bright MLS #VAPW2065156 Report a problem
    2/17/2024Pending sale$279,000$196/sqft
    Source: Bright MLS #VAPW2065156 Report a problem
    2/12/2024Listed for sale$279,000$196/sqft
    Source: Bright MLS #VAPW2065156 Report a problem

    Public tax history

    YearProperty taxesTax assessment
    2025$3,269 +9.1%$333,400 +10.6%
    2024$2,997 $301,400 +6.3%
    2023-- $283,500 +12%
    2022-- $253,100 +11.4%
    2021-- $227,300 +7%
    2020-- $212,500 +12.1%
    2019$1,145 -47.2%$189,600 +5.7%
    2018$2,166 $179,400 +5.2%
    2017-- $170,500 +3.3%
    2016-- $165,000 +15.2%
    2015-- $143,200 +20.1%
    2014-- $119,200 +10.3%
    2013-- $108,100 +11.6%
    2012-- $96,900 +54.1%
    2010-- $62,900 +4.5%
    2009-- $60,200 -66.6%
    2008-- $180,200 -18.7%
    2007-- $221,700 -10.1%
    2006-- $246,700 +38.4%
    2005-- $178,200 +44.3%
    2004-- $123,500 +48.4%
    2003-- $83,200 +23.6%
    2002-- $67,300 +15.2%
    2001-- $58,400
    Find assessor info on the county website

    Neighborhood: 22026

    Nearby schools

    GreatSchools rating
    Schools provided by the listing agent
    • District: Prince William County Public Schools

    Source: Bright MLS. This data may not be complete. We recommend contacting the local school district to confirm school assignments for this home.

    Get a cash offer in 3 minutes
    Find out how much your home could sell for in as little as 3 minutes with a no-obligation cash offer.
    Estimated market value
    $374,300
    Get a cash offer in 3 minutes
    Find out how much your home could sell for in as little as 3 minutes with a no-obligation cash offer.
    Estimated market value
    $374,300