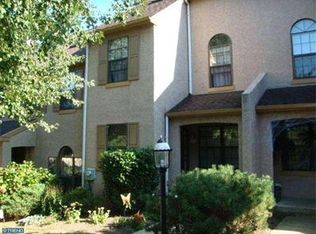
Welcome to this exceptional end-unit townhome featuring 3 bedrooms and 2 full bathrooms in the highly desirable Willistown Woods community, where privacy, natural beauty, and thoughtful design come together. Perfectly positioned to back to tranquil wooded open space, this home offers a rare sense of seclusion along with one of the few private driveways with side garage entry in the neighborhood, accommodating at least two vehicles in the driveway, plus a 1½-car garage. A portion of the garage has been smartly transformed into a dedicated hot tub room, fully insulated and designed with mold prevention in mind, creating a relaxing, spa-like retreat right at home. The hot tub may remain for the buyer if desired. Step inside to an abundance of natural light enhanced by vaulted ceilings, two skylights, and expansive windows on both the first and second levels, all showcasing beautiful wooded views. The fireside living room provides an inviting focal point, ideal for both everyday living and entertaining. Hardwood floors flow throughout the first floor, including the elegant dining room with sliding doors leading to a spacious, oversized deck, perfect for outdoor dining, entertaining, or quiet moments surrounded by nature. The kitchen is both stylish and functional, featuring granite countertops, ample cabinetry, and a charming breakfast nook for casual meals. The fully finished, carpeted basement adds significant living space and versatility, ideal for a family room, home office, fitness area, or playroom. A Wonderful Surprise on the 1st Floor is the primary bedroom suite that offers a walk-in closet and a well-appointed en-suite bath. Upstairs, two additional generously sized bedrooms share a Jack-and-Jill ceramic tile bathroom, complemented by excellent closet space throughout the home. Located in a sought-after neighborhood, this home is just minutes from the Edgmont Shopping Center, with convenient access to West Chester, dining, shopping, and major commuter routes. Not far from all the new stores and restaurants in Ellis Preserve. This is a rare opportunity to enjoy peaceful surroundings without sacrificing everyday convenience. Willistown Woods Home Owners Association Preview Willistown Woods offers a wide variety of services to go along with excellent care of the overall health of our development at a modest monthly fee. The HOA is a generally non-intrusive, professionally run group that looks after the general appearance of Willistown Woods. They offer the following services 1. Snow removal services that include all roads, sidewalks, and driveways 2. Road, driveway, and sidewalk salting and deicing 3. Grass cutting, mowing, and trimming 4. Tree trimming, pruning and removal/planting 5. Spring and fall mulching 6. Seasonal plantings 7. Gutter cleaning 8. Deck painting 9. Front and garage door painting 10. Roadway projects 11. Driveway sealing 12. Trash pickup twice weekly 13. Bulk pickup 14. Maintain children’s playgrounds 15. Special events 16. Leaf removal in the fall Please consider these points when you are looking to purchase or rent a property in Willistown Woods
Sold for $475,000
Zillow last checked:
Listing updated:
Bought with:
Stephen Tallon, RS329055
Keller Williams Real Estate - Media
Source: Bright MLS,MLS#: PACT2114752
Price history
| Date | Event | Price |
|---|---|---|
| 2/26/2026 | Sold | $475,000-2.1%$212/sqft |
Source:  Bright MLS #PACT2114752 Report a problem Bright MLS #PACT2114752 Report a problem | ||
| 1/19/2026 | Contingent | $485,000$216/sqft |
Source: Bright MLS #PACT2114752 Report a problem | ||
| 1/11/2026 | Listed for sale | $485,000$216/sqft |
Source: Bright MLS #PACT2114752 Report a problem | ||
| 1/7/2026 | Contingent | $485,000$216/sqft |
Source: Bright MLS #PACT2114752 Report a problem | ||
| 1/2/2026 | Listed for sale | $485,000$216/sqft |
Source: Bright MLS #PACT2114752 Report a problem | ||
| 12/29/2025 | Contingent | $485,000$216/sqft |
Source: Bright MLS #PACT2114752 Report a problem | ||
| 12/14/2025 | Listed for sale | $485,000+86.5%$216/sqft |
Source: Bright MLS #PACT2114752 Report a problem | ||
| 4/13/2011 | Sold | $260,000-5.5%$116/sqft |
Source: Public Record Report a problem | ||
| 12/19/2010 | Price change | $275,000-6.8%$123/sqft |
Source: Duffy Real Estate, Inc. #5795164 Report a problem | ||
| 11/4/2010 | Listed for sale | $295,000+32.9%$132/sqft |
Source: Duffy Real Estate, Inc. #5795164 Report a problem | ||
| 9/6/2002 | Sold | $221,900$99/sqft |
Source: Public Record Report a problem | ||
Nearby homes
- $403,3002 bd1 ba1.4k sqft2702 Stoneham Dr, West Chester, PA 19382Off Market
- $388,3002 bd2 ba1.2k sqft2703 Stoneham Dr, West Chester, PA 19382Off Market
- $441,4003 bd2 ba1.9k sqft2704 Stoneham Dr, West Chester, PA 19382Off Market
- $407,3002 bd2 ba1.1k sqft2705 Stoneham Dr, West Chester, PA 19382Off Market
Get a cash offer in 3 minutes
Find out how much your home could sell for in as little as 3 minutes with a no-obligation cash offer.
Estimated market value
$487,500
