Skip main navigation
Off market
  • $668,700

    2701 Stoneybrook Cir, Pell City, AL 35128

    4beds
    4,804sqft
    Single Family Residence
    Built in 1988
    7.3 Acres Lot
    $668,700 Zestimate®
    $139/sqft
    $3,517 Estimated rent

    Home value

    $668,700

    $622,000 - $722,000

    $3,517/mo

    Zestimate® history
    Loading
    Loading...

    Owner options

    List your home for rent

    $3,517/mo

    Rent Zestimate®

    Find your next renter with Zillow Rental Manager. Plus, with online applications, you can quickly screen prospective tenants – for free.

    Learn more

    $3,517/mo

    Rent Zestimate®

    Refinance and save

    $3,056/mo

    Est. payment

    Refinancing to a lower rate could help reduce your monthly payments and save thousands over the life of the loan.

    See today's rates

    $3,056/mo

    Est. payment

    Explore your selling options

    Work with a Zillow partner agent

    Leverage their expertise and Zillow's premium Showcase listings to get your home seen by more buyers.

    Get started

    List with your own agent

    Get your home in front of millions of buyers by listing it on Zillow.

    Learn how to do it

    Sell it yourself

    Take full control of how buyers see your home on Zillow by listing For Sale by Owner (FSBO).

    List your home

    What's special

    Fenced backyardOpen deckLarge formal dining roomBonus roomScreened back porchCircular driveNew carpet

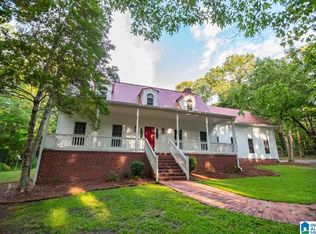
    Beautiful estate, private setting, not far from town, 5 minutes from nearest boat ramp. Custom built with the ornate front door package & staircase from Iola Roberts' house. 7.3 acres, circular drive, fenced backyard, & open area. Features 20x40 in-ground pool (equip. under 5 years old), screened back porch & open deck. Updated kitchen w/ quartz counter tops, island, updated lighting, 2 pantry cabinets & tons of cabinet space. Large formal dining room, large great room with custom Monti Carlo ceiling fans & wood-burning fireplace with wood box for easy access to cut wood. Large master suite on main w/ loft that makes a great office, custom designed master bath w/ garden tub & stand up glass shower. Laundry room w/sink & cabinets. Rec room could also be office or formal living room. Hardwoods & tile on main. Upstairs: 4 br or 3 plus a bonus room & 2 full baths, new thermostat, new carpet, toilets, fans, & fixtures. Plenty of room to park your boat or RV! **See Virtual Tour 2

    This property is off market, which means it's not currently listed for sale or rent on Zillow. This may be different from what's available on other websites or public sources.

    Zillow last checked:

    Listing updated:

    Listed by:

    Derrick Blackshear 205-492-7403,

    Sold South Realty

    Bought with:

    Nancy Drinkard

    RE/MAX Marketplace

    Source: GALMLS,MLS#: 1352003MLS Logo

    Facts & features

    Interior

    Bedrooms & bathrooms
    • Bedrooms: 4
    • Bathrooms: 4
    • Full bathrooms: 3
    • 1/2 bathrooms: 1
    Rooms
    • Room types: Bedroom, Bonus Room, Dining Room, Bathroom, Great Room, Half Bath (ROOM), Kitchen, Master Bathroom, Master Bedroom, Play/Rec (ROOM)
    Primary bedroom
    • Level: First
    Bedroom 1
    • Level: Second
    Bedroom 2
    • Level: Second
    Bedroom 3
    • Level: Second
    Primary bathroom
    • Level: First
    Bathroom 1
    • Level: First
    Bathroom 3
    • Level: Second
    Dining room
    • Level: First
    Kitchen
    • Features: Stone Counters, Breakfast Bar, Butlers Pantry, Eat-in Kitchen, Kitchen Island, Pantry
    • Level: First
    Basement
    • Area: 2660
    Heating
    • Central, Gas Jets
    Cooling
    • Central Air, Electric
    Appliances
    • Included: Gas Cooktop, Dishwasher, Disposal, Gas Oven, Self Cleaning Oven, Refrigerator, Stainless Steel Appliance(s), Gas Water Heater
    • Laundry: Electric Dryer Hookup, Sink, Washer Hookup, Main Level, Laundry Room, Laundry (ROOM), Yes
    Features
    • Recessed Lighting, High Ceilings, Cathedral/Vaulted, Crown Molding, Dressing Room, Soaking Tub, Linen Closet, Separate Shower, Sitting Area in Master, Tub/Shower Combo, Walk-In Closet(s)
    • Flooring: Carpet, Hardwood, Tile
    • Basement: Full,Unfinished,Concrete
    • Attic: Pull Down Stairs,Walk-up,Yes
    • Number of fireplaces: 1
    • Fireplace features: Masonry, Great Room, Wood Burning
    Interior area
    • Total interior livable area: 4,804 sqft
    • Finished area above ground: 4,804
    • Finished area below ground: 0

    Property

    Parking
    • Total spaces: 2
    • Parking features: Basement, Boat, Circular Driveway, Driveway, Lower Level, Parking (MLVL), RV Access/Parking, Garage Faces Side
    • Attached garage spaces: 2
    • Has uncovered spaces: Yes
    Features
    • Levels: 2+ story
    • Patio & porch: Open (PATIO), Patio, Porch, Porch Screened, Covered (DECK), Open (DECK), Screened (DECK), Deck
    • Has private pool: Yes
    • Pool features: In Ground, Fenced, Private
    • Fencing: Fenced
    • Has view: Yes
    • View description: None
    • Waterfront features: No
    Lot
    • Size: 7.3 Acres
    Details
    • Parcel number: 2903063001001.002
    • Special conditions: N/A

    Construction

    Type & style
    • Home type: SingleFamily
    • Property subtype: Single Family Residence
    Materials
    • Brick
    • Foundation: Basement
    Condition
    • Year built: 1988

    Utilities & green energy

    • Sewer: Septic Tank
    • Water: Public

    Community & HOA

    Community
    • Subdivision: None
    Location
    • Region: Pell City

    Financial & listing details

    • Price per square foot: $139/sqft
    • Tax assessed value: $583,220
    • Annual tax amount: $2,391
    • Price range: $598K - $668.7K
    • Date on market: 4/24/2023

    Price history

    DateEventPrice
    6/15/2023Sold$598,000-1.1%$124/sqft
    Source: GALMLS #1352003 Report a problem
    5/4/2023Contingent$604,900$126/sqft
    Source: GALMLS #1352003 Report a problem
    4/28/2023Listed for sale$604,900+57.9%$126/sqft
    Source: GALMLS #1352003 Report a problem
    8/30/2016Sold$383,000-3%$80/sqft
    Source: GALMLS #745465 Report a problem
    8/9/2016Listed for sale$395,000$82/sqft
    Source: ERA King Real Estate #720234 Report a problem
    8/9/2016Pending sale$395,000$82/sqft
    Source: ERA King Real Estate #720234 Report a problem
    8/9/2016Pending sale$395,000$82/sqft
    Source: ERA King Real Estate #720234 Report a problem
    8/3/2016Listed for sale$395,000$82/sqft
    Source: ERA King Real Estate #720234 Report a problem
    8/3/2016Pending sale$395,000$82/sqft
    Source: ERA King Real Estate #720234 Report a problem
    7/28/2016Pending sale$395,000$82/sqft
    Source: ERA King Real Estate #720234 Report a problem
    9/13/2015Price change$395,000-7.1%$82/sqft
    Source: ERA King #726532 Report a problem
    6/30/2015Price change$425,000-5.5%$88/sqft
    Source: ERA King #720234 Report a problem
    4/20/2015Price change$449,900+0.2%$94/sqft
    Source: ERA King #629213 Report a problem
    6/14/2014Listed for sale$449,000+24.7%$93/sqft
    Source: ERA King Real Estate Co., Inc. #600291 Report a problem
    10/3/2013Sold$360,000-19.8%$75/sqft
    Source: Agent Provided Report a problem
    3/3/2011Listing removed$449,000$93/sqft
    Source: RealtySouth #479845 Report a problem
    2/25/2011Listed for sale$449,000$93/sqft
    Source: RealtySouth #479845 Report a problem

    Public tax history

    YearProperty taxesTax assessment
    2025$2,391 $58,320
    2024$2,391 +9.4%$58,320 +9.4%
    2023$2,186 +13.4%$53,320 +13.4%
    2022$1,928 +34.1%$47,020 +17.7%
    2021$1,438 $39,940
    2020$1,438 $39,940
    2019$1,438 +10.2%$39,940 +10.2%
    2018$1,305 $36,240
    2017-- $36,240 +6.2%
    2016-- $34,120
    2015$1,159 $34,120 +1.7%
    2014$1,159 $33,540
    2013-- $33,540 +1.5%
    2012-- $33,060
    2011-- $33,060 +2%
    2010-- $32,420
    2009-- $32,420
    2008-- $32,420 +8.6%
    2006-- $29,840
    2005-- $29,840 +16.2%
    2004-- $25,680
    2003$924 $25,680
    2002-- --
    2000-- --
    Find assessor info on the county website

    Neighborhood: 35128

    Nearby schools

    GreatSchools rating
    Schools provided by the listing agent
    • Elementary: Kennedy W M
    • Middle: Duran
    • High: Pell City

    Source: GALMLS. This data may not be complete. We recommend contacting the local school district to confirm school assignments for this home.

    Get a cash offer in 3 minutes
    Find out how much your home could sell for in as little as 3 minutes with a no-obligation cash offer.
    Estimated market value
    $668,700
    Get a cash offer in 3 minutes
    Find out how much your home could sell for in as little as 3 minutes with a no-obligation cash offer.
    Estimated market value
    $668,700