Skip main navigation
Sold for $329,500
  • $329,500

    2701 Stover St #10, Fort Collins, CO 80525

    2beds
    983sqft
    Condominium
    Built in 1984
    -- sqft lot
    $328,900 Zestimate®
    $335/sqft
    $1,844 Estimated rent

    Home value

    $328,900

    $312,000 - $345,000

    $1,844/mo

    Zestimate® history
    Loading
    Loading...

    Owner options

    List your home for rent

    $1,844/mo

    Rent Zestimate®

    Find your next renter with Zillow Rental Manager. Plus, with online applications, you can quickly screen prospective tenants – for free.

    Learn more

    $1,844/mo

    Rent Zestimate®

    Refinance and save

    $2,170/mo

    Est. payment

    Refinancing to a lower rate could help reduce your monthly payments and save thousands over the life of the loan.

    See today's rates

    $2,170/mo

    Est. payment

    Explore your selling options

    Work with a Zillow partner agent

    Leverage their expertise and Zillow's premium Showcase listings to get your home seen by more buyers.

    Get started

    List with your own agent

    Get your home in front of millions of buyers by listing it on Zillow.

    Learn how to do it

    Sell it yourself

    Take full control of how buyers see your home on Zillow by listing For Sale by Owner (FSBO).

    List your home

    What's special

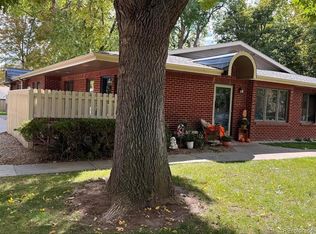
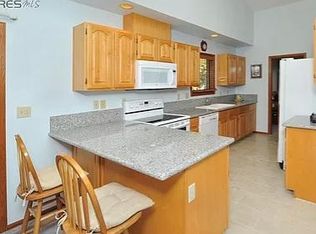
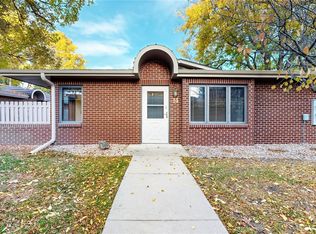
    Mature treesClassic oak hardwood floorsGrassy areasRare additional powder bathGranite countertopsExcellent accessibilityOpen space
    Inviting End-Unit Condo with Rare Extras and Prime Location! Discover effortless living in this beautifully maintained home, perfectly situated next to open space and surrounded by well-kept, inviting grounds with mature trees and grassy areas. Enjoy privacy and peace while still being in the heart of a sought-after central location-close to dining, shopping, downtown, and everyday conveniences. Step inside to a bright, open layout with classic oak hardwood floors and cabinetry, granite countertops, and thoughtful touches throughout. This home offers larger-than-average square footage, a rare additional powder bath, and excellent accessibility, making it ideal for those seeking comfort and function. The spacious living area opens to a fenced patio, perfect for entertaining or relaxing outdoors. A walk-in closet, two additional wall units for A/C and heat, and a private detached garage with extra storage add to the convenience. This pet-friendly community provides low-maintenance living in a serene, park-like setting-perfect for those who value both simplicity and style. Don't miss this rare opportunity to own a well-kept, open, and inviting condo in one of the area's most desirable locations.

    Zillow last checked:

    Listing updated:

    Listed by:

    Travis Redmon 970-222-7232,

    Resident Realty

    Bought with:

    Chris Lombardi, 40043734

    Velocity RE & Investments Inc

    Source: IRES as distributed by MLS GRID,MLS#: 1046360MLS Logo

    Facts & features

    Interior

    Bedrooms & bathrooms
    • Bedrooms: 2
    • Bathrooms: 2
    • Full bathrooms: 1
    • 1/2 bathrooms: 1
    • Main level bathrooms: 2
    Primary bedroom
    • Description: Carpet
    • Level: Main
    • Area: 165 Square Feet
    • Dimensions: 15 x 11
    Kitchen
    • Description: Hardwood
    • Level: Main
    • Area: 140 Square Feet
    • Dimensions: 14 x 10
    Heating
    • Hot Water
    Cooling
    • Wall/Window Unit(s), Ceiling Fan(s)
    Appliances
    • Included: Electric Range, Dishwasher, Refrigerator, Washer, Dryer, Microwave
    Features
    • Eat-in Kitchen, Walk-In Closet(s)
    • Windows: Window Coverings
    • Basement: None
    Interior area
    • Total structure area: 983
    • Total interior livable area: 983 sqft
    • Finished area above ground: 983

    Property

    Parking
    • Total spaces: 1
    • Parking features: Detached
    • Garage spaces: 1
    • Details: Detached
    Accessibility
    • Accessibility features: Level Lot, Near Bus, Accessible Doors, No Stairs, Main Floor Bath, Accessible Bedroom, Main Level Laundry
    Features
    • Levels: One
    • Stories: 1
    • Entry location: 1st Floor
    • Patio & porch: Patio
    Lot
    • Size: 7,841 Square Feet
    • Features: Paved
    Details
    • Parcel number: R1200119
    • Zoning: MMN
    • Special conditions: Private Owner

    Construction

    Type & style
    • Home type: Condo
    • Property subtype: Condominium
    • Attached to another structure: Yes
    Materials
    • Brick
    • Roof: Composition
    Condition
    • New construction: No
    • Year built: 1984

    Utilities & green energy

    • Sewer: Public Sewer
    • Water: City
    • Utilities for property: Natural Gas Available, Electricity Available, Cable Available, High Speed Avail

    Community & HOA

    Community
    • Features: None
    • Subdivision: Scotch Highlands Condos
    HOA
    • Has HOA: Yes
    • Services included: Trash, Snow Removal, Maintenance Grounds, Management, Exterior Maintenance, Water, Sewer
    • HOA fee: $251 monthly
    • HOA name: Scotch Highlands
    • HOA phone: 970-377-1626
    Location
    • Region: Fort Collins

    Financial & listing details

    • Price per square foot: $335/sqft
    • Annual tax amount: $1,247
    • Date on market: 10/24/2025
    • Listing terms: Cash,Conventional,VA Loan
    • Electric utility on property: Yes

    Price history

    DateEventPrice
    4/16/2026Sold$329,500-1.6%$335/sqft
    Source: IRES as distributed by MLS GRID #1046360 Report a problem
    3/17/2026Pending sale$335,000$341/sqft
    Source: REcolorado as distributed by MLS GRID #IR1046360 Report a problem
    3/13/2026Price change$335,000-3.5%$341/sqft
    Source: IRES as distributed by MLS GRID #1046360 Report a problem
    10/31/2025Price change$347,000-1.7%$353/sqft
    Source: REcolorado as distributed by MLS GRID #IR1046360 Report a problem
    10/24/2025Listed for sale$353,000+148.6%$359/sqft
    Source: IRES as distributed by MLS GRID #1046360 Report a problem
    10/5/2010Listing removed$142,000$144/sqft
    Source: RE/MAX Advanced Inc. #637751 Report a problem
    9/17/2010Listed for sale$142,000$144/sqft
    Source: RE/MAX Advanced Inc. #637751 Report a problem

    Public tax history

    Tax history is unavailable.

    Neighborhood: Scoth Pines

    Nearby schools

    GreatSchools rating
    Schools provided by the listing agent
    • Elementary: Odea
    • Middle: Boltz
    • High: Ft Collins

    Source: IRES as distributed by MLS GRID. This data may not be complete. We recommend contacting the local school district to confirm school assignments for this home.

    Get a cash offer in 3 minutes
    Find out how much your home could sell for in as little as 3 minutes with a no-obligation cash offer.
    Estimated market value
    $328,900
    Get a cash offer in 3 minutes
    Find out how much your home could sell for in as little as 3 minutes with a no-obligation cash offer.
    Estimated market value
    $328,900