Skip main navigation
Sold for $325,000
  • $325,000

    2701 Stover St #B-6, Fort Collins, CO 80525

    2beds
    1,027sqft
    Condominium
    Built in 1984
    -- sqft lot
    $323,600 Zestimate®
    $316/sqft
    $1,843 Estimated rent

    Home value

    $323,600

    $307,000 - $340,000

    $1,843/mo

    Zestimate® history
    Loading
    Loading...

    Owner options

    List your home for rent

    $1,843/mo

    Rent Zestimate®

    Find your next renter with Zillow Rental Manager. Plus, with online applications, you can quickly screen prospective tenants – for free.

    Learn more

    $1,843/mo

    Rent Zestimate®

    Refinance and save

    $2,165/mo

    Est. payment

    Refinancing to a lower rate could help reduce your monthly payments and save thousands over the life of the loan.

    See today's rates

    $2,165/mo

    Est. payment

    Explore your selling options

    Work with a Zillow partner agent

    Leverage their expertise and Zillow's premium Showcase listings to get your home seen by more buyers.

    Get started

    List with your own agent

    Get your home in front of millions of buyers by listing it on Zillow.

    Learn how to do it

    Sell it yourself

    Take full control of how buyers see your home on Zillow by listing For Sale by Owner (FSBO).

    List your home

    What's special

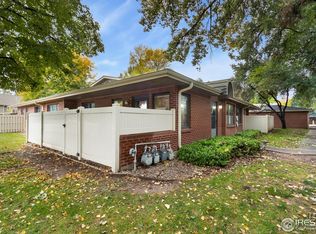
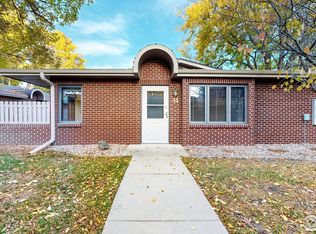
    Welcome to this beautifully updated 2-bedroom, 1-bath condo ideally located in the vibrant center of town. Step inside to brand new luxury vinyl flooring throughout the kitchen, living room and hallway. This modern retreat has contemporary finishes throughout. Enjoy a remodeled kitchen with quartz countertops, Bosch dishwasher and painted cabinets. This updated, low-maintenance condo offers effortless living with new energy-efficient mini-split systems for year-round comfort in both the dining area and primary bedroom. The spacious living area flows seamlessly into two generously sized bedrooms . The updated bathroom showcases sleek fixtures, a modern vanity, and a tiled shower with a separate tub. Enjoy your own private, fenced outdoor porch-perfect for relaxing, gardening, or entertaining in a quiet setting. Designed for convenience and comfort, this home is ideal for those seeking a simple lifestyle without sacrificing style or functionality. Enjoy the added convenience of a private detached garage-perfect for secure parking with extra storage. Situated in a well-maintained community, this condo offers easy access to shops, restaurants, parks, and public transit-everything you need is just steps away. Whether you're a first-time buyer, downsizing or seeking a prime investment opportunity, this turnkey property is a rare find in a sought-after location. HOA allows 2 indoor cats or 1 Dog and 1 cat. Dog needs to be 50 pounds of less.

    Zillow last checked:

    Listing updated:

    Listed by:

    Linda Kerns 970-590-4884,

    The Station Real Estate

    Bought with:

    Timothy Anderson, 100042193

    C3 Real Estate Solutions, LLC

    Source: IRES as distributed by MLS GRID,MLS#: 1034978MLS Logo

    Facts & features

    Interior

    Bedrooms & bathrooms
    • Bedrooms: 2
    • Bathrooms: 1
    • Full bathrooms: 1
    • Main level bathrooms: 1
    Primary bedroom
    • Description: Carpet
    • Features: Shared Primary Bath
    • Level: Main
    • Area: 154 Square Feet
    • Dimensions: 14 x 11
    Bedroom 2
    • Description: Carpet
    • Level: Main
    • Area: 143 Square Feet
    • Dimensions: 11 x 13
    Dining room
    • Description: Luxury Vinyl
    • Level: Main
    • Area: 72 Square Feet
    • Dimensions: 8 x 9
    Kitchen
    • Description: Luxury Vinyl
    • Level: Main
    • Area: 63 Square Feet
    • Dimensions: 7 x 9
    Laundry
    • Description: Vinyl
    • Level: Main
    • Area: 81 Square Feet
    • Dimensions: 9 x 9
    Living room
    • Area: 204 Square Feet
    • Dimensions: 17 x 12
    Heating
    • Hot Water
    Cooling
    • Wall/Window Unit(s), Ceiling Fan(s), Whole House Fan
    Appliances
    • Included: Electric Range, Self Cleaning Oven, Dishwasher, Microwave, Disposal
    • Laundry: Washer/Dryer Hookup
    Features
    • Eat-in Kitchen
    • Basement: None
    Interior area
    • Total structure area: 1,027
    • Total interior livable area: 1,027 sqft
    • Finished area above ground: 1,027

    Property

    Parking
    • Total spaces: 1
    • Parking features: Garage Door Opener, Detached
    • Garage spaces: 1
    • Details: Detached
    Accessibility
    • Accessibility features: Level Lot, Near Bus, Accessible Doors, No Stairs, Main Floor Bath, Accessible Bedroom, Main Level Laundry
    Features
    • Levels: One
    • Stories: 1
    • Patio & porch: Patio
    • Fencing: Fenced
    Lot
    • Size: 7,841 Square Feet
    • Features: Corner Lot, Deciduous Trees, Level, Abuts Private Open Space, Paved, Gutters
    Details
    • Parcel number: R1199579
    • Zoning: MMN
    • Special conditions: Private Owner

    Construction

    Type & style
    • Home type: Condo
    • Property subtype: Condominium
    • Attached to another structure: Yes
    Materials
    • Brick
    • Roof: Composition
    Condition
    • New construction: No
    • Year built: 1984

    Utilities & green energy

    • Sewer: Public Sewer
    • Water: City
    • Utilities for property: Natural Gas Available, Electricity Available, Cable Available, Satellite Avail, High Speed Avail
    Green energy
    • Energy efficient items: Doors

    Community & HOA

    Community
    • Features: None
    • Security: Fire Alarm
    • Subdivision: Scotch Highlands Condos
    HOA
    • Has HOA: Yes
    • Services included: Trash, Snow Removal, Maintenance Grounds, Management, Utilities, Exterior Maintenance, Water, Insurance, Sewer
    • HOA fee: $272 monthly
    • HOA name: Scotch Highlands
    Location
    • Region: Fort Collins

    Financial & listing details

    • Price per square foot: $316/sqft
    • Tax assessed value: $325,100
    • Annual tax amount: $1,765
    • Date on market: 5/24/2025
    • Listing terms: Cash,Conventional,FHA,VA Loan
    • Exclusions: Clothes Washer, Clothes Dryer, Refrigerator, Patio Planters and Lighting . All Furniture and Personal Property, Freezer in Laundry/Utility Room
    • Electric utility on property: Yes
    • Road surface type: Asphalt

    Price history

    DateEventPrice
    7/11/2025Sold$325,000-3%$316/sqft
    Source: IRES as distributed by MLS GRID #1034978 Report a problem
    6/11/2025Pending sale$335,000$326/sqft
    Source: IRES as distributed by MLS GRID #1034978 Report a problem
    6/5/2025Price change$335,000-1.2%$326/sqft
    Source: IRES as distributed by MLS GRID #1034978 Report a problem
    6/3/2025Pending sale$339,000$330/sqft
    Source: IRES as distributed by MLS GRID #1034978 Report a problem
    5/27/2025Listed for sale$339,000+55.5%$330/sqft
    Source: IRES as distributed by MLS GRID #1034978 Report a problem
    8/22/2019Sold$218,000+51.9%$212/sqft
    Source: Public Record Report a problem
    1/14/2013Sold$143,500-3.6%$140/sqft
    Source: IRES as distributed by MLS GRID #693205 Report a problem
    1/2/2013Price change$148,900-0.4%$145/sqft
    Source: Armstrong Real Estate Services LLC. #693205 Report a problem
    11/19/2012Price change$149,500-0.3%$146/sqft
    Source: Armstrong Real Estate Services LLC. #693205 Report a problem
    10/30/2012Price change$149,900-2%$146/sqft
    Source: Armstrong Real Estate Services LLC. #693205 Report a problem
    10/15/2012Listed for sale$152,900+31.8%$149/sqft
    Source: Armstrong Real Estate Services LLC. #693205 Report a problem
    7/1/1999Sold$116,000$113/sqft
    Source: Public Record Report a problem

    Public tax history

    YearProperty taxesTax assessment
    2025$2,025 +14.7%$20,319 -8%
    2024$1,765 +9%$22,077 -1%
    2023$1,618 -1%$22,290 +30.1%
    2022$1,635 +1.9%$17,139 -2.8%
    2021$1,605 -0.4%$17,632 +2.8%
    2020$1,612 +15.9%$17,153 -0.7%
    2019$1,391 $17,273 +13.2%
    2018$1,391 $15,264
    2017$1,391 +0.3%$15,264 +21%
    2016$1,386 +21.2%$12,617 0%
    2015$1,144 +18.2%$12,620 +18.9%
    2014$968 $10,610
    2013-- $10,610 -8.1%
    2012-- $11,550
    2011-- $11,550 +12%
    2010-- $10,310
    2009-- $10,310 -2.9%
    2008-- $10,620
    2007-- $10,620 -10.3%
    2006-- $11,840
    2005-- $11,840 -1.5%
    2004-- $12,020 +20.1%
    2002-- $10,010
    2001-- $10,010
    Find assessor info on the county website

    Neighborhood: Scoth Pines

    Nearby schools

    GreatSchools rating
    Schools provided by the listing agent
    • Elementary: Odea
    • Middle: Boltz
    • High: Ft Collins

    Source: IRES as distributed by MLS GRID. This data may not be complete. We recommend contacting the local school district to confirm school assignments for this home.

    Get a cash offer in 3 minutes
    Find out how much your home could sell for in as little as 3 minutes with a no-obligation cash offer.
    Estimated market value
    $323,600
    Get a cash offer in 3 minutes
    Find out how much your home could sell for in as little as 3 minutes with a no-obligation cash offer.
    Estimated market value
    $323,600