Skip main navigation
Active
  • $499,500

    2701 Summerhill Ln, Champaign, IL 61822

    4beds
    2,851sqft
    : 
    Loading
    Get pre-qualified
    Single Family Residence
    Built in 1998
    0.29 Acres Lot
    $-- Zestimate®
    $175/sqft
    $21/mo HOA

    What's special

    Comfortable primary suiteLarge pantryGood closet space throughoutWell-appointed kitchenGranite countertopsGlass-door showerAbundant workspace and storage
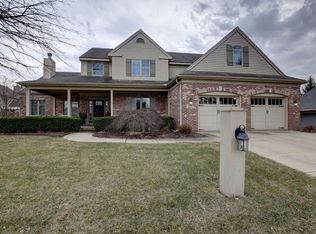
    Location is one of the biggest reasons buyers love this area, and this home puts you less than a block from Robeson Meadows West Park. With over 2,800 square feet plus a finished basement, this spacious two-story home offers a combination of size, updates, and convenience that is hard to find. The main level features multiple living and gathering spaces along with a well-appointed kitchen complete with granite countertops, solid wood 40-inch cabinetry, a large pantry, and abundant workspace and storage. The layout provides plenty of room for both everyday living and entertaining. Upstairs, you'll find four bedrooms, including a comfortable primary suite with a large walk-in closet and private bath featuring a double vanity, soaking tub, and glass-door shower. The additional bedrooms are generously sized and offer good closet space throughout. The finished basement adds even more flexibility with daylight windows, a dedicated office, and plenty of room for recreation, hobbies, fitness, or additional living space. Outside, the corner lot provides attractive curb appeal, while the deck and mature landscaping create a wonderful outdoor setting for relaxing or entertaining. With the neighborhood park just steps away, it's easy to enjoy both your own backyard and the surrounding green space. Major updates include new windows and a new roof in 2023, providing peace of mind and modern efficiency. From its spacious layout and updated features to its outstanding location near parks, walking paths, and everyday amenities, this home offers a great opportunity in one of southwest Champaign's most desirable areas.
    13 days
    |
    770
    |
    27
    |

    Likely to sell faster than

    Zillow last checked:

    Listing updated:

    Listed by:

    Mark Waldhoff, CRS,GRI (217)714-3603,

    KELLER WILLIAMS-TREC

    Source: MRED as distributed by MLS GRID,MLS#: 12687388MLS Logo

    Loading...

      Facts & features

      Interior

      Bedrooms & bathrooms
      • Bedrooms: 4
      • Bathrooms: 4
      • Full bathrooms: 2
      • 1/2 bathrooms: 2
      Rooms
      • Room types: Eating Area, Walk In Closet, Office, Recreation Room, Sitting Room, Utility Room-Lower Level
      Primary bedroom
      • Features: Flooring (Carpet), Bathroom (Full)
      • Level: Second
      • Area: 570 Square Feet
      • Dimensions: 19X30
      Bedroom 2
      • Features: Flooring (Carpet)
      • Level: Second
      • Area: 153 Square Feet
      • Dimensions: 9X17
      Bedroom 3
      • Features: Flooring (Carpet)
      • Level: Second
      • Area: 165 Square Feet
      • Dimensions: 11X15
      Bedroom 4
      • Features: Flooring (Carpet)
      • Level: Second
      • Area: 196 Square Feet
      • Dimensions: 14X14
      Dining room
      • Features: Flooring (Hardwood)
      • Level: Main
      • Area: 154 Square Feet
      • Dimensions: 11X14
      Eating area
      • Level: Main
      • Area: 144 Square Feet
      • Dimensions: 9X16
      Family room
      • Features: Flooring (Carpet)
      • Level: Main
      • Area: 272 Square Feet
      • Dimensions: 17X16
      Kitchen
      • Features: Kitchen (Eating Area-Breakfast Bar, Pantry-Closet), Flooring (Tile)
      • Level: Main
      • Area: 210 Square Feet
      • Dimensions: 14X15
      Laundry
      • Level: Main
      • Area: 56 Square Feet
      • Dimensions: 7X8
      Living room
      • Features: Flooring (Carpet)
      • Level: Main
      • Area: 195 Square Feet
      • Dimensions: 15X13
      Office
      • Level: Basement
      • Area: 165 Square Feet
      • Dimensions: 11X15
      Other
      • Features: Flooring (Carpet)
      • Level: Basement
      • Area: 325 Square Feet
      • Dimensions: 25X13
      Sitting room
      • Features: Flooring (Carpet)
      • Level: Basement
      • Area: 390 Square Feet
      • Dimensions: 26X15
      Other
      • Level: Basement
      • Area: 104 Square Feet
      • Dimensions: 8X13
      Walk in closet
      • Level: Second
      • Area: 70 Square Feet
      • Dimensions: 10X7
      Heating
      • Natural Gas, Forced Air
      Cooling
      • Central Air
      Appliances
      • Included: Range, Dishwasher, Refrigerator, Washer, Dryer, Disposal
      • Laundry: Sink
      Features
      • Vaulted Ceiling(s), Walk-In Closet(s)
      • Basement: Finished,Full
      • Number of fireplaces: 1
      • Fireplace features: Gas Log, Family Room
      Interior area
      • Total structure area: 4,143
      • Total interior livable area: 2,851 sqft
      • Finished area below ground: 1,007

      Property

      Parking
      • Total spaces: 3
      • Parking features: Yes, Attached, Garage
      • Attached garage spaces: 3
      Accessibility
      • Accessibility features: No Disability Access
      Features
      • Stories: 2
      • Patio & porch: Deck
      Lot
      • Size: 0.29 Acres
      • Dimensions: 109.88x105x120.24x106.18
      • Features: Corner Lot
      Details
      • Parcel number: 462028205021
      • Special conditions: None
      • Other equipment: Ceiling Fan(s), Sump Pump

      Construction

      Type & style
      • Home type: SingleFamily
      • Property subtype: Single Family Residence
      Materials
      • Vinyl Siding, Brick
      Condition
      • New construction: No
      • Year built: 1998

      Utilities & green energy

      • Sewer: Public Sewer
      • Water: Public

      Community & HOA

      HOA
      • Has HOA: Yes
      • Services included: None
      • HOA fee: $250 annually
      Location
      • Region: Champaign

      Financial & listing details

      • Price per square foot: $175/sqft
      • Tax assessed value: $395,610
      • Annual tax amount: $11,510
      • Date on market: 6/25/2026
      • Ownership: Fee Simple w/ HO Assn.

        Estimated market value

        Not available

        Estimated sales range

        Not available

        Not available

        Price history

        DateEventPrice
        6/25/2026Listed for sale$499,500+110.8%$175/sqft
        Source: MRED as distributed by MLS GRID #12687388 Report a problem
        2/19/1998Sold$237,000$83/sqft
        Source: Agent Provided Report a problem

        Public tax history

        YearProperty taxesTax assessment
        2024$10,977 +6.7%$131,870 +9.8%
        2023$10,289 +6.8%$120,100 +8.4%
        2022$9,636 +2.6%$110,790 +2%
        2021$9,393 +3%$108,610 +3%
        2020$9,118 +5.9%$105,450 +2.1%
        2019$8,607 $103,280 +1.6%
        2018$8,607 +3.8%$101,650 +4%
        2017$8,290 +11.7%$97,740 +2.1%
        2016$7,422 $95,730 +1.8%
        2015$7,422 +0.2%$94,040
        2014$7,406 +0.9%$94,040
        2013$7,340 +1.8%$94,040 -2%
        2012$7,212 +2.2%$95,960
        2011$7,059 +0.7%$95,960 -4.1%
        2010$7,006 $100,110
        2009-- $100,110
        2008-- $100,110 +2.9%
        2007$6,666 +1.9%$97,290 +3.5%
        2006$6,540 +2.5%$93,990 +5%
        2005$6,379 +4.5%$89,510 +3.9%
        2004$6,103 +2%$86,150 +5.5%
        2003$5,986 +1.6%$81,690 +2.1%
        2002$5,890 +3.5%$80,010 +2.8%
        2001$5,690 +2.4%$77,830 +2.2%
        2000$5,555 $76,150

        Find assessor info on the county website

        Monthly payment

        Est. payment

        Payment breakdown

        Explore the cost of this home by adjusting the details. Changes won't be saved.
        All calculations are estimates and provided by Zillow, Inc. for informational purposes only. Actual amounts may vary.
        HOA fees may include property taxes on listings classified as Co-Ops. Contact the listing agent and/or owner for fee details.
        Mortgage interest rates are dependent on a number of factors, including credit score, down payment, and repayment length. Interest rate data provided by Zillow Group Marketplace, Inc. as of 1/1/1970 from various mortgage lenders with which we have lead or other similar arrangements; the Estimated Payment is an average of those rates.
        See how much you could borrow to make a competitive offer.

        Climate risks

        Neighborhood: 61822

        Getting around

        55 / 100
        Somewhat Walkable
        30 / 100
        Some Transit
        51 / 100
        Bikeable

        Nearby schools

        GreatSchools rating
        Schools provided by the listing agent
        • High: Central High School
        • District: 4

        Source: MRED as distributed by MLS GRID. This data may not be complete. We recommend contacting the local school district to confirm school assignments for this home.

        A local agent can set up tours, give advice and negotiate with sellers.

        A local lender can help you make sure your offer is ready when you are.

        Browse local experts

        Similar homes

        Skip to the end of the carouselSkip to the beginning of the carousel