Tucked away in one of McKinney’s most desirable communities, this beautifully maintained home blends comfort, style, and convenience—and features a new roof for added peace of mind. Warm natural light, soaring ceilings, and an open-concept layout create an inviting setting for everyday living and entertaining. The spacious living area features a cozy fireplace and flows into a bright dining space and well-appointed kitchen with abundant cabinetry and generous counter space. A dedicated office on the main level offers the ideal space for work or quiet projects. Upstairs, a spacious, versatile loft adds even more flexibility for media, play, or relaxation. The serene primary suite includes a private bath with dual sinks and ample closet space, while two additional bedrooms provide room for guests or hobbies. Outside, a peaceful backyard with a lush lawn and patio is perfect for dining or unwinding. With convenient access to parks, shopping, dining, schools, and major thoroughfares, this move-in-ready home delivers the best of McKinney living.
Sold
Price Unknown
2701 Summerwood Ct, McKinney, TX 75072
3beds
2,498sqft
Single Family Residence
Built in 1993
6,969 Square Feet Lot
$544,000 Zestimate®
$--/sqft
$2,777 Estimated rent
Home value
$544,000
$517,000 - $571,000
$2,777/mo
Zestimate® history
Owner options
List your home for rent
$2,777/mo
Rent Zestimate®
Find your next renter with Zillow Rental Manager. Plus, with online applications, you can quickly screen prospective tenants – for free.
$2,777/mo
Rent Zestimate®
Refinance and save
$509/mo
Est. payment
Refinancing to a lower rate could help reduce your monthly payments and save thousands over the life of the loan.
$509/mo
Est. payment
Explore your selling options
Work with a Zillow partner agent
Leverage their expertise and Zillow's premium Showcase listings to get your home seen by more buyers.
Get startedList with your own agent
Get your home in front of millions of buyers by listing it on Zillow.
Learn how to do itSell it yourself
Take full control of how buyers see your home on Zillow by listing For Sale by Owner (FSBO).
List your homeWhat's special
Cozy fireplaceSpacious versatile loftWarm natural lightBright dining spaceSoaring ceilingsGenerous counter spaceAmple closet space
Zillow last checked:
Listing updated:
Listed by:
Brittany Stewart 0657987 469-712-4888,
EXP REALTY 888-519-7431
Bought with:
Ciearra Harless, 0634308
Northtex Realty LLC
Max Gibbs, 0654433
Northtex Realty LLC
Source: NTREIS,MLS#: 21172176
Facts & features
Interior
Bedrooms & bathrooms
- Bedrooms: 3
- Bathrooms: 3
- Full bathrooms: 2
- 1/2 bathrooms: 1
Primary bedroom
- Level: First
- Dimensions: 16 x 15
Bedroom
- Level: Second
- Dimensions: 12 x 11
Bedroom
- Level: Second
- Dimensions: 12 x 10
Breakfast room nook
- Level: First
- Dimensions: 11 x 11
Dining room
- Level: First
- Dimensions: 13 x 11
Family room
- Level: Second
- Dimensions: 15 x 14
Living room
- Level: First
- Dimensions: 31 x 15
Loft
- Level: Second
- Dimensions: 15 x 15
Office
- Level: First
- Dimensions: 11 x 12
Heating
- Central, Electric, Fireplace(s)
Cooling
- Central Air, Ceiling Fan(s), Electric
Appliances
- Included: Dishwasher, Gas Cooktop, Disposal, Microwave
Features
- Built-in Features, Cathedral Ceiling(s), Decorative/Designer Lighting Fixtures, Kitchen Island, Open Floorplan, Pantry, Cable TV, Vaulted Ceiling(s), Walk-In Closet(s)
- Flooring: Luxury Vinyl Plank
- Has basement: No
- Number of fireplaces: 1
- Fireplace features: Gas, Living Room
Interior area
- Total interior livable area: 2,498 sqft
Property
Parking
- Total spaces: 2
- Parking features: Direct Access, Garage, Kitchen Level
- Attached garage spaces: 2
Features
- Levels: Two
- Stories: 2
- Exterior features: Rain Gutters
- Pool features: None
- Fencing: Back Yard,Wood
Lot
- Size: 6,969 Square Feet
Details
- Parcel number: R272900A02201
Construction
Type & style
- Home type: SingleFamily
- Architectural style: Traditional,Detached
- Property subtype: Single Family Residence
- Attached to another structure: Yes
Materials
- Brick
- Foundation: Slab
- Roof: Shingle
Condition
- Year built: 1993
Utilities & green energy
- Sewer: Public Sewer
- Water: Public
- Utilities for property: Electricity Connected, Natural Gas Available, Sewer Available, Separate Meters, Water Available, Cable Available
Community & HOA
Community
- Features: Curbs
- Security: Carbon Monoxide Detector(s), Smoke Detector(s)
- Subdivision: Northcreek Ph Ii
HOA
- Has HOA: Yes
- Services included: All Facilities, Association Management
- HOA fee: $509 annually
- HOA name: Eldorado Homeowners Association
- HOA phone: 469-215-5321
Location
- Region: Mckinney
Financial & listing details
- Tax assessed value: $519,856
- Annual tax amount: $9,083
- Date on market: 2/5/2026
- Cumulative days on market: 113 days
- Listing terms: Cash,Conventional,FHA,VA Loan
- Road surface type: Asphalt
Price history
| Date | Event | Price |
|---|---|---|
| 3/18/2026 | Sold | -- |
Source: NTREIS #21172176 Report a problem | ||
| 2/16/2026 | Contingent | $549,000$220/sqft |
Source: NTREIS #21172176 Report a problem | ||
| 2/5/2026 | Price change | $549,000-1.9%$220/sqft |
Source: NTREIS #21172176 Report a problem | ||
| 12/27/2025 | Listed for sale | $559,900$224/sqft |
Source: NTREIS #21119395 Report a problem | ||
| 12/17/2025 | Contingent | $559,900$224/sqft |
Source: NTREIS #21119395 Report a problem | ||
| 11/25/2025 | Listed for sale | $559,900+8.3%$224/sqft |
Source: NTREIS #21119395 Report a problem | ||
| 11/10/2023 | Sold | -- |
Source: NTREIS #20378937 Report a problem | ||
| 10/24/2023 | Pending sale | $517,000$207/sqft |
Source: NTREIS #20378937 Report a problem | ||
| 9/24/2023 | Listing removed | -- |
Source: NTREIS #20378937 Report a problem | ||
| 9/24/2023 | Price change | $517,000-2.3%$207/sqft |
Source: NTREIS #20378937 Report a problem | ||
| 8/19/2023 | Price change | $529,000-1.9%$212/sqft |
Source: NTREIS #20378937 Report a problem | ||
| 7/29/2023 | Price change | $539,000-2%$216/sqft |
Source: NTREIS #20378937 Report a problem | ||
| 7/23/2023 | Listed for sale | $550,000$220/sqft |
Source: NTREIS #20378937 Report a problem | ||
| 7/19/2023 | Pending sale | $550,000$220/sqft |
Source: NTREIS #20378937 Report a problem | ||
| 7/13/2023 | Listed for sale | $550,000+29.4%$220/sqft |
Source: NTREIS #20378937 Report a problem | ||
| 10/13/2021 | Sold | -- |
Source: NTREIS #14659854 Report a problem | ||
| 9/17/2021 | Pending sale | $425,000$170/sqft |
Source: NTREIS #14659854 Report a problem | ||
| 9/1/2021 | Listed for sale | $425,000$170/sqft |
Source: NTREIS #14659854 Report a problem | ||
Public tax history
| Year | Property taxes | Tax assessment |
|---|---|---|
| 2025 | $7,413 -15.2% | $519,856 +5.3% |
| 2024 | $8,747 +16.4% | $493,812 +0.7% |
| 2023 | $7,512 -10.3% | $490,527 +10% |
| 2022 | $8,374 +18.2% | $445,934 +33.7% |
| 2021 | $7,082 +3.6% | $333,461 +3.1% |
| 2020 | $6,835 +3.1% | $323,440 +4% |
| 2019 | $6,628 +0.1% | $311,102 +4.9% |
| 2018 | $6,624 +15.5% | $296,671 +2.4% |
| 2017 | $5,736 | $289,779 +16.2% |
| 2016 | $5,736 +14.7% | $249,413 +1% |
| 2015 | $5,000 | $247,049 +14.4% |
| 2014 | $5,000 | $215,891 +15.7% |
| 2013 | -- | $186,639 +5.7% |
| 2012 | -- | $176,582 -3.5% |
| 2011 | -- | $183,081 -1.1% |
| 2010 | -- | $185,100 +5.2% |
| 2009 | -- | $176,000 -2.5% |
| 2008 | -- | $180,497 -2.8% |
| 2007 | -- | $185,656 +2.7% |
| 2006 | -- | $180,698 +1.3% |
| 2005 | -- | $178,426 +6.2% |
| 2003 | -- | $168,000 -4.2% |
| 2002 | -- | $175,278 +8.6% |
| 2001 | -- | $161,469 +3.2% |
| 2000 | -- | $156,535 |
Find assessor info on the county website
Neighborhood: Eldorado
Nearby homes
- $472,6004 bd3 ba2.4k sqft2703 Summerwood Ct, McKinney, TX 75072Off Market
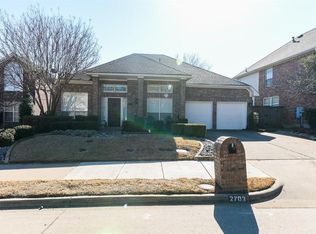
- $539,3004 bd3 ba2.4k sqft2703 Summerwood Ct, McKinney, TX 75070Off Market

- $478,7003 bd2 ba2.5k sqft2700 Sunny Mdws, McKinney, TX 75070Off Market
- $471,5004 bd2 ba2.3k sqft2702 Sunny Mdws, McKinney, TX 75070Off Market

- $441,3004 bd3 ba2.3k sqft2705 Summerwood Ct, McKinney, TX 75072Off Market
- $247,3344 bd3 ba2.4k sqft2704 Sunny Mdws, McKinney, TX 75072Off Market
- $--4 bd3 ba2.4k sqft2704 Sunny Mdws, McKinney, TX 75070Sold
- $489,6004 bd2 ba2.6k sqft2700 Summerwood Ct, McKinney, TX 75072Off Market
Nearby schools
GreatSchools rating
- 8/10Valley Creek Elementary SchoolGrades: K-5Distance: 0.9 mi
- 9/10Faubion Middle SchoolGrades: 6-8Distance: 1.8 mi
- 7/10McKinney High SchoolGrades: 9-12Distance: 1.2 mi
Schools provided by the listing agent
- Elementary: Valley Creek
- Middle: Faubion
- High: Mckinney
- District: McKinney ISD
Source: NTREIS. This data may not be complete. We recommend contacting the local school district to confirm school assignments for this home.
Get a cash offer in 3 minutes
Find out how much your home could sell for in as little as 3 minutes with a no-obligation cash offer.
Estimated market value
$544,000
Get a cash offer in 3 minutes
Find out how much your home could sell for in as little as 3 minutes with a no-obligation cash offer.
Estimated market value
$544,000
- Texas
- Collin County
- McKinney
- 75072
- Eldorado
- 2701 Summerwood Ct
Nearby cities
Nearby neighborhoods
Nearby zip codes
Other McKinney Topics
