Skip main navigation
Active
  • Listed by: eXp Realty • Joe S Symonette
    Price cut: $30K (6/17)
    $245,000

    2701 Sumner Avenue, Hoquiam, WA 98550

    2beds
    1,434sqft
    : 
    Loading
    Get pre-qualified
    Single Family Residence
    Built in 1946
    5,662 Square Feet Lot
    $244,000 Zestimate®
    $171/sqft
    $-- HOA

    What's special

    Cozy pellet stove fireplaceMature flowering shrubsFinished attic storage spaceLarge detached multi-car garageTurquoise exteriorNew roof and gutters
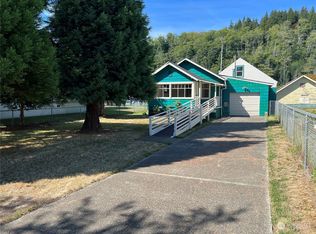
    Welcome home to this fully updated, single-story 1,434 sq ft residence pairing vibrant style with extensive mechanical and structural peace of mind. Situated on a 0.13-acre corner lot, this 2-bedroom, 1-bathroom home stands out with its turquoise exterior, mature flowering shrubs, and scenic Pacific Northwest mountain backdrop. A standout feature is the large, detached multi-car garage accompanied by dedicated RV parking with a clean-out dump, providing ample space for vehicles, a workshop, or hobby storage. Step inside to a bright, expansive open-concept living and dining area flooded with natural light from new double-pane windows. A cozy pellet stove fireplace serves as a warm focal point, while a finished attic storage space offers a smart solution for seasonal gear. The interior shines with new flooring and plush carpet throughout. The kitchen is a chef's delight, boasting striking deep blue cabinets, and durable laminate flooring. Countertops offer ample prep space, while the included stainless steel appliances—including a built-in dishwasher and natural gas range—make this kitchen entirely move-in ready. The property delivers maximum efficiency and longevity with a suite of high-value structural upgrades, including a new roof and gutters, a new 200 Amp electrical panel and upgraded wiring, a new sewer main line, a new water heater, and a highly efficient 95% energy-efficient forced-air natural gas heating system.
    59 days
    |
    610
    |
    50
    |

    Zillow last checked:

    Listing updated:

    Listed by:

    Joe S Symonette,

    eXp Realty

    Source: NWMLS as distributed by MLS GRID,MLS#: 2520910MLS Logo

    Loading...

      Facts & features

      Interior

      Bedrooms & bathrooms
      • Bedrooms: 2
      • Bathrooms: 1
      • Full bathrooms: 1
      • Main level bathrooms: 1
      • Main level bedrooms: 2
      Primary bedroom
      • Level: Main
      Bedroom
      • Level: Main
      Bathroom full
      • Level: Main
      Dining room
      • Level: Main
      Entry hall
      • Level: Main
      Kitchen with eating space
      • Level: Main
      Living room
      • Level: Main
      Utility room
      • Level: Main
      Heating
      • Fireplace, 90%+ High Efficiency, Forced Air, Electric, Natural Gas, Pellet
      Cooling
      • None
      Appliances
      • Included: Dishwasher, Dryer, Refrigerator, Stove(s)/Range(s), Dishwasher(s), Dryer(s), Refrigerator(s), Water Heater: Electric, Water Heater Location: Utility Room
      Features
      • Ceiling Fan(s), Dining Room
      • Flooring: Laminate, Vinyl, Carpet
      • Windows: Dbl Pane/Storm Window
      • Basement: None
      • Number of fireplaces: 1
      • Fireplace features: Pellet Stove, Main Level: 1, Fireplace
      Interior area
      • Total structure area: 1,434
      • Total interior livable area: 1,434 sqft

      Property

      Parking
      • Total spaces: 3
      • Parking features: Detached Garage, RV Parking
      • Has garage: Yes
      • Covered spaces: 3
      Features
      • Levels: One
      • Stories: 1
      • Entry location: Main
      • Patio & porch: Ceiling Fan(s), Dbl Pane/Storm Window, Dining Room, Fireplace, Water Heater
      • Has view: Yes
      • View description: Territorial
      Lot
      • Size: 5,662 Square Feet
      • Features: Corner Lot, Curbs, Paved, Fenced-Partially, Gas Available, Outbuildings, Propane, RV Parking, Shop
      • Topography: Level
      • Residential vegetation: Garden Space
      Details
      • Parcel number: 055203601200
      • Special conditions: Standard

      Construction

      Type & style
      • Home type: SingleFamily
      • Architectural style: 1 Story
      • Property subtype: Single Family Residence
      Materials
      • Wood Siding, Wood Products
      • Foundation: Poured Concrete
      • Roof: Composition
      Condition
      • Year built: 1946
      • Major remodel year: 1946

      Utilities & green energy

      • Electric: Company: Grays Harbor PUD
      • Sewer: Sewer Connected, Company: City of Hoquiam
      • Water: Public, Company: City of Hoquiam

      Community & HOA

      Community
      • Subdivision: Hoquiam
      Location
      • Region: Hoquiam

      Financial & listing details

      • Price per square foot: $171/sqft
      • Tax assessed value: $264,695
      • Annual tax amount: $2,469
      • Date on market: 5/14/2026
      • Cumulative days on market: 60 days
      • Listing terms: Conventional,FHA,VA Loan
      • Inclusions: Dishwasher(s), Dryer(s), Refrigerator(s), Stove(s)/Range(s)

        Estimated market value

        $244,000

        $232,000 - $256,000

        $1,555/mo

        Price history

        DateEventPrice
        6/17/2026Price change$245,000-10.9%$171/sqft
        Source: NWMLS as distributed by MLS GRID #2520910 Report a problem
        6/1/2026Price change$275,000-6.8%$192/sqft
        Source: NWMLS as distributed by MLS GRID #2520910 Report a problem
        5/15/2026Listed for sale$295,000+52.8%$206/sqft
        Source: eXp Realty #2520910 Report a problem
        12/9/2020Sold$193,000+1.6%$135/sqft
        Source: NWMLS as distributed by MLS GRID #1662674 Report a problem
        10/24/2020Pending sale$189,900$132/sqft
        Source: Windermere Real Estate/Westport, Inc. #1662674 Report a problem
        10/21/2020Price change$189,900+2.6%$132/sqft
        Source: Windermere Real Estate/Westport, Inc. #1662674 Report a problem
        9/18/2020Pending sale$185,000$129/sqft
        Source: Windermere Real Estate/Westport, Inc. #1662674 Report a problem
        9/14/2020Listed for sale$185,000+182.4%$129/sqft
        Source: Windermere Real Estate/Westport, Inc. #1662674 Report a problem
        2/10/2015Sold$65,500-18.1%$46/sqft
        Source: NWMLS as distributed by MLS GRID #672033 Report a problem
        1/27/2015Pending sale$79,950$56/sqft
        Source: Windermere Real Estate/Aberdeen #672033 Report a problem
        11/1/2014Price change$79,950-5.9%$56/sqft
        Source: Windermere Real Estate/Aberdeen #672033 Report a problem
        9/19/2014Price change$85,000-4.5%$59/sqft
        Source: Windermere Real Estate/Aberdeen #672033 Report a problem
        7/29/2014Listed for sale$89,000+11.3%$62/sqft
        Source: Windermere Real Estate/Aberdeen #672033 Report a problem
        7/12/2002Sold$80,000$56/sqft
        Source: NWMLS as distributed by MLS GRID #22067212 Report a problem

        Public tax history

        YearProperty taxesTax assessment
        2024$2,494 -8.4%$264,695 +5.2%
        2023$2,721 +11.7%$251,577 +14.1%
        2022$2,437 -1.7%$220,444 +13%
        2021$2,478 +45.4%$195,009 +54.8%
        2020$1,704 +14.1%$125,972 +17.8%
        2019$1,493 $106,910 +17.5%
        2018$1,493 +25%$91,025 +21.1%
        2017$1,194 +4.9%$75,140
        2016$1,138 $75,140 -5%
        2014$1,138 +6.4%$79,055 +2.7%
        2013$1,070 +336%$77,010 -14.9%
        2011$245 0%$90,495
        2010$245 -1.9%$90,495
        2009$250 -3.1%$90,495
        2008$258 $90,495
        2007$258 -10.8%$90,495 +11.2%
        2006$289 -1.2%$81,390
        2005$293 -59.3%$81,390
        2004$720 -40.4%$81,390 -1.8%
        2003$1,208 +2.6%$82,885
        2002$1,178 +21.5%$82,885 +31.8%
        2001$969 -2.8%$62,885 -24.1%
        2000$998 $82,885
        Find assessor info on the county website

        Monthly payment

        Est. payment

        Payment breakdown

        Explore the cost of this home by adjusting the details. Changes won't be saved.
        All calculations are estimates and provided by Zillow, Inc. for informational purposes only. Actual amounts may vary.
        HOA fees may include property taxes on listings classified as Co-Ops. Contact the listing agent and/or owner for fee details.
        Mortgage interest rates are dependent on a number of factors, including credit score, down payment, and repayment length. Interest rate data provided by Zillow Group Marketplace, Inc. as of 1/1/1970 from various mortgage lenders with which we have lead or other similar arrangements; the Estimated Payment is an average of those rates.
        See how much you could borrow to make a competitive offer.

        Climate risks

        Neighborhood: 98550

        Getting around

        56 / 100
        Somewhat Walkable
        45 / 100
        Somewhat Bikeable

        Nearby schools

        GreatSchools rating

        A local agent can set up tours, give advice and negotiate with sellers.

        A local lender can help you make sure your offer is ready when you are.

        Browse local experts

        Similar homes