This exquisitely renovated residence in Bear Lakes Estates sits on a lushly landscaped half-acre lot in one of West Palm Beach's most prestigious gated golf communities. Spanning 4,500 sq ft on one level, the home features 6 bedrooms, 4.5 bathrooms, and a 3-car garage with a thoughtfully designed split floor plan. A private wing provides the ideal space for children's rooms, a play area, or an in-law/nanny suite. Every detail has been upgraded, including all new impact windows and doors, three brand-new AC units, roof, kitchen & bathrooms, automated window shades & more. Tall ceilings with transom windows bathe the interior in natural light, while the 15x40 heated saltwater pool, expansive patio, summer kitchen, & spacious yard create the perfect setting for outdoor living/entertaining.
Sold for $2,700,000
$2,700,000
2701 Tecumseh Drive, West Palm Beach, FL 33409
6beds
4,501sqft
Single Family Residence
Built in 1993
0.52 Acres Lot
$2,729,800 Zestimate®
$600/sqft
$7,294 Estimated rent
Home value
$2,729,800
$2.46M - $3.03M
$7,294/mo
Zestimate® history
Owner options
List your home for rent
$7,294/mo
Rent Zestimate®
Find your next renter with Zillow Rental Manager. Plus, with online applications, you can quickly screen prospective tenants – for free.
$7,294/mo
Rent Zestimate®
Refinance and save
$18,570/mo
Est. payment
Refinancing to a lower rate could help reduce your monthly payments and save thousands over the life of the loan.
$18,570/mo
Est. payment
Explore your selling options
Work with a Zillow partner agent
Leverage their expertise and Zillow's premium Showcase listings to get your home seen by more buyers.
Get startedList with your own agent
Get your home in front of millions of buyers by listing it on Zillow.
Learn how to do itSell it yourself
Take full control of how buyers see your home on Zillow by listing For Sale by Owner (FSBO).
List your homeWhat's special
Private wingExquisitely renovated residenceSummer kitchenSpacious yardThree brand-new ac unitsNatural lightExpansive patio
Zillow last checked:
Listing updated:
Listed by:
Donald Todorich 561-373-1791,
The Corcoran Group
Bought with:
Mary Peabody Wulsin, 3027756
Brown Harris Stevens of PB
Source: BeachesMLS,MLS#: R11121693 Originating MLS: BeachesMLS
Originating MLS: BeachesMLSFacts & features
Interior
Bedrooms & bathrooms
- Bedrooms: 6
- Bathrooms: 5
- Full bathrooms: 4
- 1/2 bathrooms: 1
- Main level bathrooms: 4
- Main level bedrooms: 6
Primary bedroom
- Description: huge master bedroom suite
- Level: First
- Area: 318.24
- Dimensions: 23.4 X 13.6
Bedroom 2
- Level: First
- Area: 152.9
- Dimensions: 13.9 X 11
Bedroom 3
- Level: First
- Area: 152.9
- Dimensions: 13.9 X 11
Bedroom 4
- Level: First
- Area: 155.68
- Dimensions: 13.9 X 11.2
Bedroom 5
- Level: First
- Area: 175.2
- Dimensions: 14.6 X 12
Den
- Description: huge office
- Level: First
- Area: 304
- Dimensions: 20 X 15.2
Dining room
- Level: First
- Area: 195
- Dimensions: 15 X 13
Family room
- Level: First
- Area: 413.47
- Dimensions: 23.9 X 17.3
Great room
- Description: Play Room
- Level: First
- Area: 388.36
- Dimensions: 26.6 X 14.6
Kitchen
- Description: open kitchen
- Level: First
- Area: 288
- Dimensions: 18 X 16
Living room
- Description: huge living room
- Level: First
- Area: 260
- Dimensions: 20 X 13
Heating
- Central, Electric
Cooling
- Central Air, Electric
Appliances
- Included: Dryer, Dishwasher, Electric Water Heater, Free-Standing Freezer, Disposal, Gas Range, Ice Maker, Microwave, Oven, Refrigerator, Water Heater, Washer
- Laundry: Inside, Laundry Closet
Features
- Wet Bar, Breakfast Area, Bathtub, Closet Cabinetry, Dining Area, Separate/Formal Dining Room, Dual Sinks, Eat-in Kitchen, Garden Tub/Roman Tub, Kitchen Island, Main Level Primary, Sitting Area in Primary, Split Bedrooms, Storage, Soaking Tub, Separate Shower, Bar, Walk-In Closet(s)
- Flooring: Ceramic Tile
- Windows: Blinds, Storm Window(s)
Interior area
- Total structure area: 5,842
- Total interior livable area: 4,501 sqft
Property
Parking
- Total spaces: 7
- Parking features: Attached, Circular Driveway, Garage, Garage Door Opener
- Attached garage spaces: 3
- Uncovered spaces: 4
Accessibility
- Accessibility features: None
Features
- Levels: One
- Stories: 1
- Entry location: Entry Level Living Area Y
- Patio & porch: Covered, Patio
- Exterior features: Built-in Barbecue, Barbecue, Outdoor Kitchen, Outdoor Living Area
- Has private pool: Yes
- Pool features: Gunite, Heated, Salt Water, Association
- Fencing: Back Yard,Full
- Has view: Yes
- View description: Garden, Pool
- Waterfront features: None
Lot
- Size: 0.52 Acres
- Dimensions: 103.0 ft x 219 ft
- Features: Landscaped, Oversized Lot, Many Trees, Sprinklers Automatic
Details
- Parcel number: 74434307080000110
- Zoning: RPD(ci
- Special conditions: Listed As-Is
Construction
Type & style
- Home type: SingleFamily
- Architectural style: Contemporary
- Property subtype: Single Family Residence
Materials
- Block
- Foundation: Slab
- Roof: Concrete,Tile
Condition
- Resale
- New construction: No
- Year built: 1993
Utilities & green energy
- Electric: 3 Phase
- Sewer: Public Sewer
- Water: Public
- Utilities for property: Cable Available, Sewer Available, Water Available
Community & HOA
Community
- Features: Home Owners Association, Gated, Street Lights, Sidewalks
- Security: Gated with Guard, Gated Community, Smoke Detector(s)
- Subdivision: BEAR LAKES ESTATES NORTH
HOA
- Has HOA: Yes
- Amenities included: Basketball Court, Dog Park, Picnic Area, Park, Pool, Sidewalks, Tennis Court(s), Trail(s)
- Services included: Common Areas, Security, Trash
- HOA fee: $225 monthly
Location
- Region: West Palm Beach
Financial & listing details
- Price per square foot: $600/sqft
- Tax assessed value: $1,784,855
- Annual tax amount: $24,641
- Date on market: 9/6/2025
- Cumulative days on market: 208 days
- Listing terms: Cash,Conventional,VA Loan
Price history
| Date | Event | Price |
|---|---|---|
| 5/15/2026 | Sold | $2,700,000-3.4%$600/sqft |
Source:  BeachesMLS #R11121693 Report a problem BeachesMLS #R11121693 Report a problem | ||
| 4/19/2026 | Pending sale | $2,795,000$621/sqft |
Source: BeachesMLS #R11121693 Report a problem | ||
| 3/27/2026 | Price change | $2,795,000-1.4%$621/sqft |
Source: BeachesMLS #R11121693 Report a problem | ||
| 1/27/2026 | Price change | $2,835,000-2.2%$630/sqft |
Source: BeachesMLS #RX-11121693 Report a problem | ||
| 9/6/2025 | Listed for sale | $2,900,000+58.6%$644/sqft |
Source: BeachesMLS #RX-11121693 Report a problem | ||
| 8/2/2021 | Sold | $1,828,500+135.9%$406/sqft |
Source: BeachesMLS #R10717489 Report a problem | ||
| 7/20/2020 | Listing removed | $775,000+6.9%$172/sqft |
Source: Village Realty Group #RX-10617148 Report a problem | ||
| 7/17/2020 | Sold | $725,000-6.5%$161/sqft |
Source: BeachesMLS #R10617148 Report a problem | ||
| 3/1/2019 | Listed for sale | $775,000$172/sqft |
Source: Village Realty Group #RX-10617148 Report a problem | ||
| 3/1/2019 | Pending sale | $775,000$172/sqft |
Source: Village Realty Group #RX-10617148 Report a problem | ||
| 2/9/2019 | Price change | $775,000-3%$172/sqft |
Source: Keller Williams Realty of Jupiter / Tequesta / Hobe Sound #RX-10451861 Report a problem | ||
| 10/31/2018 | Price change | $799,000-3.2%$178/sqft |
Source: Keller Williams Realty of Jupiter / Tequesta / Hobe Sound #RX-10451861 Report a problem | ||
| 9/26/2018 | Price change | $825,000-2.8%$183/sqft |
Source: Keller Williams Realty of Jupiter / Tequesta / Hobe Sound #RX-10451861 Report a problem | ||
| 7/31/2018 | Listed for sale | $849,000-3.5%$189/sqft |
Source: Keller Williams Realty Jupiter #RX-10451861 Report a problem | ||
| 4/19/2007 | Sold | $880,000$196/sqft |
Source: Public Record Report a problem | ||
Public tax history
| Year | Property taxes | Tax assessment |
|---|---|---|
| 2025 | $25,378 +3% | $1,256,246 +2.9% |
| 2024 | $24,641 +2.9% | $1,220,842 +3.5% |
| 2023 | $23,942 +0.9% | $1,179,068 +3% |
| 2022 | $23,721 +61.9% | $1,144,726 +75.4% |
| 2021 | $14,651 +8% | $652,600 +16.1% |
| 2020 | $13,566 +15.2% | $562,260 +10% |
| 2019 | $11,772 | $511,145 -14% |
| 2018 | $11,772 -10.9% | $594,109 +2.2% |
| 2017 | $13,211 +1.1% | $581,241 +1.5% |
| 2016 | $13,069 -0.5% | $572,700 +2.2% |
| 2015 | $13,140 +6.9% | $560,611 +8.7% |
| 2014 | $12,289 +7.8% | $515,772 +10.1% |
| 2013 | $11,400 +10.2% | $468,249 +10% |
| 2012 | $10,345 -6.2% | $425,681 -5.8% |
| 2011 | $11,026 -15.6% | $451,774 -14.5% |
| 2010 | $13,065 -7% | $528,648 -9.9% |
| 2009 | $14,041 -0.3% | $586,953 -9.3% |
| 2008 | $14,082 +74.3% | $647,393 +61.1% |
| 2007 | $8,080 -5.9% | $401,789 +2.5% |
| 2006 | $8,582 | $391,989 +3% |
| 2005 | -- | $380,572 +3% |
| 2004 | $5,267 +2549.5% | $369,487 +1.9% |
| 2003 | $199 -97.7% | $362,598 +2.4% |
| 2002 | $8,465 +25.8% | $354,100 +26.7% |
| 2001 | $6,726 +2.8% | $279,457 +3% |
| 2000 | $6,544 +9.8% | $271,317 -4.4% |
| 1999 | $5,958 | $283,820 |
Find assessor info on the county website
Neighborhood: Villages of Palm Beach Lakes
Nearby homes
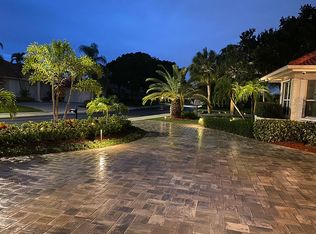
- $1,719,2005 bd4 ba5.2k sqft2697 Tecumseh Dr, West Palm Beach, FL 33409Off Market
- $1,550,0004 bd3 ba3.5k sqft2709 Tecumseh Dr, West Palm Beach, FL 33409Sold

- $2,600,0004 bd4 ba3.9k sqft2660 Tecumseh Dr, West Palm Beach, FL 33409Sold
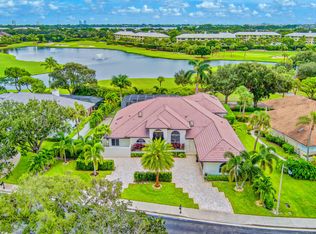
- $3,117,2005 bd4 ba5.6k sqft2717 Seneca Cir, West Palm Beach, FL 33409Off Market

- $1,668,3003 bd3 ba3.2k sqft2689 Dakota Cir, West Palm Beach, FL 33409Off Market
- $1,895,0004 bd4 ba3.7k sqft2670 Tecumseh Dr, West Palm Beach, FL 33409Sold
- $1,547,500-- bd3 ba3.9k sqft2650 Tecumseh Dr, West Palm Beach, FL 33409Off Market
- $2,375,0004 bd4 ba3.1k sqft2725 Seneca Cir, West Palm Beach, FL 33409Sold
Nearby schools
GreatSchools rating
- 5/10Seminole Trails Elementary SchoolGrades: PK-5Distance: 1.3 mi
- 5/10Bear Lakes Middle SchoolGrades: 6-8Distance: 0.9 mi
- 2/10Palm Beach Lakes High SchoolGrades: 9-12Distance: 1.1 mi
Schools provided by the listing agent
- Elementary: Seminole Trails
- Middle: Bear Lakes
- High: Palm Beach Lakes
Source: BeachesMLS. This data may not be complete. We recommend contacting the local school district to confirm school assignments for this home.
Get a cash offer in 3 minutes
Find out how much your home could sell for in as little as 3 minutes with a no-obligation cash offer.
Estimated market value
$2,729,800
Get a cash offer in 3 minutes
Find out how much your home could sell for in as little as 3 minutes with a no-obligation cash offer.
Estimated market value
$2,729,800
- Florida
- Palm Beach County
- West Palm Beach
- 33409
- Villages of Palm Beach Lakes
- 2701 Tecumseh Drive
Nearby cities
Nearby neighborhoods
Nearby zip codes
Other West Palm Beach Topics
