Skip main navigation
Sold for $410,000
  • $410,000

    2701 Tremont Dr, Eustis, FL 32726

    3beds
    2,037sqft
    Single Family Residence
    Built in 2003
    10,001 Square Feet Lot
    $413,800 Zestimate®
    $201/sqft
    $2,806 Estimated rent

    Home value

    $413,800

    $393,000 - $434,000

    $2,806/mo

    Zestimate® history
    Loading
    Loading...

    Owner options

    List your home for rent

    $2,806/mo

    Rent Zestimate®

    Find your next renter with Zillow Rental Manager. Plus, with online applications, you can quickly screen prospective tenants – for free.

    Learn more

    $2,806/mo

    Rent Zestimate®

    Refinance and save

    $2,770/mo

    Est. payment

    Refinancing to a lower rate could help reduce your monthly payments and save thousands over the life of the loan.

    See today's rates

    $2,770/mo

    Est. payment

    Explore your selling options

    Work with a Zillow partner agent

    Leverage their expertise and Zillow's premium Showcase listings to get your home seen by more buyers.

    Get started

    List with your own agent

    Get your home in front of millions of buyers by listing it on Zillow.

    Learn how to do it

    Sell it yourself

    Take full control of how buyers see your home on Zillow by listing For Sale by Owner (FSBO).

    List your home

    What's special

    Pool areaSurround soundLarge jetted tubHuge family roomLarge pantryNew roofSingle-level pool home
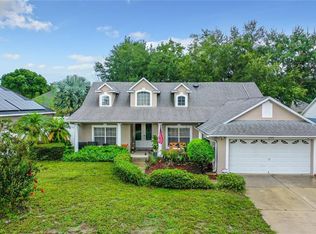
    Here is the one you have been waiting for! Don't miss this single-level pool home nestled on a corner lot in 44 Gables. Upon entering you will feel the warmth and charm from the abundance of natural light throughout the house. Large eat-in kitchen overlooking the family room and pool area. The kitchen offers stainless steel appliances, double oven range, large pantry, breakfast bar with wainscoting and a kitchen eating nook. Huge family room with french doors leading out to the pool area. The primary bedroom has a view of the private backyard and coved ceiling. The tiled en suite offers a large jetted tub, shower, two vanities and a large walk-in closet. There are also two nice sized bedrooms and a bathroom with shower. This entertainer's home is the perfect Florida indoor and outdoor living! Totally fenced in yard with saltwater pool and gazebo. There is also room to park your boat on the south side of the house! Other features include a small man cave in the garage, surround sound, security system and lights, new water heater in 2021, new A/C in 2021, new roof in 2021 and solar in 2021!! Yes you won't have an electric bill! Close to lots of lakes, restaurants and stores. Mount Dora is just a quick drive away with all its charm.

    Zillow last checked:

    Listing updated:

    Listing Provided by:

    Marion Krick 407-949-4730,

    LEGACY REALTY & BROKERS LLC 407-887-7779

    Bought with:

    Danielle Hughes, 3269866

    CENTURY 21 INTEGRA

    Source: Stellar MLS,MLS#: O6167147MLS LogoOriginating MLS: Orlando Regional

    Facts & features

    Interior

    Bedrooms & bathrooms
    • Bedrooms: 3
    • Bathrooms: 2
    • Full bathrooms: 2
    Primary bedroom
    • Features: Ceiling Fan(s), Dual Sinks, En Suite Bathroom, Granite Counters, Walk-In Closet(s)
    • Level: First
    • Dimensions: 18x14
    Bedroom 2
    • Features: Built-in Closet
    • Level: First
    • Dimensions: 15x11
    Bedroom 3
    • Features: Built-in Closet
    • Level: First
    • Dimensions: 15x12
    Kitchen
    • Features: Breakfast Bar, Ceiling Fan(s), Pantry
    • Level: First
    • Dimensions: 17x11
    Living room
    • Features: Ceiling Fan(s)
    • Level: First
    • Dimensions: 20x19
    Heating
    • Central, Electric
    Cooling
    • Central Air
    Appliances
    • Included: Dishwasher, Disposal, Microwave, Range, Refrigerator
    • Laundry: In Garage
    Features
    • Attic Fan, Built-in Features, Ceiling Fan(s), Coffered Ceiling(s), Crown Molding, Eating Space In Kitchen, Open Floorplan, Primary Bedroom Main Floor, Stone Counters, Thermostat, Walk-In Closet(s)
    • Flooring: Laminate, Tile
    • Doors: French Doors
    • Windows: Blinds
    • Has fireplace: No
    Interior area
    • Total structure area: 2,226
    • Total interior livable area: 2,037 sqft

    Property

    Parking
    • Total spaces: 2
    • Parking features: Converted Garage, Driveway, Garage Door Opener
    • Attached garage spaces: 2
    • Has uncovered spaces: Yes
    Features
    • Levels: One
    • Stories: 1
    • Patio & porch: Covered, Front Porch, Patio
    • Exterior features: Irrigation System, Rain Gutters, Sidewalk
    • Has private pool: Yes
    • Pool features: Auto Cleaner, Gunite, In Ground, Salt Water
    • Fencing: Vinyl
    Lot
    • Size: 10,001 sqft
    • Features: Corner Lot, In County, Sidewalk
    • Residential vegetation: Mature Landscaping
    Details
    • Parcel number: 191927002000020900
    • Zoning: SR
    • Special conditions: None

    Construction

    Type & style
    • Home type: SingleFamily
    • Architectural style: Florida
    • Property subtype: Single Family Residence
    Materials
    • Block, Stucco
    • Foundation: Block, Slab
    • Roof: Shingle
    Condition
    • Completed
    • New construction: No
    • Year built: 2003

    Utilities & green energy

    • Sewer: Septic Tank
    • Water: Public
    • Utilities for property: BB/HS Internet Available, Public, Solar

    Community & neighborhood

    Security
    • Security features: Security Lights, Security System
    Location
    • Region: Eustis
    • Subdivision: 44 GABLES PH 02-B

    HOA & financial

    HOA
    • Has HOA: Yes
    • HOA fee: $33 monthly
    • Services included: Common Area Taxes, Manager
    • Association name: Bette Ranson
    Other fees
    • Pet fee: $0 monthly
    Other financial information
    • Total actual rent: 0

    Other

    Other facts
    • Listing terms: Cash,Conventional,FHA,VA Loan
    • Ownership: Fee Simple
    • Road surface type: Paved

    Price history

    DateEventPrice
    2/20/2024Sold$410,000$201/sqft
    Source: Stellar MLS #O6167147 Report a problem
    1/9/2024Pending sale$410,000$201/sqft
    Source: Stellar MLS #O6167147 Report a problem
    1/2/2024Listed for sale$410,000+57.7%$201/sqft
    Source: Stellar MLS #O6167147 Report a problem
    5/29/2019Sold$260,000-3.7%$128/sqft
    Source: Public Record Report a problem
    4/3/2019Listed for sale$269,900+44.3%$132/sqft
    Source: LA ROSA REALTY, LLC #G5014055 Report a problem
    9/17/2003Sold$187,000$92/sqft
    Source: Public Record Report a problem

    Public tax history

    YearProperty taxesTax assessment
    2025$5,972 +47%$348,513 +43%
    2024$4,062 +4.5%$243,720 +3%
    2023$3,888 +1.6%$236,630 +3%
    2022$3,828 +4%$229,740 +3%
    2021$3,682 -3%$223,052 +1.4%
    2020$3,796 +84.3%$219,973 +60.4%
    2019$2,060 +4.7%$137,168 +1.9%
    2018$1,967 $134,611 +2.1%
    2017$1,967 +2.5%$131,843 +2.1%
    2016$1,920 +1.5%$129,132 +0.7%
    2015$1,892 -1%$128,235 +0.8%
    2014$1,911 +5.6%$127,218 +1.5%
    2013$1,810 +2.4%$125,338 -0.3%
    2012$1,768 -4.8%$125,713 -4.6%
    2011$1,857 -12.9%$131,828 -10.2%
    2010$2,131 -21.2%$146,732 -18%
    2009$2,705 -8.9%$178,958 -8.6%
    2008$2,969 -7.5%$195,758 +3%
    2007$3,209 +1.5%$190,057 +9.7%
    2006$3,163 +0.7%$173,206 +3%
    2005$3,142 -11.4%$168,162
    2004$3,547 +984.7%--
    2003$327 -0.1%$14,700
    2002$327 +4.6%$14,700
    2001$313 -1%$14,700
    2000$316 $14,700

    Find assessor info on the county website

    Neighborhood: 32726

    Nearby schools

    GreatSchools rating
    Get a cash offer in 3 minutes
    Find out how much your home could sell for in as little as 3 minutes with a no-obligation cash offer.
    Estimated market value
    $413,800
    Get a cash offer in 3 minutes
    Find out how much your home could sell for in as little as 3 minutes with a no-obligation cash offer.
    Estimated market value
    $413,800