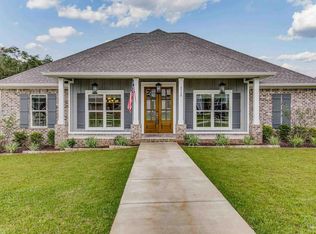
Welcome to this exceptional 4-bedroom, 3.5-bath home offering over 3,000 square feet of beautifully designed living space, situated on one of the largest lots in the highly desirable gated community of Iron Rock! Nestled at the end of a quiet cul-de-sac on just under an acre, this property combines luxury, privacy, and outstanding community amenities. Step inside to an inviting open-concept floor plan featuring a formal dining room and a private guest suite with its own ensuite bathroom conveniently located at the front of the home. The spacious living room is the heart of the home, showcasing a stunning gas fireplace with custom built-ins on each side, creating the perfect blend of style and comfort. The chef's kitchen is designed to impress, offering a large center island, gas cooktop, abundant cabinetry, and a custom-designed walk-in pantry complete with built-in storage solutions. Two additional bedrooms are generously sized and connected by a convenient Jack-and-Jill bathroom. The primary suite is a true retreat, featuring a spacious bedroom and a luxurious ensuite bath with a large tiled walk-in shower, soaking tub, dual vanities, and ample storage and a large walk it closet. Plantation shutters throughout the home add timeless elegance and privacy. Outdoor living is equally impressive with a covered back porch and an extended custom-designed paver patio perfect for entertaining. Enjoy evenings around the fire pit, relax in the gazebo or hot tub, and take in the peaceful views of the expansive, private backyard. Residents of Iron Rock enjoy access to fantastic community amenities, including a swimming pool, basketball and tennis courts, picnic areas, playground, and walking trails. This rare combination of space, privacy, luxury finishes, and resort-style amenities makes this home a truly exceptional opportunity.
Sold for $710,000
Zillow last checked:
Listing updated:
Bought with:
Michele Klemm
Nexthome Momentum Realty
Source: PAR,MLS#: 684957
Price history
| Date | Event | Price |
|---|---|---|
| 10/5/2026 | Sold | $710,000-2.7%$227/sqft |
Source:  PAR #684957 Report a problem PAR #684957 Report a problem | ||
| 10/3/2026 | Pending sale | $729,900$233/sqft |
Source: PAR #684957 Report a problem | ||
| 9/1/2026 | Contingent | $729,900$233/sqft |
Source: PAR #684957 Report a problem | ||
| 8/8/2026 | Price change | $729,900-1.4%$233/sqft |
Source: PAR #684957 Report a problem | ||
| 6/25/2026 | Listed for sale | $739,900+9.7%$237/sqft |
Source: PAR #684957 Report a problem | ||
| 3/28/2024 | Sold | $674,350-2.3%$216/sqft |
Source: PAR #633786 Report a problem | ||
| 11/14/2023 | Pending sale | $689,900$221/sqft |
Source: PAR #633786 Report a problem | ||
| 10/16/2023 | Price change | $689,900-1.4%$221/sqft |
Source: PAR #633786 Report a problem | ||
| 9/22/2023 | Listed for sale | $699,900$224/sqft |
Source: PAR #633786 Report a problem | ||
Sell for more on Zillow
Get a Zillow Showcase℠ listing at no additional cost and you could sell for .
$717,600
2% more
+$14,352
With Zillow Showcase(estimated)
$731,952
