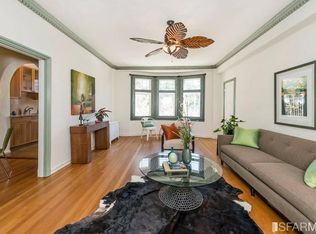
Welcome to Marina Chateau, an iconic French Revival building located at the crossroads of Cow Hollow, the Marina, and Russian Hill. Unit 606 is quietly positioned along the Greenwich Street side of the building, one floor below the penthouse level. Amazing natural light fills every room of this thoughtfully designed studio condominium. South-facing windows frame the hills of Pacific Heights with Sutro Tower off in the distance, offering picturesque outlooks from the comfort of your own home. The unit has been tastefully updated while still maintaining much of its circa-1929 character. Arched doorways, hardwood floors, decorative moldings, and vintage tilework honor the building's architectural heritage. The main living area is generously sized with a designated sleeping area and separate lounge space. Formal dining room can easily flex as an at-home office if needed. Kitchen has been freshly painted and features all new hardware, light fixture and LG stainless steel refrigerator. Off the foyer is a spacious walk-in closet and an Art Deco-inspired bathroom with ample storage. Marina Chateau is a dog-friendly building with a wind-sheltered roof deck and views of the Golden Gate Bridge. This prime location offers easy commute to Financial District and Marin, close proximity to public transit, outdoor recreation, and the shops + restaurants along Union, Chestnut and Polk Streets.
Sold for $605,000
$605,000
2701 Van Ness Ave APT 606, San Francisco, CA 94109
1beds
528sqft
Condominium
Built in 1929
-- sqft lot
$644,800 Zestimate®
$1,146/sqft
$4,063 Estimated rent
Home value
$644,800
$580,000 - $716,000
$4,063/mo
Zestimate® history
Owner options
List your home for rent
$4,063/mo
Rent Zestimate®
Find your next renter with Zillow Rental Manager. Plus, with online applications, you can quickly screen prospective tenants – for free.
$4,063/mo
Rent Zestimate®
Refinance and save
$4,692/mo
Est. payment
Refinancing to a lower rate could help reduce your monthly payments and save thousands over the life of the loan.
$4,692/mo
Est. payment
Explore your selling options
Work with a Zillow partner agent
Leverage their expertise and Zillow's premium Showcase listings to get your home seen by more buyers.
Get startedList with your own agent
Get your home in front of millions of buyers by listing it on Zillow.
Learn how to do itSell it yourself
Take full control of how buyers see your home on Zillow by listing For Sale by Owner (FSBO).
List your homeWhat's special
Vintage tileworkSpacious walk-in closetArched doorwaysDecorative moldingsFormal dining roomHardwood floors
Zillow last checked:
Listing updated:
Listed by:
Kate S. Stephenson DRE #01978450 415-370-6531,
Sotheby's International Realty 415-929-1500
Bought with:
Gabriella Fracchia, DRE #01863529
Compass
Source: SFAR,MLS#: 425092819 Originating MLS: San Francisco Association of REALTORS
Originating MLS: San Francisco Association of REALTORSFacts & features
Interior
Bedrooms & bathrooms
- Bedrooms: 1
- Bathrooms: 1
- Full bathrooms: 1
Rooms
- Room types: Studio
Primary bedroom
- Features: Walk-In Closet
- Area: 0
- Dimensions: 0 x 0
Bedroom 1
- Area: 0
- Dimensions: 0 x 0
Bedroom 2
- Area: 0
- Dimensions: 0 x 0
Bedroom 3
- Area: 0
- Dimensions: 0 x 0
Bedroom 4
- Area: 0
- Dimensions: 0 x 0
Primary bathroom
- Features: Tub w/Shower Over
Dining room
- Features: Formal Area
- Area: 0
- Dimensions: 0 x 0
Family room
- Area: 0
- Dimensions: 0 x 0
Kitchen
- Features: Breakfast Area
- Area: 0
- Dimensions: 0 x 0
Living room
- Area: 0
- Dimensions: 0 x 0
Heating
- Steam
Cooling
- None
Appliances
- Included: Free-Standing Gas Oven, Free-Standing Gas Range, Free-Standing Refrigerator
- Laundry: In Basement, In Garage
Features
- Formal Entry
- Flooring: Tile, Vinyl, Wood
- Has fireplace: No
Interior area
- Total structure area: 528
- Total interior livable area: 528 sqft
Property
Features
- Patio & porch: Deck
- Has view: Yes
- View description: City, City Lights, Hills, San Francisco, Sutro Tower
Lot
- Size: 0.27 Acres
Details
- Parcel number: 0503078
- Special conditions: Standard
Construction
Type & style
- Home type: Condo
- Architectural style: Art Deco,French,Traditional
- Property subtype: Condominium
- Attached to another structure: Yes
Condition
- Updated/Remodeled
- New construction: No
- Year built: 1929
Utilities & green energy
- Sewer: Public Sewer
- Water: Public
Community & HOA
Community
- Security: Fire Alarm, Secured Access
HOA
- Has HOA: Yes
- Services included: Common Areas, Electricity, Elevator, Gas, Heat, Insurance, Insurance on Structure, Maintenance Structure, Maintenance Grounds, Management, Roof, Sewer, Trash, Water
- HOA fee: $814 monthly
- HOA name: Marina Chateau Condominium Association
Location
- Region: San Francisco
- Elevation: 0
Financial & listing details
- Price per square foot: $1,146/sqft
- Tax assessed value: $30,719
- Annual tax amount: $1,197
- Date on market: 2/20/2026
- Cumulative days on market: 13 days
- Total actual rent: 0
Price history
| Date | Event | Price |
|---|---|---|
| 3/11/2026 | Sold | $605,000+7.1%$1,146/sqft |
Source:  SFAR #425092819 Report a problem SFAR #425092819 Report a problem | ||
| 3/6/2026 | Pending sale | $565,000$1,070/sqft |
Source: SFAR #425092819 Report a problem | ||
| 2/20/2026 | Listed for sale | $565,000$1,070/sqft |
Source: SFAR #425092819 Report a problem | ||
Public tax history
| Year | Property taxes | Tax assessment |
|---|---|---|
| 2025 | $1,197 +2.8% | $30,719 +2% |
| 2024 | $1,165 +3.4% | $30,118 +2% |
| 2023 | $1,126 +3.8% | $29,529 +2% |
| 2022 | $1,085 +2.3% | $28,951 +2% |
| 2021 | $1,060 -6.8% | $28,384 +1% |
| 2020 | $1,138 +2.8% | $28,094 +2% |
| 2019 | $1,107 +3.6% | $27,544 +2% |
| 2018 | $1,069 +40.9% | $27,005 +2% |
| 2017 | $758 +6.9% | $26,477 +2% |
| 2016 | $709 +1.9% | $25,959 +1.5% |
| 2015 | $696 +2.4% | $25,570 +2% |
| 2014 | $680 | $25,070 +0.4% |
| 2013 | -- | $24,958 +2% |
| 2012 | -- | $24,470 +2% |
| 2011 | -- | $23,991 +0.7% |
| 2010 | -- | $23,815 -0.2% |
| 2009 | -- | $23,871 +2% |
| 2008 | -- | $23,404 +2% |
| 2007 | -- | $22,946 +2% |
| 2006 | -- | $22,497 +2% |
| 2005 | -- | $22,056 +3.9% |
| 2003 | -- | $21,229 +2% |
| 2002 | -- | $20,816 +2% |
| 2001 | -- | $20,408 +2% |
| 2000 | -- | $20,008 |
Find assessor info on the county website
Neighborhood: Union Street
Nearby homes
- $858,1001 bd1 ba981 sqft2701 Van Ness Ave APT 210, San Francisco, CA 94109Off Market
- $886,8001 bd1 ba785 sqft2701 Van Ness Ave APT 209, San Francisco, CA 94109Off Market

- $558,100-- bd1 ba547 sqft2701 Van Ness Ave APT 208, San Francisco, CA 94109Off Market
- $611,500-- bd1 ba579 sqft2701 Van Ness Ave APT 203, San Francisco, CA 94109Off Market
- $856,7001 bd1 ba768 sqft2701 Van Ness Ave APT 211, San Francisco, CA 94109Off Market
- $999,3001 bd1 ba981 sqft2701 Van Ness Ave APT 310, San Francisco, CA 94109Off Market
- $864,000-- bd-- ba785 sqft2701 Van Ness Ave APT 309, San Francisco, CA 94109Off Market
- $584,600-- bd1 ba547 sqft2701 Van Ness Ave APT 308, San Francisco, CA 94109Off Market
- $877,3001 bd1 ba885 sqft2701 Van Ness Ave APT 307, San Francisco, CA 94109Off Market
Nearby schools
GreatSchools rating
- 6/10Sherman Elementary SchoolGrades: K-5Distance: 0.2 mi
- 7/10Marina Middle SchoolGrades: 6-8Distance: 0.6 mi
- 7/10Galileo High SchoolGrades: 9-12Distance: 0.2 mi
Get a cash offer in 3 minutes
Find out how much your home could sell for in as little as 3 minutes with a no-obligation cash offer.
Estimated market value
$644,800
Get a cash offer in 3 minutes
Find out how much your home could sell for in as little as 3 minutes with a no-obligation cash offer.
Estimated market value
$644,800
- California
- San Francisco County
- San Francisco
- 94109
- Union Street
- 2701 Van Ness Ave Apartment 606
Nearby cities
Nearby neighborhoods
Nearby zip codes
Other San Francisco Topics
