Welcome to 2701 Verily Court in sought after Vale Valley Estates! On a .64 large acre, this home is a total square footage of 3889. It has 3 bedrooms and 2 full bathrooms on the main level and a fully finished basement with a large recreation room, a bedroom, a full bathroom and a half bathroom as well. The kitchen is expansive and perfect for entertaining! It has a huge island, a sub-zero refrigerator and granite countertops. There is large deck and the home has a Generac full house generator. The home has been freshly painted and the lower full bathroom has been renovated in March 2026. Beyond the home itself, Oakton offers a lifestyle that is hard to match in Northern Virginia. Enjoy nearby Cross County Trail and Difficult Run for scenic hiking, biking, and nature escapes, or spend weekends exploring the charming shops, restaurants, and cafés of Downtown Vienna. With close proximity to Tysons Corner, Fairfax, I-66, the Beltway, Washington D.C., and the entire Dulles Technology Corridor, commuting and entertainment options are effortlessly within reach. Welcome Home!
Sold for $1,200,000
$1,200,000
2701 Verily Ct, Oakton, VA 22124
4beds
3,889sqft
Single Family Residence
Built in 1982
0.64 Acres Lot
$1,190,400 Zestimate®
$309/sqft
$5,105 Estimated rent
Home value
$1,190,400
$1.12M - $1.26M
$5,105/mo
Zestimate® history
Owner options
List your home for rent
$5,105/mo
Rent Zestimate®
Find your next renter with Zillow Rental Manager. Plus, with online applications, you can quickly screen prospective tenants – for free.
$5,105/mo
Rent Zestimate®
Refinance and save
$8,293/mo
Est. payment
Refinancing to a lower rate could help reduce your monthly payments and save thousands over the life of the loan.
$8,293/mo
Est. payment
Explore your selling options
Work with a Zillow partner agent
Leverage their expertise and Zillow's premium Showcase listings to get your home seen by more buyers.
Get startedList with your own agent
Get your home in front of millions of buyers by listing it on Zillow.
Learn how to do itSell it yourself
Take full control of how buyers see your home on Zillow by listing For Sale by Owner (FSBO).
List your homeWhat's special
Fully finished basementGranite countertopsFreshly paintedHuge islandLarge recreation roomSub-zero refrigeratorLarge deck
Zillow last checked:
Listing updated:
Listed by:
Dixie Rapuano 703-801-2145,
Pearson Smith Realty, LLC
Bought with:
Rheema Ziadeh, 0225207886
Redfin Corporation
Source: Bright MLS,MLS#: VAFX2296520
Facts & features
Interior
Bedrooms & bathrooms
- Bedrooms: 4
- Bathrooms: 4
- Full bathrooms: 3
- 1/2 bathrooms: 1
- Main level bathrooms: 2
- Main level bedrooms: 3
Basement
- Area: 1399
Heating
- Heat Pump, Central, Natural Gas
Cooling
- Central Air, Electric
Appliances
- Included: Microwave, Dishwasher, Disposal, Dryer, Exhaust Fan, Ice Maker, Refrigerator, Water Heater, Gas Water Heater
- Laundry: Main Level
Features
- Floor Plan - Traditional, Formal/Separate Dining Room, Kitchen - Gourmet, Kitchen Island, Upgraded Countertops
- Flooring: Carpet, Ceramic Tile, Hardwood, Wood
- Basement: Finished
- Number of fireplaces: 1
Interior area
- Total structure area: 3,889
- Total interior livable area: 3,889 sqft
- Finished area above ground: 2,490
- Finished area below ground: 1,399
Property
Parking
- Total spaces: 2
- Parking features: Garage Door Opener, Attached, Driveway
- Attached garage spaces: 2
- Has uncovered spaces: Yes
Accessibility
- Accessibility features: None
Features
- Levels: Two
- Stories: 2
- Pool features: None
Lot
- Size: 0.64 Acres
Details
- Additional structures: Above Grade, Below Grade
- Parcel number: 0373 11 0045
- Zoning: 111
- Special conditions: Standard
Construction
Type & style
- Home type: SingleFamily
- Architectural style: Ranch/Rambler
- Property subtype: Single Family Residence
Materials
- Brick
- Foundation: Brick/Mortar
- Roof: Architectural Shingle
Condition
- Very Good
- New construction: No
- Year built: 1982
Utilities & green energy
- Sewer: Septic = # of BR
- Water: Public
Community & HOA
Community
- Subdivision: Vale Valley Estates
HOA
- Has HOA: Yes
- Amenities included: Common Grounds, Jogging Path, Water/Lake Privileges
- Services included: Common Area Maintenance, Reserve Funds
- HOA fee: $450 annually
- HOA name: VALE VALLEY ESTATES HOA
Location
- Region: Oakton
Financial & listing details
- Price per square foot: $309/sqft
- Tax assessed value: $1,241,950
- Annual tax amount: $14,357
- Date on market: 4/1/2026
- Listing agreement: Exclusive Right To Sell
- Listing terms: Cash,Conventional,FHA,VA Loan
- Ownership: Fee Simple
Price history
| Date | Event | Price |
|---|---|---|
| 7/1/2026 | Sold | $1,200,000-4%$309/sqft |
Source:  Bright MLS #VAFX2296520 Report a problem Bright MLS #VAFX2296520 Report a problem | ||
| 4/13/2026 | Contingent | $1,250,000$321/sqft |
Source: Bright MLS #VAFX2296520 Report a problem | ||
| 4/1/2026 | Listed for sale | $1,250,000$321/sqft |
Source: Bright MLS #VAFX2296520 Report a problem | ||
Public tax history
| Year | Property taxes | Tax assessment |
|---|---|---|
| 2025 | $14,219 +9.4% | $1,230,010 +9.7% |
| 2024 | $12,995 +8.9% | $1,121,670 +6.1% |
| 2023 | $11,928 +1.1% | $1,056,980 +2.5% |
| 2022 | $11,793 | $1,031,300 +11.3% |
| 2021 | -- | $926,500 +12.8% |
| 2020 | $9,717 -1.5% | $821,010 -1.5% |
| 2019 | $9,864 +2.5% | $833,420 +2.5% |
| 2018 | $9,627 +3.5% | $813,420 +1.5% |
| 2017 | $9,303 +1.3% | $801,270 +1.1% |
| 2016 | $9,182 +3.8% | $792,600 |
| 2015 | $8,845 +0.2% | $792,600 |
| 2014 | $8,826 | $792,600 +9% |
| 2013 | -- | $727,180 |
| 2012 | -- | $727,180 |
| 2011 | -- | $727,180 +9.8% |
| 2010 | -- | $662,370 -14.7% |
| 2009 | -- | $776,110 -1.3% |
| 2008 | -- | $786,110 +1.5% |
| 2007 | -- | $774,570 +57% |
| 2003 | -- | $493,425 +13.3% |
| 2002 | -- | $435,505 +14% |
| 2001 | -- | $382,020 |
Find assessor info on the county website
Neighborhood: Difficult Run
Nearby homes
- $1,000,0004 bd4 ba2.3k sqft2703 Verily Ct, Oakton, VA 22124Sold
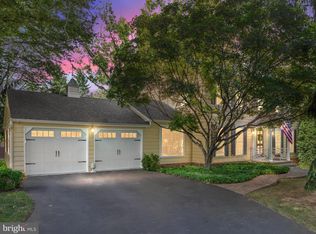
- $1,281,9004 bd4 ba3k sqft2705 Verily Ct, Oakton, VA 22124Off Market
- $1,316,7004 bd3 ba2.3k sqft2704 Verily Ct, Oakton, VA 22124Off Market
- $1,176,3004 bd3 ba2.1k sqft2702 Verily Ct, Oakton, VA 22124Off Market
- $1,362,400-- bd-- ba-- sqft2801A Center Ridge Dr, Oakton, VA 22124Off Market
- $1,179,5004 bd3 ba2.3k sqft2700 Verily Ct, Oakton, VA 22124Off Market
- $1,133,8003 bd2 ba2k sqft2713 Verily Ct, Oakton, VA 22124Off Market
- $1,347,1004 bd2 ba2.6k sqft10870 Meadowland Dr, Oakton, VA 22124Off Market
Nearby schools
GreatSchools rating
- 10/10Flint Hill Elementary SchoolGrades: PK-6Distance: 2.4 mi
- 9/10Thoreau Middle SchoolGrades: 7-8Distance: 4.9 mi
- 9/10Madison High SchoolGrades: 9-12Distance: 2.7 mi
Schools provided by the listing agent
- Elementary: Flint Hill
- Middle: Thoreau
- High: Madison
- District: Fairfax County Public Schools
Source: Bright MLS. This data may not be complete. We recommend contacting the local school district to confirm school assignments for this home.
Get a cash offer in 3 minutes
Find out how much your home could sell for in as little as 3 minutes with a no-obligation cash offer.
Estimated market value
$1,190,400
Get a cash offer in 3 minutes
Find out how much your home could sell for in as little as 3 minutes with a no-obligation cash offer.
Estimated market value
$1,190,400
- Virginia
- Fairfax County
- Oakton
- 22124
- Difficult Run
- 2701 Verily Ct
