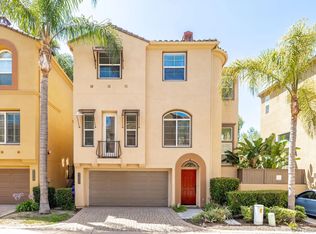
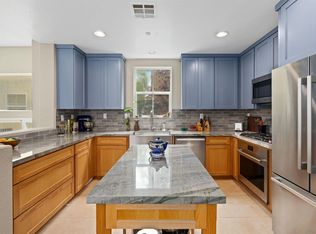
Don’t miss this rare, DETACHED 3-bedroom, 2.5-bath, 1,762 sq ft townhome with ZERO common walls in the coveted Villas at Escala gated community, PLUS OWNED SOLAR and Tesla Powerwall backup battery! Immaculately presented with upgraded cabinetry featuring glass inserts, a granite and stainless kitchen with center island, contemporary paint, and abundant natural light throughout. Open living area with high ceilings and multiple ceiling fans—perfect for entertaining. Step outside to one of the largest patio/yards in the community, tiled with a built-in firepit, plus a separate gated dog run with artificial turf, keeping water bills low. The 2-car garage includes built-in cabinetry and ample storage. Enjoy all the revered Escala Club amenities: two pools, spa, tennis, pickleball, basketball, fully-equipped fitness center, party room with full kitchen, media room, dog park, playground, barbecue/picnic areas, and walking trails—all with some of the lowest HOA dues in town! Located at the end of a cul-de-sac, this Villas Plan 3 home offers privacy from the landscaped hillside and tree-lined street below, with distant mountain views from upstairs. Abundant natural light and featuring high ceilings, fireplace in the large living area which is also wired for surround sound, multiple ceiling fans, and mirrored closet doors throughout. Recent updates include brand-new carpet, contemporary paint, and recently replaced water heater and HVAC system for worry-free ownership. The open kitchen is perfect for gatherings, with high-end cabinetry with glass door inserts, granite and stainless finishes, center island, and recessed lighting. The primary suite offers a walk-in closet plus an additional floor-to-ceiling mirrored wall closet and a luxurious ensuite with dual vanity and jetted tub. Prime Mission Valley location with easy access to Friars Road, the Fenton Parkway trolley stop, shopping, City library, and the I-15, I-8, I-805, and 163 freeways. Incredibly convenient retail across the street from the community from Costco, Ikea, Lowes, and numerous restaurants. Escala remains the most sought-after gated community in the area, combining lifestyle, privacy, and some of the lowest HOA dues in Mission Valley.
Sold for $1,075,000
$1,075,000
2701 Villas Way, San Diego, CA 92108
3beds
1,762sqft
Condominium
Built in 2004
-- sqft lot
$1,081,700 Zestimate®
$610/sqft
$5,109 Estimated rent
Home value
$1,081,700
$995,000 - $1.18M
$5,109/mo
Zestimate® history
Owner options
List your home for rent
$5,109/mo
Rent Zestimate®
Find your next renter with Zillow Rental Manager. Plus, with online applications, you can quickly screen prospective tenants – for free.
$5,109/mo
Rent Zestimate®
Refinance and save
$7,244/mo
Est. payment
Refinancing to a lower rate could help reduce your monthly payments and save thousands over the life of the loan.
$7,244/mo
Est. payment
Explore your selling options
Work with a Zillow partner agent
Leverage their expertise and Zillow's premium Showcase listings to get your home seen by more buyers.
Get startedList with your own agent
Get your home in front of millions of buyers by listing it on Zillow.
Learn how to do itSell it yourself
Take full control of how buyers see your home on Zillow by listing For Sale by Owner (FSBO).
List your homeWhat's special
Contemporary paintBrand-new carpetRecessed lightingMultiple ceiling fans
Zillow last checked:
Listing updated:
Listed by:
Gregg R Neuman DRE #00809392 619-595-7025,
Berkshire Hathaway HomeServices California Properties
Bought with:
Kevin D Silverstein, DRE #02098925
LPT Realty, Inc
Source: SDMLS,MLS#: 250045270 Originating MLS: SDMLS
Originating MLS: SDMLSFacts & features
Interior
Bedrooms & bathrooms
- Bedrooms: 3
- Bathrooms: 3
- Full bathrooms: 2
- 1/2 bathrooms: 1
Heating
- Forced Air Unit, Heat Pump
Cooling
- Central Forced Air
Appliances
- Included: Dishwasher, Disposal, Dryer, Microwave, Range/Oven, Refrigerator, Solar Panels, Washer, Counter Top, Gas Cooking, Gas Water Heater
- Laundry: Gas
Features
- Ceiling Fan, Granite Counters, Kitchen Island, Open Floor Plan, Recessed Lighting, Shower in Tub, Stone Counters, Kitchen Open to Family Rm
- Flooring: Carpet, Tile, Wood
- Number of fireplaces: 1
- Fireplace features: Fire Pit, FP in Living Room
- Common walls with other units/homes: Detached
Interior area
- Total structure area: 1,762
- Total interior livable area: 1,762 sqft
Property
Parking
- Total spaces: 2
- Parking features: Attached, Direct Garage Access, Garage - Front Entry
- Garage spaces: 2
Accessibility
- Accessibility features: None
Features
- Levels: 3 Story
- Stories: 3
- Patio & porch: Patio, Stone/Tile
- Pool features: Below Ground, Community/Common
- Spa features: Community/Common, Yes
- Fencing: Partial
- Has view: Yes
- View description: Mountains/Hills, Neighborhood, Parklike
Details
- Parcel number: 4333015111
- Zoning: R-1:SINGLE
- Zoning description: R-1:SINGLE
Construction
Type & style
- Home type: Condo
- Architectural style: Mediterranean/Spanish
- Property subtype: Condominium
Materials
- Stucco
- Roof: Concrete
Condition
- Turnkey
- Year built: 2004
Utilities & green energy
- Sewer: Sewer Connected
- Water: Meter on Property
- Utilities for property: Cable Connected, Electricity Connected, Natural Gas Connected, Sewer Connected, Water Connected
Community & HOA
Community
- Features: BBQ, Biking/Hiking Trails, Clubhouse/Rec Room, Exercise Room, Gated Community, Pickleball, Playground, Pool, Spa/Hot Tub, Tennis Courts
- Security: Automatic Gate, Gated Community
- Subdivision: MISSION VALLEY
HOA
- Amenities included: Barbecue, Club House, Controlled Access, Gym/Ex Room, Outdoor Cooking Area, Picnic Area, Playground, Pool, Spa, Sport Court
- Services included: Common Area Maintenance, Gated Community
- HOA fee: $321 monthly
- HOA name: Villas at Escala
Location
- Region: San Diego
Financial & listing details
- Price per square foot: $610/sqft
- Tax assessed value: $838,711
- Annual tax amount: $10,527
- Date on market: 12/5/2025
- Listing terms: Cash,Conventional,FHA,VA
- Electric utility on property: Yes
Price history
| Date | Event | Price |
|---|---|---|
| 1/6/2026 | Sold | $1,075,000+2.4%$610/sqft |
Source:  SDMLS #250045270 Report a problem SDMLS #250045270 Report a problem | ||
| 12/11/2025 | Pending sale | $1,050,000$596/sqft |
Source: SDMLS #250045270 Report a problem | ||
| 12/5/2025 | Listed for sale | $1,050,000+48.2%$596/sqft |
Source: SDMLS #250045270 Report a problem | ||
| 6/10/2016 | Sold | $708,500+23516.7%$402/sqft |
Source: Public Record Report a problem | ||
| 3/12/2012 | Listing removed | $3,000$2/sqft |
Source: Coldwell Banker #110042694 Report a problem | ||
| 2/26/2012 | Listed for sale | $3,000$2/sqft |
Source: Coldwell Banker #110042694 Report a problem | ||
| 8/26/2011 | Listing removed | $3,000$2/sqft |
Source: Coldwell Banker Residential Brokerage - Del Mar #110042694 Report a problem | ||
| 7/27/2011 | Listed for rent | $3,000$2/sqft |
Source: Coldwell Banker Residential Brokerage - Del Mar #110042694 Report a problem | ||
Public tax history
| Year | Property taxes | Tax assessment |
|---|---|---|
| 2025 | $10,527 +3.9% | $838,711 +2% |
| 2024 | $10,130 +2.3% | $822,267 +2% |
| 2023 | $9,907 +2.7% | $806,145 +2% |
| 2022 | $9,644 +0.7% | $790,340 +2% |
| 2021 | $9,578 +1.2% | $774,844 +1% |
| 2020 | $9,462 +2.1% | $766,900 +2% |
| 2019 | $9,263 +6.6% | $751,864 +2% |
| 2018 | $8,688 +2.4% | $737,123 +2% |
| 2017 | $8,482 +25.1% | $722,670 +25.7% |
| 2016 | $6,780 +10.5% | $575,000 +10.6% |
| 2015 | $6,136 -0.4% | $520,000 |
| 2014 | $6,159 | $520,000 +0.4% |
| 2013 | -- | $518,000 |
| 2012 | -- | $518,000 |
| 2011 | -- | $518,000 |
| 2010 | -- | $518,000 |
| 2009 | -- | $518,000 -15.1% |
| 2008 | -- | $610,000 -16.4% |
| 2007 | -- | $729,851 +2% |
| 2006 | -- | $715,541 +2% |
| 2005 | -- | $701,511 |
Find assessor info on the county website
Neighborhood: Mission Valley East
Nearby homes
- $1,000,0003 bd3 ba1.7k sqft2712 Villas Way, San Diego, CA 92108Sold

- $979,0003 bd3 ba1.4k sqft2625 Villas Way, San Diego, CA 92108For Sale
- $1,020,0003 bd3 ba1.4k sqft2657 Villas Way, San Diego, CA 92108Sold
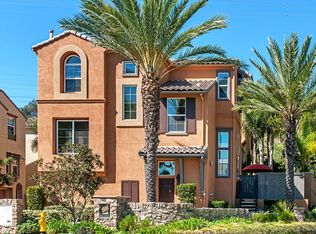
- $922,8002 bd3 ba1.4k sqft2948 Villas Way, San Diego, CA 92108Off Market
- $972,4003 bd3 ba1.4k sqft2924 Villas Way, San Diego, CA 92108Off Market
- $955,0003 bd2 ba1.4k sqft2920 Villas Way, San Diego, CA 92108Off Market
- $970,4003 bd2 ba1.4k sqft2648 Villas Way, San Diego, CA 92108Off Market
- $1,047,7003 bd2 ba1.4k sqft2624 Villas Way, San Diego, CA 92108Off Market
Nearby schools
GreatSchools rating
- 5/10Juarez Elementary SchoolGrades: K-5Distance: 0.8 mi
- 5/10Taft Middle SchoolGrades: 6-8Distance: 1.2 mi
- 9/10Kearny Digital Media & Design SchoolGrades: 9-12Distance: 1.9 mi
Schools provided by the listing agent
- District: San Diego Unified School Distric
Source: SDMLS. This data may not be complete. We recommend contacting the local school district to confirm school assignments for this home.
Get a cash offer in 3 minutes
Find out how much your home could sell for in as little as 3 minutes with a no-obligation cash offer.
Estimated market value
$1,081,700
Get a cash offer in 3 minutes
Find out how much your home could sell for in as little as 3 minutes with a no-obligation cash offer.
Estimated market value
$1,081,700
- California
- San Diego County
- San Diego
- 92108
- Mission Valley East
- 2701 Villas Way
Nearby cities
Nearby neighborhoods
Nearby zip codes
Other San Diego Topics
