Skip main navigation
Sold for $350,000
  • $350,000

    2701 W 15th Pl, Kennewick, WA 99337

    3beds
    1,782sqft
    Manufactured Home
    Built in 1988
    10,162.55 Square Feet Lot
    $354,500 Zestimate®
    $196/sqft
    $2,265 Estimated rent

    Home value

    $354,500

    $333,000 - $379,000

    $2,265/mo

    Zestimate® history
    Loading
    Loading...

    Owner options

    List your home for rent

    $2,265/mo

    Rent Zestimate®

    Find your next renter with Zillow Rental Manager. Plus, with online applications, you can quickly screen prospective tenants – for free.

    Learn more

    $2,265/mo

    Rent Zestimate®

    Refinance and save

    $2,138/mo

    Est. payment

    Refinancing to a lower rate could help reduce your monthly payments and save thousands over the life of the loan.

    See today's rates

    $2,138/mo

    Est. payment

    Explore your selling options

    Work with a Zillow partner agent

    Leverage their expertise and Zillow's premium Showcase listings to get your home seen by more buyers.

    Get started

    List with your own agent

    Get your home in front of millions of buyers by listing it on Zillow.

    Learn how to do it

    Sell it yourself

    Take full control of how buyers see your home on Zillow by listing For Sale by Owner (FSBO).

    List your home

    What's special

    Large kitchenPrimary suiteExtra-large drivewayGenerously sized secondary bedroomsUpdated en suite bathroomDouble closetsCozy family room
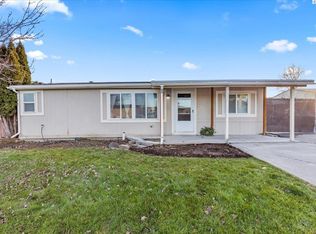
    MLS# 279244 Welcome to your new oasis! This stunning 3-bedroom, 2-bath manufactured home features an inviting red brick walkway leading to a cozy covered porch, perfect for sipping your morning coffee. The inlaid brick sidewalk adds an elegant touch to the exterior.Inside, enjoy a spacious floor plan designed for comfortable living. The formal living and dining areas create the perfect atmosphere for gatherings with friends and family, while the cozy family room is an ideal spot to unwind after a long day.Recently, painted with new tile backsplash this large kitchen is a true centerpiece, boasting plenty of counter space, ample cabinet storage, built-in ovens, a cooktop, and a convenient breakfast bar—making it the heart of the home.Retreat to the primary suite, featuring double closets and a newly updated en suite bathroom that offers a perfect blend of luxury and functionality. The generously sized secondary bedrooms provide flexible living arrangements, whether for family, guests, or a home office.Nestled on a .23-acre corner lot, this property includes a detached 2-car shop/garage, an open and covered trex deck, and a serene water feature for your outdoor enjoyment. With plenty of yard space and an extra-large driveway for bonus parking, you'll have room for all your vehicles, including your RV!Experience the relaxed lifestyle that Canyon Pine offers. This home is not just a place to live—it's a place to thrive. Don’t miss out on this wonderful opportunity! Schedule a showing today!

    Zillow last checked:

    Listing updated:

    Listed by:

    Linda Craig 509-942-4293,

    Musser Bros, Inc

    Bought with:

    Arielle Hays, 21019356

    ERA Skyview Realty

    Source: PACMLS,MLS#: 279244MLS Logo

    Facts & features

    Interior

    Bedrooms & bathrooms
    • Bedrooms: 3
    • Bathrooms: 2
    • Full bathrooms: 2
    Bedroom
    • Area: 182
    • Dimensions: 14 x 13
    Bedroom 1
    • Area: 169
    • Dimensions: 13 x 13
    Bedroom 2
    • Area: 143
    • Dimensions: 11 x 13
    Dining room
    • Area: 143
    • Dimensions: 11 x 13
    Family room
    • Area: 208
    • Dimensions: 16 x 13
    Kitchen
    • Area: 160
    • Dimensions: 16 x 10
    Living room
    • Area: 240
    • Dimensions: 16 x 15
    Heating
    • Heat Pump
    Cooling
    • Heat Pump
    Appliances
    • Included: Cooktop, Dishwasher, Dryer, Disposal, Microwave, Oven, Refrigerator, Washer, Freezer, Instant Hot Water, Water Heater
    Features
    • Vaulted Ceiling(s), Ceiling Fan(s)
    • Flooring: Carpet, Tile, Vinyl
    • Doors: French Doors
    • Windows: Double Pane Windows, Windows - Vinyl, Drapes/Curtains/Blinds
    • Basement: None
    • Has fireplace: No
    Interior area
    • Total structure area: 1,782
    • Total interior livable area: 1,782 sqft

    Property

    Parking
    • Total spaces: 2
    • Parking features: Detached, 2 car, Carport
    • Garage spaces: 2
    • Has carport: Yes
    Accessibility
    • Accessibility features: Handicap Accessible Interior
    Features
    • Levels: 1 Story
    • Stories: 1
    • Patio & porch: Deck/Open, Deck/Covered, Porch, Deck/Trex-type
    • Exterior features: Lighting, Water Feature, Irrigation
    • Fencing: Fenced
    Lot
    • Size: 10,162 sqft
    • Features: Located in City Limits, Located in County, Fruit Trees, Corner Lot
    Details
    • Parcel number: 111892100000046
    • Zoning description: Resid Mob Home

    Construction

    Type & style
    • Home type: MobileManufactured
    • Property subtype: Manufactured Home
    Materials
    • Concrete Board, Masonite
    • Foundation: Block, Crawl Space, Tie Downs FHA/VA
    • Roof: Comp Shingle
    Condition
    • Existing Construction (Not New)
    • New construction: No
    • Year built: 1988

    Utilities & green energy

    • Water: Public
    • Utilities for property: Sewer Connected

    Community & neighborhood

    Location
    • Region: Kennewick
    • Subdivision: Canyon Pin

    HOA & financial

    HOA
    • Has HOA: Yes
    • HOA fee: $45 monthly
    Other financial information
    • Total actual rent: 0

    Other

    Other facts
    • Body type: Double Wide
    • Listing terms: Cash,Conventional,FHA,VA Loan
    • Road surface type: Paved

    Price history

    DateEventPrice
    12/6/2024Sold$350,000$196/sqft
    Source: PACMLS #279244 Report a problem
    9/30/2024Listed for sale$350,000+173.4%$196/sqft
    Source: PACMLS #279244 Report a problem
    12/28/2011Sold$128,000-5.2%$72/sqft
    Source: PACMLS #174536 Report a problem
    12/17/2011Price change$135,000+3.4%$76/sqft
    Source: Distinctive Properties #174536 Report a problem
    12/3/2011Price change$130,500-14.7%$73/sqft
    Source: Distinctive Properties, Inc. #174536 Report a problem
    11/17/2011Price change$153,000+2.3%$86/sqft
    Source: Distinctive Properties, Inc. #174536 Report a problem
    10/19/2011Price change$149,500-2.3%$84/sqft
    Source: Distinctive Properties, Inc. #174536 Report a problem
    10/12/2011Price change$153,000-1.3%$86/sqft
    Source: Distinctive Properties, Inc. #174536 Report a problem
    5/21/2011Listed for sale$155,000$87/sqft
    Source: Distinctive Properties, Inc. - Kennewick #174536 Report a problem

    Public tax history

    YearProperty taxesTax assessment
    2024$2,395 +545.9%$296,340 +5.4%
    2023$371 -76.6%$281,240 +27.3%
    2022$1,585 -4.1%$220,890 +32.1%
    2021$1,653 +6.1%$167,210 +9.4%
    2020$1,558 -16.2%$152,820 +6.1%
    2019$1,860 +485%$144,050 +10.1%
    2018$318 -82.4%$130,890 +11.2%
    2017$1,806 +5.7%$117,730
    2016$1,708 $117,730 -2.5%
    2015$1,708 -0.2%$120,800
    2014$1,712 $120,800
    2013$1,712 $120,800
    2012-- $120,800
    2011-- $120,800
    2010-- $120,800 +10.7%
    2009-- $109,090
    2008-- --
    2007-- --
    2006-- --

    Find assessor info on the county website

    Neighborhood: 99337

    Nearby schools

    GreatSchools rating
    Sell for more on Zillow
    Get a Zillow Showcase℠ listing at no additional cost and you could sell for .
    $354,500
    2% more
    +$7,090
    With Zillow Showcase(estimated)
    $361,590