Skip main navigation
Sold
  • Price Unknown

    2701 W 51st Ter, Westwood, KS 66205

    3beds
    3,018sqft
    Single Family Residence
    Built in 1936
    9,526 Square Feet Lot
    $782,300 Zestimate®
    $--/sqft
    $3,081 Estimated rent

    Home value

    $782,300

    $743,000 - $837,000

    $3,081/mo

    Zestimate® history
    Loading
    Loading...

    Owner options

    List your home for rent

    $3,081/mo

    Rent Zestimate®

    Find your next renter with Zillow Rental Manager. Plus, with online applications, you can quickly screen prospective tenants – for free.

    Learn more

    $3,081/mo

    Rent Zestimate®

    Refinance and save

    Refinancing to a lower rate could help reduce your monthly payments and save thousands over the life of the loan.

    See today's rates

    Explore your selling options

    Work with a Zillow partner agent

    Leverage their expertise and Zillow's premium Showcase listings to get your home seen by more buyers.

    Get started

    List with your own agent

    Get your home in front of millions of buyers by listing it on Zillow.

    Learn how to do it

    Sell it yourself

    Take full control of how buyers see your home on Zillow by listing For Sale by Owner (FSBO).

    List your home

    What's special

    Gas fireplaceTons of storageAmple storage spaceWalk-in showerLaundry roomWalk-in closetBuilt-in bamboo dresser
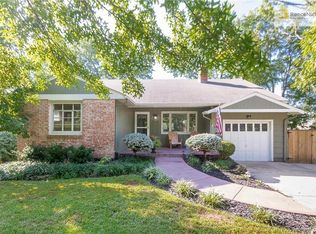
    Spectacularly updated Westwood 1 1/2 story charmer, sitting on a corner lot and ready to call home. Thoughtfully renovated & updated inside and out. Custom LED lighting and speaker system throughout the home. Complete renovation of first floor in 2019 including walls, ceilings, paint and floors. Leaded glass front door opens to living room with gas fireplace. Office/den off the living room with custom built-ins, perfect work from home space. Two main level bedrooms and an updated full bath. Large, private primary suite on the 2nd floor with built-in bamboo dresser & vanity, double sinks, a soaker tub, walk-in shower, meditation/yoga space with skylight and a walk-in closet. The design award winning kitchen features bamboo cabinetry, smart design, tons of storage along with stainless appliances & sink. Opening to the great room, the kitchen has ample bar seating and connects to the formal dining room, perfect for entertaining. Large light-filled great room, with floor to ceiling windows, opens to the gorgeous, private side patio & beautifully landscaped yard. Finished basement living space perfect for a movie night. Ample storage space in the basement along with a laundry room. Rare, three car garage. Updates & upgrades include newer roof, exterior paint, cement board siding, garage doors, exterior doors, rear deck, sprinkler system and more (a complete list of updates & floor plans available in supplements). Walkable to Fairway Shops (bookstore, restaurants, coffee shop, grocery store & more), Westwood area restaurants & stores, local parks, the new Westwood View Elementary School, St. Agnes, Miege & more. Minutes to KU Med, downtown and the Plaza. This home is a a true gem.

    Zillow last checked:

    Listing updated:

    Listed by:

    Sarah Page 913-709-0823,

    KW KANSAS CITY METRO

    Bought with:

    Sarah Page, SP00235952

    KW KANSAS CITY METRO

    Source: Heartland MLS as distributed by MLS GRID,MLS#: 2431806MLS Logo

    Facts & features

    Interior

    Bedrooms & bathrooms
    • Bedrooms: 3
    • Bathrooms: 2
    • Full bathrooms: 2
    Primary bedroom
    • Features: Wood Floor
    • Level: Second
    Bedroom 1
    • Features: Wood Floor
    • Level: Main
    Bedroom 2
    • Features: Wood Floor
    • Level: Main
    Primary bathroom
    • Features: Ceramic Tiles
    • Level: Second
    Bathroom 1
    • Features: Ceramic Tiles, Shower Over Tub
    • Level: Main
    Heating
    • Forced Air, Zoned
    Cooling
    • Electric, Zoned
    Appliances
    • Included: Cooktop, Dishwasher, Disposal, Double Oven, Dryer, Microwave, Refrigerator, Stainless Steel Appliance(s), Trash Compactor, Washer, Tankless Water Heater
    • Laundry: In Basement, Laundry Room
    Features
    • Custom Cabinets, Pantry, Smart Thermostat, Vaulted Ceiling(s), Walk-In Closet(s)
    • Flooring: Wood
    • Doors: Storm Door(s)
    • Windows: Window Coverings, Skylight(s), Storm Window(s), Thermal Windows
    • Basement: Finished,Interior Entry,Stone/Rock,Sump Pump
    • Number of fireplaces: 1
    • Fireplace features: Gas, Living Room
    Interior area
    • Total structure area: 3,018
    • Total interior livable area: 3,018 sqft
    • Finished area above ground: 2,255
    • Finished area below ground: 763

    Property

    Parking
    • Total spaces: 3
    • Parking features: Detached
    • Garage spaces: 3
    Features
    • Patio & porch: Deck, Patio
    • Spa features: Bath
    • Fencing: Partial,Privacy,Wood
    Lot
    • Size: 9,526 Square Feet
    • Dimensions: 66 x 145
    • Features: Corner Lot
    Details
    • Parcel number: Rp27000000 0014b

    Construction

    Type & style
    • Home type: SingleFamily
    • Architectural style: Traditional,Tudor
    • Property subtype: Single Family Residence
    Materials
    • Brick/Mortar, Frame
    • Roof: Composition
    Condition
    • Year built: 1936

    Utilities & green energy

    • Sewer: Public Sewer
    • Water: Public

    Community & HOA

    Community
    • Subdivision: Westwood
    HOA
    • Has HOA: No
    Location
    • Region: Westwood

    Financial & listing details

    • Tax assessed value: $744,000
    • Annual tax amount: $4,859
    • Date on market: 6/2/2023
    • Listing terms: Cash,Conventional,FHA,VA Loan
    • Ownership: Private
    • Road surface type: Paved

    Price history

    DateEventPrice
    8/16/2023Sold--
    Source: Heartland MLS as distributed by MLS GRID #2431806 Report a problem
    7/5/2023Pending sale$697,000$231/sqft
    Source: Heartland MLS as distributed by MLS GRID #2431806 Report a problem
    6/8/2023Contingent$697,000$231/sqft
    Source: Heartland MLS as distributed by MLS GRID #2431806 Report a problem
    6/2/2023Listed for sale$697,000$231/sqft
    Source: Heartland MLS as distributed by MLS GRID #2431806 Report a problem

    Public tax history

    YearProperty taxesTax assessment
    2025$10,572 +11.4%$85,560 +8.6%
    2024$9,492 +79%$78,787 +86.6%
    2023$5,302 +9.1%$42,228 +6.2%
    2022$4,859 $39,779 +2.6%
    2021-- $38,755 +2.1%
    2020$4,897 $37,950 +1.8%
    2019-- $37,272 +6.1%
    2018-- $35,121 +1.1%
    2017$4,569 +8.4%$34,742 +9.3%
    2016$4,217 +2.7%$31,775 +3%
    2015$4,105 +3.3%$30,843 +1.4%
    2013$3,973 +1.4%$30,429 -3.4%
    2012$3,918 -8.5%$31,499 -2.3%
    2010$4,280 +2.3%$32,235
    2009$4,182 +0.9%$32,235
    2008$4,146 +5.6%$32,235 +2%
    2007$3,927 +15.3%$31,602 +4.8%
    2006$3,406 $30,164 +8.5%
    2005-- $27,807
    Find assessor info on the county website

    Neighborhood: 66205

    Nearby schools

    GreatSchools rating
    Schools provided by the listing agent
    • Elementary: Westwood View
    • Middle: Indian Hills
    • High: SM East

    Source: Heartland MLS as distributed by MLS GRID. This data may not be complete. We recommend contacting the local school district to confirm school assignments for this home.

    Get a cash offer in 3 minutes
    Find out how much your home could sell for in as little as 3 minutes with a no-obligation cash offer.
    Estimated market value
    $782,300
    Get a cash offer in 3 minutes
    Find out how much your home could sell for in as little as 3 minutes with a no-obligation cash offer.
    Estimated market value
    $782,300