Skip main navigation
Closed
  • $390,000

    2701 W 97th St, Evergreen Park, IL 60805

    5beds
    1,658sqft
    Single Family Residence
    Built in 1953
    7,784 Square Feet Lot
    $403,500 Zestimate®
    $235/sqft
    $3,198 Estimated rent

    Home value

    $403,500

    $363,000 - $448,000

    $3,198/mo

    Zestimate® history
    Loading
    Loading...

    Owner options

    List your home for rent

    $3,198/mo

    Rent Zestimate®

    Find your next renter with Zillow Rental Manager. Plus, with online applications, you can quickly screen prospective tenants – for free.

    Learn more

    $3,198/mo

    Rent Zestimate®

    Refinance and save

    $2,781/mo

    Est. payment

    Refinancing to a lower rate could help reduce your monthly payments and save thousands over the life of the loan.

    See today's rates

    $2,781/mo

    Est. payment

    Explore your selling options

    Work with a Zillow partner agent

    Leverage their expertise and Zillow's premium Showcase listings to get your home seen by more buyers.

    Get started

    List with your own agent

    Get your home in front of millions of buyers by listing it on Zillow.

    Learn how to do it

    Sell it yourself

    Take full control of how buyers see your home on Zillow by listing For Sale by Owner (FSBO).

    List your home

    What's special

    Real stone fireplaceHot tubFire pitGorgeous hardwood floorsFull wet barOversized backyardInviting curb appeal
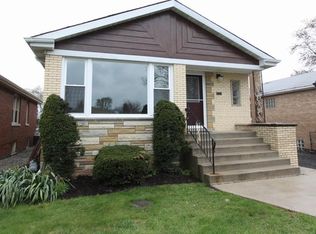
    Welcome Home! Look no further-this Evergreen Park gem truly has it all! From the inviting curb appeal to the oversized backyard, every detail has already been taken care of-just move right in and start enjoying. Step inside to find a nicely painted home featuring an updated kitchen with high-end stainless steel appliances, granite countertops, and plenty of cabinet space, plus a cozy breakfast nook. Gorgeous hardwood floors flow throughout, filling each room with warmth and charm. The spacious living room, full of natural light, opens seamlessly into the dining area and kitchen-perfect for everyday living and entertaining. Upstairs, you'll find four generously sized bedrooms, with an additional bedroom in the basement. The lower level is an entertainer's dream, featuring a real stone fireplace, full wet bar with soft drink dispenser, ice-maker, wine cooler, and oven-ideal for hosting game nights or gatherings. Walk out to your double lot backyard retreat, complete with a deck, patio, fire pit, and hot tub-perfect for summer barbecues or cozy winter nights. A heated 2-car garage adds even more convenience. Best of all, this home is centrally located in Evergreen Park, close to top-rated schools, beautiful parks, shopping at The Plaza, and plenty of restaurants. This home truly combines comfort, style, and entertainment-don't miss your chance to make it yours!

    Zillow last checked:

    Listing updated:

    Listed by:

    Gustavo Ruvalcaba (708)491-9432,

    eXp Realty

    Bought with:

    Jennifer Upshaw

    L. Upshaw Realty

    Source: MRED as distributed by MLS GRID,MLS#: 12484595MLS Logo

    Facts & features

    Interior

    Bedrooms & bathrooms
    • Bedrooms: 5
    • Bathrooms: 2
    • Full bathrooms: 2
    Rooms
    • Room types: Bedroom 5
    Primary bedroom
    • Features: Flooring (Hardwood)
    • Level: Main
    • Area: 156 Square Feet
    • Dimensions: 13X12
    Bedroom 2
    • Features: Flooring (Hardwood)
    • Level: Main
    • Area: 110 Square Feet
    • Dimensions: 11X10
    Bedroom 3
    • Features: Flooring (Hardwood)
    • Level: Second
    • Area: 336 Square Feet
    • Dimensions: 16X21
    Bedroom 4
    • Features: Flooring (Hardwood)
    • Level: Second
    • Area: 336 Square Feet
    • Dimensions: 21X16
    Bedroom 5
    • Level: Basement
    • Area: 143 Square Feet
    • Dimensions: 13X11
    Dining room
    • Features: Flooring (Hardwood)
    • Level: Main
    • Area: 120 Square Feet
    • Dimensions: 12X10
    Family room
    • Features: Flooring (Wood Laminate)
    • Level: Basement
    • Area: 306 Square Feet
    • Dimensions: 18X17
    Kitchen
    • Features: Kitchen (Eating Area-Breakfast Bar, Custom Cabinetry, Granite Counters), Flooring (Ceramic Tile)
    • Level: Main
    • Area: 121 Square Feet
    • Dimensions: 11X11
    Laundry
    • Features: Flooring (Wood Laminate)
    • Level: Basement
    • Area: 110 Square Feet
    • Dimensions: 11X10
    Living room
    • Features: Flooring (Hardwood)
    • Level: Main
    • Area: 216 Square Feet
    • Dimensions: 18X12
    Heating
    • Natural Gas, Forced Air
    Cooling
    • Central Air
    Appliances
    • Included: High End Refrigerator, Stainless Steel Appliance(s)
    • Laundry: Gas Dryer Hookup, Sink
    Features
    • Wet Bar, Granite Counters
    • Flooring: Hardwood
    • Basement: Finished,Rec/Family Area,Full
    • Number of fireplaces: 1
    • Fireplace features: Electric, Gas Starter, Masonry, Family Room, Basement
    Interior area
    • Total structure area: 2,181
    • Total interior livable area: 1,658 sqft
    • Finished area below ground: 659

    Property

    Parking
    • Total spaces: 2
    • Parking features: Concrete, Garage Door Opener, Yes, Garage Owned, Detached, Garage
    • Garage spaces: 2
    • Has uncovered spaces: Yes
    Accessibility
    • Accessibility features: No Disability Access
    Features
    • Stories: 1.5
    • Patio & porch: Deck, Patio
    • Exterior features: Fire Pit
    • Has spa: Yes
    • Spa features: Outdoor Hot Tub
    • Fencing: Fenced,Wood
    Lot
    • Size: 7,784 Square Feet
    • Features: Corner Lot, Landscaped, Mature Trees
    Details
    • Parcel number: 24122150540000
    • Special conditions: None

    Construction

    Type & style
    • Home type: SingleFamily
    • Architectural style: Cape Cod
    • Property subtype: Single Family Residence
    Materials
    • Brick
    • Foundation: Concrete Perimeter
    • Roof: Asphalt
    Condition
    • New construction: No
    • Year built: 1953

    Utilities & green energy

    • Electric: 100 Amp Service
    • Sewer: Public Sewer
    • Water: Public

    Community & HOA

    Community
    • Features: Sidewalks, Street Lights
    HOA
    • Services included: None
    Location
    • Region: Evergreen Park

    Financial & listing details

    • Price per square foot: $235/sqft
    • Tax assessed value: $300,010
    • Annual tax amount: $9,106
    • Date on market: 9/30/2025
    • Listing terms: Conventional
    • Ownership: Fee Simple

    Price history

    DateEventPrice
    12/5/2025Sold$390,000+4%$235/sqft
    Source: MRED as distributed by MLS GRID #12484595 Report a problem
    10/20/2025Contingent$374,900$226/sqft
    Source: MRED as distributed by MLS GRID #12484595 Report a problem
    9/30/2025Listed for sale$374,900$226/sqft
    Source: MRED as distributed by MLS GRID #12484595 Report a problem
    9/30/2025Listing removed$374,900$226/sqft
    Source: MRED as distributed by MLS GRID #12452543 Report a problem
    9/5/2025Listed for sale$374,900$226/sqft
    Source: MRED as distributed by MLS GRID #12452543 Report a problem
    9/1/2025Contingent$374,900$226/sqft
    Source: MRED as distributed by MLS GRID #12452543 Report a problem
    8/21/2025Listed for sale$374,900-1.3%$226/sqft
    Source: MRED as distributed by MLS GRID #12452543 Report a problem
    11/10/2024Listing removed$380,000$229/sqft
    Source: MRED as distributed by MLS GRID #12200788 Report a problem
    10/31/2024Listed for sale$380,000$229/sqft
    Source: MRED as distributed by MLS GRID #12200788 Report a problem
    10/31/2024Listing removed$380,000$229/sqft
    Source: MRED as distributed by MLS GRID #12185095 Report a problem
    10/25/2024Price change$380,000-1.3%$229/sqft
    Source: MRED as distributed by MLS GRID #12185095 Report a problem
    10/10/2024Listed for sale$385,000+32.3%$232/sqft
    Source: MRED as distributed by MLS GRID #12185095 Report a problem
    12/2/2020Sold$291,000+4.3%$176/sqft
    Source: MRED as distributed by MLS GRID #10908477 Report a problem
    10/19/2020Pending sale$279,000$168/sqft
    Source: HomeSmart Realty Group #10908477 Report a problem
    10/17/2020Listed for sale$279,000+132.5%$168/sqft
    Source: HomeSmart Realty Group #10908477 Report a problem
    5/10/2002Sold$120,000$72/sqft
    Source: Public Record Report a problem

    Public tax history

    YearProperty taxesTax assessment
    2024-- $30,001 +0%
    2023$9,107 +124.4%$29,999 +119.4%
    2022$4,058 -22.4%$13,675
    2021$5,228 +34.4%$13,675
    2020$3,891 -14.8%$13,675 -9.9%
    2019$4,565 +2.1%$15,185
    2018$4,472 +1.2%$15,185
    2017$4,420 +9.8%$15,185 +19.9%
    2016$4,025 +1.1%$12,664
    2015$3,983 +1.9%$12,664
    2014$3,908 -3.4%$12,664 -9.2%
    2013$4,044 +1.8%$13,951
    2012$3,973 +1.3%$13,951
    2011$3,924 -0.6%$13,951 -25.8%
    2010$3,947 +13.8%$18,807
    2009$3,467 +10.3%$18,807 -5%
    2008$3,144 +1%$19,796 +26.6%
    2007$3,112 +2.5%$15,631
    2006$3,035 -29%$15,631
    2005$4,273 +24.9%$15,631 +30.3%
    2004$3,422 +12%$11,993
    2003$3,055 +14.2%$11,993
    2002$2,675 +44%$11,993 +12.3%
    2001$1,857 +2.5%$10,676
    2000$1,812 $10,676
    1999$1,812 $10,676
    Find assessor info on the county website

    Neighborhood: 60805

    Nearby schools

    GreatSchools rating
    Schools provided by the listing agent
    • High: Evergreen Park High School
    • District: 124

    Source: MRED as distributed by MLS GRID. This data may not be complete. We recommend contacting the local school district to confirm school assignments for this home.

    Get a cash offer in 3 minutes
    Find out how much your home could sell for in as little as 3 minutes with a no-obligation cash offer.
    Estimated market value
    $403,500
    Get a cash offer in 3 minutes
    Find out how much your home could sell for in as little as 3 minutes with a no-obligation cash offer.
    Estimated market value
    $403,500