This is THE ONE you've been waiting for! Get ready to fall in love with this charming, move-in-ready 3-bedroom home that has everything you've been dreaming of-and then some! From the moment you step inside, you'll be greeted by clean, bright, and beautifully updated spaces designed for comfort, style, and effortless living. Gorgeous, easy-care laminate flooring flows throughout, complementing the vibrant colors and custom fixtures that make this home stand out. Natural light pours in, making each room feel open and inviting. The kitchen is an absolute showstopper! With trendy white cabinets, sleek quartz countertops, and plenty of prep space, it's a dream come true for any home chef. Sliders lead directly to the deck, offering beautiful views of the yard and neighborhood, making it the perfect spot for morning coffee or evening relaxation. And the best part? The kitchen overlooks the spacious Family Room below, so you'll never miss a minute of the big game or your favorite show while cooking. The Family Room is the heart of the home, with more than enough space for oversized furniture-yes, even that 80" TV you've been eyeing! On chilly winter nights, you'll love cozying up by the wood-burning fireplace, creating the perfect atmosphere for movie nights or lazy weekends. But the fun doesn't stop there! The fully finished, walk-out basement is an entertainer's paradise. Whether you need a rec room, home gym, game room, or an extra bedroom for guests or older kids, this space is ready to adapt to your needs. With a full bathroom and additional storage room, it's as practical as it is versatile. Upstairs, you'll find two comfortable guest bedrooms, each featuring spacious closets and ceiling fans for year-round comfort. But let's talk about the Primary Suite-your personal retreat! This large, relaxing space boasts a walk-in closet that will make any shoe lover's heart skip a beat. Outside, the partially fenced yard is perfect for barbecues, playtime, or simply unwinding after a long day. A storage shed offers plenty of room for outdoor tools and toys, keeping everything organized and within reach. And if you love convenience, you're in luck-this home is perfectly located within a short drive of all the essentials and entertainment. Schools, golf courses, downtown Waukegan, the famous Genesee Theater, Waukegan Skate Park, Great Lakes Naval Station, highways, CLC Lakeshore Campus, the Metra, forest preserves, Gurnee Mills Mall, and Six Flags Great America are all nearby. And let's not forget the marina and beaches, ensuring endless summer fun and festivals! For those who love a quick getaway, both Milwaukee and Chicago are less than an hour away, making weekend adventures easier than ever. This home is truly the total package, and it won't last long! Don't wait-schedule your showing today and make it yours before someone else does!
Closed
$350,000
2701 W Atlantic Ave, Waukegan, IL 60085
4beds
2,724sqft
Single Family Residence
Built in 1995
6,969 Square Feet Lot
$373,400 Zestimate®
$128/sqft
$3,326 Estimated rent
Home value
$373,400
$336,000 - $414,000
$3,326/mo
Zestimate® history
Owner options
List your home for rent
$3,326/mo
Rent Zestimate®
Find your next renter with Zillow Rental Manager. Plus, with online applications, you can quickly screen prospective tenants – for free.
$3,326/mo
Rent Zestimate®
Refinance and save
$2,687/mo
Est. payment
Refinancing to a lower rate could help reduce your monthly payments and save thousands over the life of the loan.
$2,687/mo
Est. payment
Explore your selling options
Work with a Zillow partner agent
Leverage their expertise and Zillow's premium Showcase listings to get your home seen by more buyers.
Get startedList with your own agent
Get your home in front of millions of buyers by listing it on Zillow.
Learn how to do itSell it yourself
Take full control of how buyers see your home on Zillow by listing For Sale by Owner (FSBO).
List your homeWhat's special
Wood-burning fireplaceFully finished walk-out basementVibrant colorsExtra bedroomPartially fenced yardComfortable guest bedroomsSleek quartz countertops
Zillow last checked:
Listing updated:
Listed by:
Stewart Ramirez 773-988-1710,
E- Signature Realty
Bought with:
Peggy Seiling, ABR,CSC,MRP,PSA,SRES,SRS
Lakes Realty Group
Source: MRED as distributed by MLS GRID,MLS#: 12280932
Facts & features
Interior
Bedrooms & bathrooms
- Bedrooms: 4
- Bathrooms: 3
- Full bathrooms: 2
- 1/2 bathrooms: 1
Rooms
- Room types: Breakfast Room, Exercise Room, Foyer, Recreation Room, Sitting Room, Storage, Walk In Closet
Primary bedroom
- Features: Flooring (Wood Laminate)
- Level: Second
- Area: 180 Square Feet
- Dimensions: 12X15
Bedroom 2
- Features: Flooring (Wood Laminate)
- Level: Second
- Area: 120 Square Feet
- Dimensions: 12X10
Bedroom 3
- Features: Flooring (Wood Laminate)
- Level: Second
- Area: 120 Square Feet
- Dimensions: 12X10
Bedroom 4
- Features: Flooring (Wood Laminate)
- Level: Basement
- Area: 300 Square Feet
- Dimensions: 25X12
Breakfast room
- Features: Flooring (Wood Laminate)
- Level: Main
- Area: 80 Square Feet
- Dimensions: 10X8
Dining room
- Features: Flooring (Wood Laminate)
- Level: Main
- Area: 144 Square Feet
- Dimensions: 12X12
Exercise room
- Level: Basement
- Area: 110 Square Feet
- Dimensions: 10X11
Family room
- Features: Flooring (Wood Laminate)
- Level: Main
- Area: 273 Square Feet
- Dimensions: 21X13
Foyer
- Level: Main
- Area: 24 Square Feet
- Dimensions: 4X6
Kitchen
- Features: Kitchen (Pantry-Closet, Breakfast Room, Granite Counters, Pantry, Updated Kitchen), Flooring (Wood Laminate)
- Level: Main
- Area: 100 Square Feet
- Dimensions: 10X10
Laundry
- Features: Flooring (Wood Laminate)
- Level: Main
- Area: 30 Square Feet
- Dimensions: 5X6
Other
- Level: Basement
- Area: 165 Square Feet
- Dimensions: 15X11
Sitting room
- Level: Basement
- Area: 165 Square Feet
- Dimensions: 15X11
Storage
- Level: Basement
- Area: 72 Square Feet
- Dimensions: 6X12
Walk in closet
- Level: Second
- Area: 42 Square Feet
- Dimensions: 6X7
Heating
- Natural Gas, Forced Air
Cooling
- Central Air
Appliances
- Included: Range, Microwave, Dishwasher, Refrigerator, Washer, Dryer, Disposal, Gas Oven, Gas Water Heater
- Laundry: Main Level, Gas Dryer Hookup, In Unit, Laundry Closet
Features
- Cathedral Ceiling(s), Walk-In Closet(s), Granite Counters
- Flooring: Laminate
- Windows: Screens
- Basement: Finished,Exterior Entry,Concrete,Walk-Up Access,Daylight,Full,Walk-Out Access
- Attic: Unfinished
- Number of fireplaces: 1
- Fireplace features: Wood Burning, Family Room
Interior area
- Total structure area: 2,724
- Total interior livable area: 2,724 sqft
- Finished area below ground: 700
Property
Parking
- Total spaces: 2.5
- Parking features: Asphalt, Concrete, Garage Door Opener, On Site, Garage Owned, Attached, Garage
- Attached garage spaces: 2.5
- Has uncovered spaces: Yes
Accessibility
- Accessibility features: No Disability Access
Features
- Stories: 2
- Patio & porch: Deck
- Fencing: Partial,Wood
Lot
- Size: 6,969 Square Feet
- Dimensions: 60X119
- Features: Landscaped, Mature Trees, Backs to Open Grnd, Sloped
Details
- Additional structures: Shed(s)
- Parcel number: 08182250100000
- Special conditions: Home Warranty
- Other equipment: TV-Cable, Ceiling Fan(s), Sump Pump
Construction
Type & style
- Home type: SingleFamily
- Architectural style: Traditional
- Property subtype: Single Family Residence
Materials
- Vinyl Siding
- Foundation: Concrete Perimeter
- Roof: Asphalt
Condition
- New construction: No
- Year built: 1995
Details
- Builder model: WALKOUT
- Warranty included: Yes
Utilities & green energy
- Electric: Circuit Breakers, 200+ Amp Service
- Sewer: Public Sewer
- Water: Lake Michigan
Community & HOA
Community
- Features: Park, Curbs, Sidewalks, Street Lights, Street Paved
- Security: Carbon Monoxide Detector(s)
- Subdivision: Mcaree Manor
HOA
- Services included: None
Location
- Region: Waukegan
Financial & listing details
- Price per square foot: $128/sqft
- Tax assessed value: $249,667
- Annual tax amount: $6,138
- Date on market: 3/13/2025
- Listing terms: FHA
- Ownership: Fee Simple
Price history
| Date | Event | Price |
|---|---|---|
| 5/12/2025 | Sold | $350,000$128/sqft |
Source:  MRED as distributed by MLS GRID #12280932 Report a problem MRED as distributed by MLS GRID #12280932 Report a problem | ||
| 3/21/2025 | Contingent | $350,000$128/sqft |
Source: MRED as distributed by MLS GRID #12280932 Report a problem | ||
| 3/13/2025 | Listed for sale | $350,000+163.2%$128/sqft |
Source: MRED as distributed by MLS GRID #12280932 Report a problem | ||
| 10/30/1995 | Sold | $133,000$49/sqft |
Source: Public Record Report a problem | ||
Public tax history
| Year | Property taxes | Tax assessment |
|---|---|---|
| 2024 | $6,527 +6.3% | $89,371 +7.4% |
| 2023 | $6,138 +1.5% | $83,214 +13.8% |
| 2022 | $6,046 +6.1% | $73,094 +7.7% |
| 2021 | $5,700 -0.5% | $67,840 +20% |
| 2020 | $5,727 +0.3% | $56,526 +9.1% |
| 2019 | $5,712 -5.2% | $51,797 -5.3% |
| 2018 | $6,026 | $54,668 +13% |
| 2017 | $6,026 +27.9% | $48,366 +27.7% |
| 2016 | $4,711 +11.8% | $37,864 +11.7% |
| 2015 | $4,214 -1.7% | $33,889 +9.7% |
| 2014 | $4,289 -22.5% | $30,890 -7.7% |
| 2012 | $5,536 -5.8% | $33,465 -33.9% |
| 2011 | $5,875 -5% | $50,666 -16.9% |
| 2010 | $6,186 +0.3% | $60,935 -13.4% |
| 2009 | $6,171 +2.6% | $70,358 -2.8% |
| 2008 | $6,014 +6.9% | $72,377 +8.4% |
| 2006 | $5,627 +4.8% | $66,777 |
| 2005 | $5,372 +4.1% | -- |
| 2004 | $5,160 +2.5% | -- |
| 2003 | $5,036 +7.6% | -- |
| 2002 | $4,681 +11.3% | -- |
| 2001 | $4,206 +14% | $51,082 +3.9% |
| 2000 | $3,688 | $49,161 |
Find assessor info on the county website
Neighborhood: 60085
Nearby homes
- $356,3004 bd2 ba1.7k sqft2691 W Atlantic Ave, Waukegan, IL 60085Off Market
- $337,8003 bd2 ba1.6k sqft2711 W Atlantic Ave, Waukegan, IL 60085Off Market
- $378,1005 bd4 ba3k sqft2681 W Atlantic Ave, Waukegan, IL 60085Off Market
- $314,8003 bd2 ba1.5k sqft2721 W Atlantic Ave, Waukegan, IL 60085Off Market
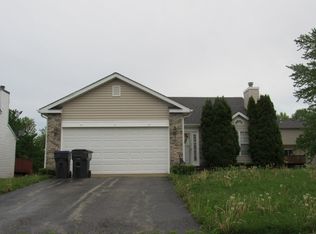
- $354,2003 bd2 ba1.3k sqft2700 Alan Ct, Waukegan, IL 60085Off Market
- $351,9004 bd3 ba1.4k sqft2716 Alan Ct, Waukegan, IL 60085Off Market
- $306,6003 bd1 ba1.4k sqft2702 W Atlantic Ave, Waukegan, IL 60085Off Market
- $299,7003 bd1 ba1.3k sqft2671 W Atlantic Ave, Waukegan, IL 60085Off Market
Nearby schools
GreatSchools rating
- 3/10Clearview Elementary SchoolGrades: PK-5Distance: 0.3 mi
- 2/10Miguel Juarez Middle SchoolGrades: 6-8Distance: 1.7 mi
- 1/10Waukegan High SchoolGrades: 9-12Distance: 2 mi
Schools provided by the listing agent
- District: 60
Source: MRED as distributed by MLS GRID. This data may not be complete. We recommend contacting the local school district to confirm school assignments for this home.


Get pre-qualified for a loan
At Zillow Home Loans, we can pre-qualify you in as little as 5 minutes with no impact to your credit score.An equal housing lender. NMLS #10287.
- Illinois
- Lake County
- Waukegan
- 60085
- 2701 W Atlantic Ave
Nearby cities
Nearby neighborhoods
Nearby zip codes
Other Waukegan Topics
