Welcome to this fully remodeled pool home at the corner of fashionable Bayshore Boulevard in South Tampa, offering luxury finishes, functional design, and an unbeatable location. This move-in-ready home features a private, gated courtyard and a covered front porch, creating a peaceful entry just steps from one of Tampa’s most desirable waterfront corridors. You'll love the neighborhood, replete with charming Florida homes, canopied with oaks, and dripping with Spanish Moss. Inside, the first floor showcases hardwood flooring throughout, a spacious family room, and a striking stone accent wall with gas fireplace—perfect for both everyday living and entertaining. The chef’s kitchen is thoughtfully designed with a gas cooktop, double ovens, built-in microwave, and oversized island, ideal for hosting gatherings or casual meals. A first-floor guest bedroom with a fully remodeled bathroom provides flexibility for visitors, a home office, or multigenerational living. Upstairs, a bonus living area leads to a large primary suite with double-door entry, complemented by a spa-inspired, fully renovated primary bathroom designed for comfort and relaxation. Two additional spacious bedrooms complete the second level, with a gorgeous renovated bath. Step outside to enjoy Florida living at its best with a 2-story screened saltwater pool, spillover spa, and outdoor kitchen, making the backyard perfect for al-fresco Florida living year-round. Enjoy the security of knowing you have a metal roof and impact windows. Located just steps from the iconic Bayshore Boulevard , this home offers easy access to MacDill Air Force Base, Tampa Yacht & Country Club, downtown Tampa, Hyde Park, and top local restaurants. Walk or bike to waterfront paths, dining, and recreation while enjoying quick access to everything South Tampa has to offer.
Sold for $985,000
Street View
$985,000
2701 W BAY AVENUE, TAMPA, FL 33611
4beds
2,714sqft
Single Family Residence
Built in 1990
5,700 Square Feet Lot
$978,500 Zestimate®
$363/sqft
$5,687 Estimated rent
Home value
$978,500
$910,000 - $1.05M
$5,687/mo
Zestimate® history
Owner options
List your home for rent
$5,687/mo
Rent Zestimate®
Find your next renter with Zillow Rental Manager. Plus, with online applications, you can quickly screen prospective tenants – for free.
$5,687/mo
Rent Zestimate®
Refinance and save
$5,642/mo
Est. payment
Refinancing to a lower rate could help reduce your monthly payments and save thousands over the life of the loan.
$5,642/mo
Est. payment
Explore your selling options
Work with a Zillow partner agent
Leverage their expertise and Zillow's premium Showcase listings to get your home seen by more buyers.
Get startedList with your own agent
Get your home in front of millions of buyers by listing it on Zillow.
Learn how to do itSell it yourself
Take full control of how buyers see your home on Zillow by listing For Sale by Owner (FSBO).
List your homeWhat's special
Oversized islandPrivate gated courtyardHome officeGorgeous renovated bathOutdoor kitchenTwo additional spacious bedroomsMetal roof
Zillow last checked:
Listing updated:
Listed by:
Lance Lansrud, Jr. 813-966-6280,
AGENTRY REAL ESTATE LLC 813-225-1616
Bought with:
Tony Baroni, 3134493
KELLER WILLIAMS SUBURBAN TAMPA
Source: Stellar MLS,MLS#: TB8470779 Originating MLS: Suncoast Tampa
Originating MLS: Suncoast Tampa
Facts & features
Interior
Bedrooms & bathrooms
- Bedrooms: 4
- Bathrooms: 3
- Full bathrooms: 3
Rooms
- Room types: Bonus Room
Primary bedroom
- Features: Walk-In Closet(s)
- Level: Second
- Area: 322 Square Feet
- Dimensions: 23x14
Bedroom 2
- Features: Built-in Closet
- Level: Second
Bedroom 3
- Features: Built-in Closet
- Level: Second
- Area: 180 Square Feet
- Dimensions: 15x12
Bedroom 4
- Features: Built-in Closet
- Level: First
Bonus room
- Features: No Closet
- Level: Second
- Area: 204 Square Feet
- Dimensions: 17x12
Dining room
- Level: First
- Area: 299 Square Feet
- Dimensions: 23x13
Kitchen
- Level: First
- Area: 289 Square Feet
- Dimensions: 17x17
Living room
- Level: First
- Area: 234 Square Feet
- Dimensions: 18x13
Heating
- Heat Pump
Cooling
- Central Air
Appliances
- Included: Oven, Convection Oven, Cooktop, Dishwasher, Disposal, Dryer, Microwave, Range Hood, Refrigerator, Tankless Water Heater, Washer, Water Softener, Wine Refrigerator
- Laundry: Laundry Room
Features
- Open Floorplan
- Flooring: Carpet, Tile, Hardwood
- Doors: Outdoor Kitchen
- Has fireplace: Yes
- Fireplace features: Family Room, Gas
Interior area
- Total structure area: 3,206
- Total interior livable area: 2,714 sqft
Property
Parking
- Total spaces: 2
- Parking features: Garage - Attached
- Attached garage spaces: 2
Features
- Levels: Two
- Stories: 2
- Exterior features: Irrigation System, Outdoor Kitchen
- Has private pool: Yes
- Pool features: Heated, Screen Enclosure
- Has spa: Yes
Lot
- Size: 5,700 Square Feet
- Dimensions: 57 x 100
Details
- Parcel number: A1030183ZM00000600001.1
- Zoning: RS-50
- Special conditions: None
Construction
Type & style
- Home type: SingleFamily
- Property subtype: Single Family Residence
Materials
- Block, Stucco, Wood Frame
- Foundation: Crawlspace, Pillar/Post/Pier, Stem Wall
- Roof: Metal
Condition
- New construction: No
- Year built: 1990
Utilities & green energy
- Sewer: Public Sewer
- Water: Public
- Utilities for property: Electricity Connected, Natural Gas Connected, Sewer Connected, Water Connected
Community & HOA
Community
- Pet fee: $0 monthly
- Subdivision: MIDWAY HEIGHTS
HOA
- Has HOA: No
Location
- Region: Tampa
Financial & listing details
- Price per square foot: $363/sqft
- Tax assessed value: $800,046
- Annual tax amount: $13,537
- Date on market: 1/30/2026
- Cumulative days on market: 50 days
- Listing terms: Cash,Conventional
- Ownership: Fee Simple
- Total actual rent: 0
- Electric utility on property: Yes
- Road surface type: Asphalt
Price history
| Date | Event | Price |
|---|---|---|
| 4/22/2026 | Sold | $985,000-1%$363/sqft |
Source:  Stellar MLS #TB8470779 Report a problem Stellar MLS #TB8470779 Report a problem | ||
| 3/21/2026 | Pending sale | $995,000$367/sqft |
Source: Stellar MLS #TB8470779 Report a problem | ||
| 3/9/2026 | Price change | $995,000-0.4%$367/sqft |
Source: Stellar MLS #TB8470779 Report a problem | ||
| 1/30/2026 | Listed for sale | $999,000-8.3%$368/sqft |
Source: Stellar MLS #TB8470779 Report a problem | ||
| 11/13/2025 | Listing removed | $1,089,000$401/sqft |
Source: Stellar MLS #TB8379739 Report a problem | ||
| 10/28/2025 | Price change | $1,089,000-5.1%$401/sqft |
Source: Stellar MLS #TB8379739 Report a problem | ||
| 10/11/2025 | Price change | $1,148,000-2.5%$423/sqft |
Source: Stellar MLS #TB8379739 Report a problem | ||
| 10/7/2025 | Price change | $1,178,000-1.7%$434/sqft |
Source: Stellar MLS #TB8379739 Report a problem | ||
| 8/26/2025 | Price change | $1,198,000-0.1%$441/sqft |
Source: Stellar MLS #TB8379739 Report a problem | ||
| 5/9/2025 | Price change | $1,199,000-4%$442/sqft |
Source: Stellar MLS #TB8379739 Report a problem | ||
| 5/1/2025 | Listed for sale | $1,249,000+4.2%$460/sqft |
Source: Stellar MLS #TB8379739 Report a problem | ||
| 8/1/2024 | Listing removed | -- |
Source: Stellar MLS #T3495007 Report a problem | ||
| 5/10/2024 | Listed for sale | $1,199,000-0.1%$442/sqft |
Source: Stellar MLS #T3525592 Report a problem | ||
| 5/8/2024 | Listing removed | -- |
Source: Owner Report a problem | ||
| 4/29/2024 | Listed for sale | $1,199,990-2%$442/sqft |
Source: Owner Report a problem | ||
| 4/11/2024 | Listing removed | -- |
Source: Stellar MLS #T3495007 Report a problem | ||
| 3/26/2024 | Price change | $1,225,000-3.2%$451/sqft |
Source: Stellar MLS #T3495007 Report a problem | ||
| 3/12/2024 | Price change | $1,265,000-1.1%$466/sqft |
Source: Stellar MLS #T3495007 Report a problem | ||
| 2/24/2024 | Price change | $1,279,000-1.2%$471/sqft |
Source: Stellar MLS #T3495007 Report a problem | ||
| 2/5/2024 | Price change | $1,295,000-4.1%$477/sqft |
Source: Stellar MLS #T3495007 Report a problem | ||
| 1/5/2024 | Listed for sale | $1,350,000+116%$497/sqft |
Source: Stellar MLS #T3495007 Report a problem | ||
| 6/7/2018 | Listing removed | $625,000$230/sqft |
Source: SOUTH TAMPA REALTY LLC #T3102044 Report a problem | ||
| 5/7/2018 | Price change | $625,000-2.2%$230/sqft |
Source: SOUTH TAMPA REALTY LLC #T3102044 Report a problem | ||
| 4/10/2018 | Price change | $639,000-4.5%$235/sqft |
Source: Owner Report a problem | ||
| 3/30/2018 | Price change | $669,000-4.3%$246/sqft |
Source: Smith & Associates Real Estate #T2934992 Report a problem | ||
| 3/23/2018 | Listed for sale | $699,000+203.9%$258/sqft |
Source: Smith & Associates Real Estate #T2934992 Report a problem | ||
| 11/18/2015 | Sold | $230,000-42.6%$85/sqft |
Source: Public Record Report a problem | ||
| 8/15/2003 | Sold | $400,500+122.6%$148/sqft |
Source: Public Record Report a problem | ||
| 4/20/1994 | Sold | $179,900$66/sqft |
Source: Public Record Report a problem | ||
Public tax history
| Year | Property taxes | Tax assessment |
|---|---|---|
| 2025 | $14,536 +7.4% | $766,396 +2.9% |
| 2024 | $13,538 +2.3% | $744,797 +3% |
| 2023 | $13,228 -5.3% | $723,104 -4.5% |
| 2022 | $13,971 +15.6% | $757,414 +25.3% |
| 2021 | $12,091 +5.6% | $604,659 +6.4% |
| 2020 | $11,450 +10.1% | $568,547 +11.2% |
| 2019 | $10,396 | $511,393 +2.4% |
| 2018 | $10,396 +0.9% | $499,356 +8.7% |
| 2017 | $10,300 +7.5% | $459,581 +30.5% |
| 2016 | $9,581 +30.9% | $352,205 -2.8% |
| 2015 | $7,321 -6.9% | $362,473 +28.2% |
| 2014 | $7,862 +54.4% | $282,803 +1.5% |
| 2013 | $5,092 -8.7% | $278,624 +8.3% |
| 2012 | $5,578 +0.4% | $257,225 +0.6% |
| 2011 | $5,555 -10.3% | $255,671 -10.9% |
| 2010 | $6,191 -8.7% | $286,938 -18.9% |
| 2009 | $6,783 -9.8% | $353,803 -8.4% |
| 2008 | $7,522 -0.2% | $386,368 +3% |
| 2007 | $7,536 -6.1% | $375,115 +2.5% |
| 2006 | $8,027 +2.1% | $365,966 +4.8% |
| 2005 | $7,865 | $349,233 +3% |
| 2004 | -- | $339,061 +95.2% |
| 2003 | -- | $173,666 +2.4% |
| 2002 | -- | $169,596 +1.6% |
| 2001 | -- | $166,925 -19.7% |
| 2000 | $3,495 | $207,776 |
Find assessor info on the county website
Neighborhood: Ballast Point
Nearby homes
- $820,0003 bd3 ba2.4k sqft2703 W Bay Ave, Tampa, FL 33611Sold
- $974,5004 bd3 ba2.5k sqft2705 W Bay Ave, Tampa, FL 33611Off Market

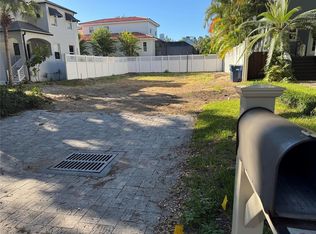
- $400,0004,791 Square Feet2705 W Bay Ave LOT 1, Tampa, FL 33611Lot/Land
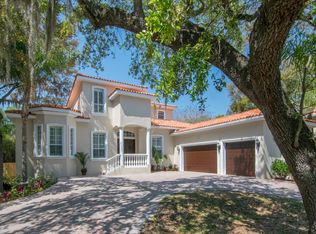
- $2,066,0005 bd4 ba4.9k sqft5801 Bayshore Blvd, Tampa, FL 33611Off Market
- $927,8004 bd3 ba2.2k sqft2707 W Bay Ave, Tampa, FL 33611Off Market
- $1,174,0004 bd2 ba3.1k sqft2702 W Bay Ave, Tampa, FL 33611Off Market
- $1,106,0004 bd2 ba3.1k sqft2702 W Bay Ave #R, Tampa, FL 33611Off Market
- $1,106,0004 bd2 ba3.1k sqft2702 W Bay Ave #BROCHURE, Tampa, FL 33611Off Market
Nearby schools
GreatSchools rating
- 9/10Ballast Point Elementary SchoolGrades: PK-5Distance: 0.6 mi
- 5/10Madison Middle SchoolGrades: 6-8Distance: 2.8 mi
- 6/10Robinson High SchoolGrades: 9-12Distance: 1.9 mi
Schools provided by the listing agent
- Elementary: Ballast Point-HB
- Middle: Madison-HB
- High: Robinson-HB
Source: Stellar MLS. This data may not be complete. We recommend contacting the local school district to confirm school assignments for this home.
Get a cash offer in 3 minutes
Find out how much your home could sell for in as little as 3 minutes with a no-obligation cash offer.
Estimated market value
$978,500
Get a cash offer in 3 minutes
Find out how much your home could sell for in as little as 3 minutes with a no-obligation cash offer.
Estimated market value
$978,500
- Florida
- Hillsborough County
- Tampa
- 33611
- Ballast Point
- 2701 W BAY AVENUE
Nearby cities
Nearby neighborhoods
Nearby zip codes
Other Tampa Topics
