Skip main navigation
Closed
  • $410,000

    2701 W Dakin St #32, Chicago, IL 60618

    2beds
    --sqft
    Townhouse, Single Family Residence
    Built in 2005
    -- sqft lot
    $509,400 Zestimate®
    $--/sqft
    $3,239 Estimated rent

    Home value

    $509,400

    $484,000 - $540,000

    $3,239/mo

    Zestimate® history
    Loading
    Loading...

    Owner options

    List your home for rent

    $3,239/mo

    Rent Zestimate®

    Find your next renter with Zillow Rental Manager. Plus, with online applications, you can quickly screen prospective tenants – for free.

    Learn more

    $3,239/mo

    Rent Zestimate®

    Refinance and save

    $3,299/mo

    Est. payment

    Refinancing to a lower rate could help reduce your monthly payments and save thousands over the life of the loan.

    See today's rates

    $3,299/mo

    Est. payment

    Explore your selling options

    Work with a Zillow partner agent

    Leverage their expertise and Zillow's premium Showcase listings to get your home seen by more buyers.

    Get started

    List with your own agent

    Get your home in front of millions of buyers by listing it on Zillow.

    Learn how to do it

    Sell it yourself

    Take full control of how buyers see your home on Zillow by listing For Sale by Owner (FSBO).

    List your home

    What's special

    Powder roomGranite countertopsPrivate roof deck areaDen homeHardwood floorsGas fireplaceHorner park
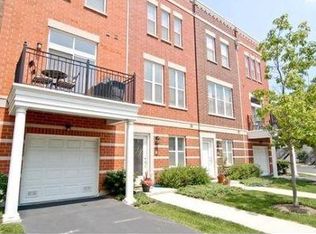
    Fantastic opportunity to own this bright and spacious 2 bed/2.5 bath plus den home (possible third bedroom) in the desirable River North Park Townhome Community. Hardwood floors, gas fireplace, attached garage with a tandem parking pad, and two outdoor spaces. Enter the first level of the home either via the garage or front door into the den/family room. Head upstairs to the open layout with kitchen, dining area, living room and powder room along with a lovely deck with a sunny southern exposure. Perfect for grilling or enjoying your morning coffee. Kitchen offers granite countertops, island and breakfast bar, walnut stained cabinets, and stainless steel appliances. Dining area provides plenty of space for a formal table and opens to the living room. Upstairs you will find two generous bedrooms, full hallway bathroom, and the primary bedroom with an ensuite bath and a double stone vanity. Head up one more flight to access your private roof deck area that you can make your own. This home also offers in-unit washer and dryer, plenty of storage, and central A/C. Conveniently located with the newly finished Chicago Riverwalk just steps away and easy access to public transit, restaurants, coffee shops, and some great city parks. McFetridge Park (w/ pool, indoor ice arena, tennis & more), Revere Park, and Horner Park, are all within a couple of blocks

    Zillow last checked:

    Listing updated:

    Listed by:

    Nancy Huetteman 312-961-9866,

    Redfin Corporation

    Bought with:

    Amy Rapp

    Compass

    Source: MRED as distributed by MLS GRID,MLS#: 11878735MLS Logo

    Facts & features

    Interior

    Bedrooms & bathrooms
    • Bedrooms: 2
    • Bathrooms: 3
    • Full bathrooms: 2
    • 1/2 bathrooms: 1
    Rooms
    • Room types: Den, Utility Room-1st Floor, Other Room
    Primary bedroom
    • Features: Flooring (Carpet), Bathroom (Full)
    • Level: Third
    • Area: 156 Square Feet
    • Dimensions: 13X12
    Bedroom 2
    • Features: Flooring (Carpet)
    • Level: Third
    • Area: 120 Square Feet
    • Dimensions: 12X10
    Den
    • Level: Second
    • Area: 25 Square Feet
    • Dimensions: 5X5
    Dining room
    • Level: Second
    • Dimensions: COMBO
    Family room
    • Features: Flooring (Carpet)
    • Level: Main
    • Area: 121 Square Feet
    • Dimensions: 11X11
    Kitchen
    • Features: Kitchen (Eating Area-Breakfast Bar), Flooring (Hardwood)
    • Level: Second
    • Area: 140 Square Feet
    • Dimensions: 14X10
    Living room
    • Features: Flooring (Hardwood)
    • Level: Second
    • Area: 350 Square Feet
    • Dimensions: 25X14
    Other
    • Features: Flooring (Carpet)
    • Level: Main
    • Area: 40 Square Feet
    • Dimensions: 05X08
    Other
    • Features: Flooring (Carpet)
    • Level: Third
    • Area: 35 Square Feet
    • Dimensions: 5X7
    Heating
    • Natural Gas, Forced Air
    Cooling
    • Central Air
    Appliances
    • Included: Range, Microwave, Dishwasher, Refrigerator, Washer, Dryer, Disposal, Humidifier
    • Laundry: Washer Hookup, In Unit, Laundry Closet
    Features
    • Flooring: Hardwood
    • Basement: None
    • Number of fireplaces: 1
    • Fireplace features: Gas Log, Ventless, Living Room
    Interior area
    • Total structure area: 0

    Property

    Parking
    • Total spaces: 2
    • Parking features: Asphalt, Garage Door Opener, On Site, Garage Owned, Attached, Garage
    • Attached garage spaces: 2
    • Has uncovered spaces: Yes
    Accessibility
    • Accessibility features: No Disability Access
    Features
    • Patio & porch: Roof Deck, Deck
    • Exterior features: Balcony
    Lot
    • Features: Common Grounds, Landscaped
    Details
    • Parcel number: 13242000630000
    • Special conditions: None
    • Other equipment: TV-Cable

    Construction

    Type & style
    • Home type: Townhouse
    • Property subtype: Townhouse, Single Family Residence
    Materials
    • Brick
    • Foundation: Concrete Perimeter
    Condition
    • New construction: No
    • Year built: 2005

    Utilities & green energy

    • Electric: Circuit Breakers, 100 Amp Service
    • Sewer: Public Sewer
    • Water: Lake Michigan

    Community & HOA

    Community
    • Security: Security System, Carbon Monoxide Detector(s)
    HOA
    • Has HOA: Yes
    • Services included: Insurance, Exterior Maintenance, Lawn Care, Scavenger, Snow Removal
    • HOA fee: $407 monthly
    Location
    • Region: Chicago

    Financial & listing details

    • Annual tax amount: $7,868
    • Date on market: 9/7/2023
    • Listing terms: Conventional
    • Ownership: Condo

    Price history

    DateEventPrice
    10/27/2023Sold$410,000-3.5%
    Source: MRED as distributed by MLS GRID #11878735 Report a problem
    10/20/2023Pending sale$425,000
    Source: MRED as distributed by MLS GRID #11878735 Report a problem
    9/20/2023Contingent$425,000
    Source: MRED as distributed by MLS GRID #11878735 Report a problem
    9/7/2023Listed for sale$425,000+11.8%
    Source: MRED as distributed by MLS GRID #11878735 Report a problem
    9/8/2020Sold$380,000-1.3%
    Source: MRED as distributed by MLS GRID #10792065 Report a problem
    7/26/2020Pending sale$385,000
    Source: @properties #10792065 Report a problem
    7/23/2020Listed for sale$385,000
    Source: @properties #10792065 Report a problem

    Public tax history

    Tax history is unavailable.

    Neighborhood: Irving Park

    Nearby schools

    GreatSchools rating
    Schools provided by the listing agent
    • District: 299

    Source: MRED as distributed by MLS GRID. This data may not be complete. We recommend contacting the local school district to confirm school assignments for this home.

    Get a cash offer in 3 minutes
    Find out how much your home could sell for in as little as 3 minutes with a no-obligation cash offer.
    Estimated market value
    $509,400
    Get a cash offer in 3 minutes
    Find out how much your home could sell for in as little as 3 minutes with a no-obligation cash offer.
    Estimated market value
    $509,400