Skip main navigation
Closed
  • $155,000

    2701 W Euclid Ave, Muncie, IN 47304

    3beds
    1,632sqft
    Single Family Residence
    Built in 1963
    7,405 Square Feet Lot
    $182,000 Zestimate®
    $--/sqft
    $1,321 Estimated rent

    Home value

    $182,000

    $169,000 - $197,000

    $1,321/mo

    Zestimate® history
    Loading
    Loading...

    Owner options

    List your home for rent

    $1,321/mo

    Rent Zestimate®

    Find your next renter with Zillow Rental Manager. Plus, with online applications, you can quickly screen prospective tenants – for free.

    Learn more

    $1,321/mo

    Rent Zestimate®

    Refinance and save

    $761/mo

    Est. payment

    Refinancing to a lower rate could help reduce your monthly payments and save thousands over the life of the loan.

    See today's rates

    $761/mo

    Est. payment

    Explore your selling options

    Work with a Zillow partner agent

    Leverage their expertise and Zillow's premium Showcase listings to get your home seen by more buyers.

    Get started

    List with your own agent

    Get your home in front of millions of buyers by listing it on Zillow.

    Learn how to do it

    Sell it yourself

    Take full control of how buyers see your home on Zillow by listing For Sale by Owner (FSBO).

    List your home

    What's special

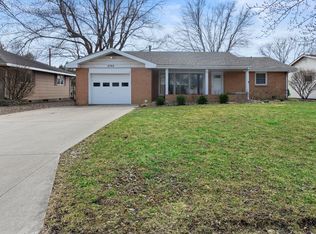
    This charming 3-bedroom, 2-bathroom residence is located in a prime location near Ball State University. Boasting two large living areas, and beautiful hardwood floors in the living and dining rooms. Stay warm this fall next to your wood burning fireplace. The property also features a spacious laundry room, ample closet space, and a private fenced backyard on a corner lot surrounded by mature trees. Situated on a quiet dead-end street in proximity to Ball State University, local shopping, and dining options, this home also features a sizable two-car garage with extra storage space. It offers the perfect blend of comfort, space, and convenience in a great location!

    Zillow last checked:

    Listing updated:

    Listed by:

    Dustin Ford Cell:765-425-6800,

    RE/MAX Real Estate Groups

    Bought with:

    Lisa Buckner, RB14050240

    RE/MAX Real Estate Groups

    Source: IRMLS,MLS#: 202434994MLS Logo

    Facts & features

    Interior

    Bedrooms & bathrooms
    • Bedrooms: 3
    • Bathrooms: 2
    • Full bathrooms: 2
    • Main level bedrooms: 3
    Bedroom 1
    • Level: Main
    Bedroom 2
    • Level: Main
    Dining room
    • Level: Main
    • Area: 117
    • Dimensions: 13 x 9
    Family room
    • Level: Main
    • Area: 216
    • Dimensions: 18 x 12
    Kitchen
    • Level: Main
    • Area: 70
    • Dimensions: 10 x 7
    Living room
    • Level: Main
    • Area: 289
    • Dimensions: 17 x 17
    Heating
    • Natural Gas, Forced Air
    Cooling
    • Central Air, Ceiling Fan(s)
    Appliances
    • Included: Disposal, Range/Oven Hook Up Elec, Dishwasher, Refrigerator, Exhaust Fan, Electric Range, Gas Water Heater, Water Softener Owned
    • Laundry: Electric Dryer Hookup, Main Level, Washer Hookup
    Features
    • 1st Bdrm En Suite, Ceiling Fan(s), Laminate Counters, Entrance Foyer, Open Floorplan, Stand Up Shower, Tub/Shower Combination, Main Level Bedroom Suite, Formal Dining Room
    • Flooring: Hardwood, Carpet, Other
    • Windows: Window Treatments
    • Basement: Crawl Space
    • Attic: Pull Down Stairs
    • Number of fireplaces: 1
    • Fireplace features: Living Room, Wood Burning
    Interior area
    • Total structure area: 2,230
    • Total interior livable area: 1,632 sqft
    • Finished area above ground: 1,632
    • Finished area below ground: 0

    Property

    Parking
    • Total spaces: 2
    • Parking features: Attached, Garage Door Opener, Garage Utilities, Concrete
    • Attached garage spaces: 2
    • Has uncovered spaces: Yes
    Features
    • Levels: One
    • Stories: 1
    • Fencing: Wood
    Lot
    • Size: 7,405 Square Feet
    • Dimensions: 111x71
    • Features: Corner Lot, Level, 0-2.9999, City/Town/Suburb, Near College Campus, Landscaped
    Details
    • Parcel number: 181108129008.000003
    • Zoning: R-2,R-2
    • Zoning description: Residential

    Construction

    Type & style
    • Home type: SingleFamily
    • Architectural style: Ranch
    • Property subtype: Single Family Residence
    Materials
    • Stone, Wood Siding
    • Roof: Dimensional Shingles
    Condition
    • New construction: No
    • Year built: 1963

    Utilities & green energy

    • Gas: CenterPoint Energy
    • Sewer: City
    • Water: City, Indiana American Water Co

    Community & HOA

    Community
    • Security: Smoke Detector(s)
    • Subdivision: Johnson Park
    Location
    • Region: Muncie

    Financial & listing details

    • Tax assessed value: $136,400
    • Annual tax amount: $1,454
    • Date on market: 9/11/2024
    • Listing terms: Cash,Conventional
    • Road surface type: Paved

    Price history

    DateEventPrice
    10/21/2024Sold$155,000-3.1%
    Source: IRMLS #202434994 Report a problem
    9/22/2024Pending sale$160,000
    Source: IRMLS #202434994 Report a problem
    9/11/2024Listed for sale$160,000+90.5%
    Source: IRMLS #202434994 Report a problem
    5/10/2013Sold$83,975-6.6%$51/sqft
    Source: MIBOR as distributed by MLS GRID #21214009 Report a problem
    2/22/2013Pending sale$89,900$55/sqft
    Source: Five Star Real Estate of Muncie, LLC #21214009 Report a problem
    2/2/2013Listed for sale$89,900+29.4%$55/sqft
    Source: Five Star Real Estate of Muncie, LLC #21214009 Report a problem
    5/13/2010Sold$69,500$43/sqft
    Source: Agent Provided Report a problem

    Public tax history

    YearProperty taxesTax assessment
    2025$1,536 +5.6%$136,400 -11.2%
    2024$1,454 +21.6%$153,600 +5.6%
    2023$1,196 +9.3%$145,400 +21.6%
    2022$1,094 +10.4%$119,600 +9.3%
    2021$991 +8.9%$109,400 +10.4%
    2020$910 -13.6%$99,100 +8.9%
    2019$1,053 -2%$91,000 -13.6%
    2018$1,074 -0.5%$105,300 +9%
    2017$1,079 +13.5%$96,600 +0.5%
    2016$951 -7.9%$96,100 +2.8%
    2014$1,033 +6.3%$93,500 -1.6%
    2013$972 -0.6%$95,000 -2.8%
    2012$977 +62.1%$97,700 +34.6%
    2011$603 -11.5%$72,600 -6.2%
    2010$681 -62.8%$77,400 -15.3%
    2009$1,828 -46.3%$91,400 -2.9%
    2006$3,404 $94,100 +21.1%
    2005-- $77,700
    Find assessor info on the county website

    Neighborhood: Orchard Lawn

    Nearby schools

    GreatSchools rating
    Schools provided by the listing agent
    • Elementary: Westview
    • Middle: Northside
    • High: Central
    • District: Muncie Community Schools

    Source: IRMLS. This data may not be complete. We recommend contacting the local school district to confirm school assignments for this home.

    Get pre-qualified for a loan
    At Zillow Home Loans, we can pre-qualify you in as little as 5 minutes with no impact to your credit score.

    An equal housing lender. NMLS #10287.