Skip main navigation
Off market
  • $1,017,000

    2701 W Madison Cir, Anaheim, CA 92801

    3beds
    2baths
    2,076sqft
    SingleFamily
    Built in 2006
    2,922 Square Feet Lot
    $1,017,000 Zestimate®
    $490/sqft
    $4,169 Estimated rent

    Home value

    $1,017,000

    $966,000 - $1.07M

    $4,169/mo

    Zestimate® history
    Loading
    Loading...

    Owner options

    List your home for rent

    $4,169/mo

    Rent Zestimate®

    Find your next renter with Zillow Rental Manager. Plus, with online applications, you can quickly screen prospective tenants – for free.

    Learn more

    $4,169/mo

    Rent Zestimate®

    Refinance and save

    $6,381/mo

    Est. payment

    Refinancing to a lower rate could help reduce your monthly payments and save thousands over the life of the loan.

    See today's rates

    $6,381/mo

    Est. payment

    Explore your selling options

    Work with a Zillow partner agent

    Leverage their expertise and Zillow's premium Showcase listings to get your home seen by more buyers.

    Get started

    List with your own agent

    Get your home in front of millions of buyers by listing it on Zillow.

    Learn how to do it

    Sell it yourself

    Take full control of how buyers see your home on Zillow by listing For Sale by Owner (FSBO).

    List your home

    What's special

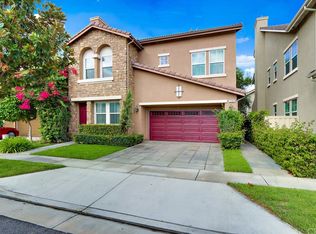
    RARELY ON THE MARKET! Now is your opportunity to own a luxurious two-stories single family home in the most desirable complex of Anaheim, across from the Dad Miller Golf Course. Welcome home to a beautiful front porch, then enter the house into a spacious living room with beautiful staircase, a cozy fireplace, recessed lights, elegant white shutters and so much natural light from large windows. This 3 bed/2.5 bath home offers many upgrades inside and out with newer floors and 1 year old water heater. Enjoy the spacious feel of a 9-foot ceiling height, opened floor plan, so much lights from many large windows and central air. Family room opened to the kitchen looking into the backyard through the patio door and large windows. Upgraded kitchen features dazzling granite counter top, tons of storage space from elegant cherry cabinetry and pantry. A cute backyard with well-maintained landscape is perfect for you to relax or BBQ. Elegant black rail staircase leads you upstairs to the 3 large bedrooms and 2 bathrooms. Huge master suite features a built-in shelves walk-in closet and an over-sized master bath. Master bath features a large-sized tub, a large elegant glass shower and two separate sinks. An individual laundry room with extra cabinetry helps the laundry task much easier. Community amenities includes playground, BBQ picnic area. This home is conveniently located near schools, park, restaurants, freeway 5 & 91 and many shopping centers.

    This property is off market, which means it's not currently listed for sale or rent on Zillow. This may be different from what's available on other websites or public sources.

    Facts & features

    Interior

    Bedrooms & bathrooms
    • Bedrooms: 3
    • Bathrooms: 2.5
    Heating
    • None, Other
    Cooling
    • Central
    Appliances
    • Included: Dishwasher, Microwave, Range / Oven
    • Laundry: Individual Room, On Upper Level
    Features
    • Recessed Lighting, High Ceilings (9 Feet+), Open Floor Plan, Granite Counters
    • Flooring: Other
    • Windows: Shutters
    • Common walls with other units/homes: No Common Walls
    Interior area
    • Total interior livable area: 2,076 sqft

    Property

    Parking
    • Total spaces: 2
    • Parking features: Garage - Attached
    Features
    • Levels: Two
    • Exterior features: Other
    • Fencing: Wood
    Lot
    • Size: 2,922 sqft
    • Features: Paved, Landscaped
    Details
    • Parcel number: 07083120
    • Special conditions: Standard

    Construction

    Type & style
    • Home type: SingleFamily
    Materials
    • Roof: Tile
    Condition
    • Turnkey, Updated/Remodeled
    • Year built: 2006

    Utilities & green energy

    • Sewer: Unknown
    • Water: Public

    Community & neighborhood

    Location
    • Region: Anaheim

    HOA & financial

    HOA
    • Has HOA: Yes
    • HOA fee: $98 monthly
    • Amenities included: Picnic Area, Outdoor Cooking Area, Playground

    Other

    Other facts
    • CommonWalls: No Common Walls
    • EatingArea: Family Kitchen
    • Heating: Central Furnace
    • PropertyType: Residential
    • StateOrProvince: CA
    • YearBuiltSource: Assessor
    • LaundryFeatures: Individual Room, On Upper Level
    • ParkingFeatures: Garage, Driveway
    • PreviousStandardStatus: Active
    • StandardStatus: Pending
    • CommunityFeatures: Sidewalks, Street Lighting
    • SpecialListingConditions: Standard
    • AssociationFeeFrequency: Monthly
    • CountyOrParish: Orange
    • RoomType: All Bedrooms Up
    • InteriorFeatures: Recessed Lighting, High Ceilings (9 Feet+), Open Floor Plan, Granite Counters
    • LotFeatures: Paved, Landscaped
    • PropertyCondition: Turnkey, Updated/Remodeled
    • WindowFeatures: Shutters
    • Appliances: Gas Oven, Gas Stove, Gas Water Heater
    • View: Neighborhood
    • City: Anaheim
    • MLSAreaMajor: 79 - Anaheim West of Harbor
    • InteriorFeatures: Pantry
    • AssociationAmenities: Picnic Area, Outdoor Cooking Area, Playground
    • AssociationAmenities: Pets Permitted
    • Fencing: Wood
    • StreetSuffix: Circle
    • HighSchoolDistrict: Anaheim Union High
    • Levels: Two
    • ElevationUnits: Feet
    • LivingAreaUnits: Square Feet
    • WaterSource: Public
    • LotSizeSource: Assessor
    • Sewer: Unknown
    • Country: US
    • RoomKitchenFeatures: Kitchen Island, Granite Counters, Remodeled Kitchen
    • RoomBathroomFeatures: Separate tub and shower

    Price history

    DateEventPrice
    9/24/2021Sold$865,000+2.4%$417/sqft
    Source: Public Record Report a problem
    8/27/2021Pending sale$845,000+34.1%$407/sqft
    Source: CRMLS #DW21183257 Report a problem
    2/1/2018Sold$630,000+0.8%$303/sqft
    Source: Agent Provided Report a problem
    1/12/2018Pending sale$625,000$301/sqft
    Source: First Team Real Estate #PW17281222 Report a problem
    1/2/2018Listed for sale$625,000-3.8%$301/sqft
    Source: First Team Real Estate #PW17281222 Report a problem
    3/27/2007Sold$650,000$313/sqft
    Source: Public Record Report a problem

    Public tax history

    YearProperty taxesTax assessment
    2025$10,548 +4.2%$917,944 +2%
    2024$10,120 +2.6%$899,946 +2%
    2023$9,862 -14.4%$882,300 +2%
    2022$11,526 +91.9%$865,000 +30.6%
    2021$6,005 +0%$662,242 +1%
    2020$6,003 $655,452 +2%
    2019$6,003 +2.4%$642,600 +1.8%
    2018$5,864 -16.9%$631,380 +2%
    2017$7,054 $619,000 +8.2%
    2016$7,054 +6.3%$572,000
    2015$6,639 +13.5%$572,000 +11.1%
    2014$5,850 $515,000 +12.2%
    2013-- $459,000
    2012-- $459,000
    2011-- $459,000 -3.2%
    2010-- $474,000 -4.2%
    2009-- $495,000 -18.7%
    2008-- $609,000 -28.8%
    2007-- $855,591

    Find assessor info on the county website

    Neighborhood: West Anaheim

    Nearby schools

    GreatSchools rating
    Schools provided by the listing agent
    • District: Anaheim Union High

    Source: The MLS. This data may not be complete. We recommend contacting the local school district to confirm school assignments for this home.

    Get a cash offer in 3 minutes
    Find out how much your home could sell for in as little as 3 minutes with a no-obligation cash offer.
    Estimated market value
    $1,017,000
    Get a cash offer in 3 minutes
    Find out how much your home could sell for in as little as 3 minutes with a no-obligation cash offer.
    Estimated market value
    $1,017,000