Nestled beneath towering trees and surrounded by lush landscaping, this stunning contemporary home is just waiting for it's next lucky owner! Located just steps from iconic Prairie Creek Park, the location can't be beat. Step inside to freshly painted and light-filled rooms with sleek floors. Perfectly suited for today's lifestyle, the revamped kitchen sports modern flat front cabinets, top of the line stainless steel appliances, Blanco sink, striking granite countertops and generous island with seating. Entertaining is a breeze in the adjacent spacious dining room with vaulted ceilings. The soaring double-sided fireplace opens to the dining and front living room. Ample storage throughout including three walk-in closets in the beautifully renovated primary bathroom plus a large laundry room filled with cabinets. Almost every surface and system has been updated in recent years -2 HVAC systems,2 water heaters, Anderson windows, doors, lighting, plumbing fixtures, countertops, Hardieboard siding and driveway- a cost of over 160K. Cast-iron pipes replaced with PVC. Outside, enjoy a covered patio and secluded backyard surrounded by a beautiful board on board fence. Top-rated Plano ISD schools and all the retail and restaurants you need just minutes away, this home and neighborhood are truly special.
Sold
Price Unknown
2701 W Prairie Creek Dr, Richardson, TX 75080
4beds
2,672sqft
Single Family Residence
Built in 1977
0.29 Acres Lot
$697,700 Zestimate®
$--/sqft
$3,343 Estimated rent
Home value
$697,700
$656,000 - $740,000
$3,343/mo
Zestimate® history
Owner options
List your home for rent
$3,343/mo
Rent Zestimate®
Find your next renter with Zillow Rental Manager. Plus, with online applications, you can quickly screen prospective tenants – for free.
$3,343/mo
Rent Zestimate®
Refinance and save
Refinancing to a lower rate could help reduce your monthly payments and save thousands over the life of the loan.
Explore your selling options
Work with a Zillow partner agent
Leverage their expertise and Zillow's premium Showcase listings to get your home seen by more buyers.
Get startedList with your own agent
Get your home in front of millions of buyers by listing it on Zillow.
Learn how to do itSell it yourself
Take full control of how buyers see your home on Zillow by listing For Sale by Owner (FSBO).
List your homeWhat's special
Soaring double-sided fireplaceTowering treesSecluded backyardStriking granite countertopsCovered patioRenovated primary bathroomLush landscaping
Zillow last checked:
Listing updated:
Listed by:
Anne Westphal 0511247 972-783-0000,
Ebby Halliday, REALTORS 972-783-0000
Bought with:
Amanda Glass
Coldwell Banker Realty Plano
Source: NTREIS,MLS#: 20932423
Facts & features
Interior
Bedrooms & bathrooms
- Bedrooms: 4
- Bathrooms: 3
- Full bathrooms: 3
Primary bedroom
- Features: Dual Sinks, En Suite Bathroom, Walk-In Closet(s)
- Level: First
- Dimensions: 16 x 13
Bedroom
- Features: Ceiling Fan(s)
- Level: First
- Dimensions: 12 x 11
Bedroom
- Features: Ceiling Fan(s)
- Level: First
- Dimensions: 13 x 11
Bedroom
- Features: Ceiling Fan(s)
- Level: First
- Dimensions: 11 x 11
Dining room
- Features: Fireplace
- Level: First
- Dimensions: 14 x 13
Family room
- Level: First
- Dimensions: 23 x 13
Kitchen
- Features: Breakfast Bar, Eat-in Kitchen, Granite Counters, Kitchen Island, Stone Counters
- Level: First
- Dimensions: 12 x 14
Laundry
- Features: Built-in Features
- Level: First
- Dimensions: 11 x 5
Living room
- Features: Built-in Features, Fireplace
- Level: First
- Dimensions: 19 x 19
Heating
- Central, Natural Gas
Cooling
- Central Air, Ceiling Fan(s), Electric
Appliances
- Included: Dishwasher, Gas Cooktop, Disposal
Features
- Built-in Features, Cathedral Ceiling(s), Decorative/Designer Lighting Fixtures, Eat-in Kitchen, Granite Counters, Kitchen Island, Walk-In Closet(s)
- Flooring: Carpet, Ceramic Tile, Laminate
- Windows: Window Coverings
- Has basement: No
- Number of fireplaces: 1
- Fireplace features: Dining Room, Double Sided, Gas Log, Gas Starter, Living Room, Masonry, Raised Hearth
Interior area
- Total interior livable area: 2,672 sqft
Property
Parking
- Total spaces: 2
- Parking features: Alley Access, Garage, Garage Faces Rear
- Attached garage spaces: 2
Features
- Levels: One
- Stories: 1
- Patio & porch: Covered, Patio
- Pool features: None
- Fencing: Wood
Lot
- Size: 0.29 Acres
- Features: Corner Lot, Landscaped, Many Trees
Details
- Parcel number: R039900600801
Construction
Type & style
- Home type: SingleFamily
- Architectural style: Contemporary/Modern,Mid-Century Modern,Detached
- Property subtype: Single Family Residence
Materials
- Brick
Condition
- Year built: 1977
Utilities & green energy
- Sewer: Public Sewer
- Water: Public
- Utilities for property: Sewer Available, Water Available
Community & HOA
Community
- Features: Curbs, Park, Trails/Paths, Sidewalks
- Security: Smoke Detector(s)
- Subdivision: Prairie Creek Meadows Add
HOA
- Has HOA: No
Location
- Region: Richardson
Financial & listing details
- Tax assessed value: $656,211
- Annual tax amount: $9,729
- Date on market: 5/22/2025
- Cumulative days on market: 4 days
- Listing terms: Cash,Conventional,FHA,VA Loan
- Exclusions: none
Price history
| Date | Event | Price |
|---|---|---|
| 6/11/2025 | Sold | -- |
Source: NTREIS #20932423 Report a problem | ||
| 6/3/2025 | Pending sale | $715,000$268/sqft |
Source: NTREIS #20932423 Report a problem | ||
| 5/26/2025 | Contingent | $715,000$268/sqft |
Source: NTREIS #20932423 Report a problem | ||
| 5/22/2025 | Listed for sale | $715,000+110.9%$268/sqft |
Source: NTREIS #20932423 Report a problem | ||
| 2/12/2015 | Sold | -- |
Source: Agent Provided Report a problem | ||
| 12/3/2014 | Price change | $339,000-2.9%$127/sqft |
Source: Keller Williams Realty DPR #13056806 Report a problem | ||
| 11/22/2014 | Listed for sale | $349,000+27.4%$131/sqft |
Source: Keller Williams Realty #13056806 Report a problem | ||
| 11/20/2012 | Sold | -- |
Source: Agent Provided Report a problem | ||
| 10/16/2012 | Listed for sale | $274,000+27.4%$103/sqft |
Source: Ebby Halliday Realtors #11850879 Report a problem | ||
| 10/14/2011 | Listing removed | $215,000$80/sqft |
Source: DFW Fine Properties #11588295 Report a problem | ||
| 6/23/2011 | Price change | $215,000-6.5%$80/sqft |
Source: DFW Fine Properties #11588295 Report a problem | ||
| 5/6/2011 | Listed for sale | $230,000$86/sqft |
Source: DFW Fine Properties #11588295 Report a problem | ||
Public tax history
| Year | Property taxes | Tax assessment |
|---|---|---|
| 2025 | $3,633 -16.9% | $589,552 +10% |
| 2024 | $4,372 -0.4% | $535,956 +10% |
| 2023 | $4,390 -30.9% | $487,233 +10% |
| 2022 | $6,355 +0.5% | $442,939 +10% |
| 2021 | $6,321 +0.7% | $402,672 +3.1% |
| 2020 | $6,276 -0.8% | $390,507 -2% |
| 2019 | $6,325 +0.7% | $398,396 +5.9% |
| 2018 | $6,280 +5.3% | $376,224 +1% |
| 2017 | $5,966 | $372,677 +19.9% |
| 2016 | $5,966 -2.4% | $310,929 +1% |
| 2015 | $6,114 | $307,810 +16.1% |
| 2014 | $6,114 | $265,066 +3.8% |
| 2013 | -- | $255,363 +23.8% |
| 2012 | -- | $206,320 +0.5% |
| 2011 | -- | $205,231 +1.5% |
| 2010 | -- | $202,219 -7.1% |
| 2009 | -- | $217,570 -5% |
| 2008 | -- | $229,071 +2.5% |
| 2007 | -- | $223,510 -2% |
| 2006 | -- | $228,107 +11% |
| 2005 | -- | $205,537 +2.3% |
| 2004 | -- | $200,903 -1% |
| 2003 | -- | $202,902 +2% |
| 2002 | -- | $198,904 +8.7% |
| 2001 | -- | $182,914 +7.4% |
| 2000 | -- | $170,335 |
Find assessor info on the county website
Neighborhood: Canyon Creek
Nearby homes
- $--4 bd3 ba3k sqft2703 W Prairie Creek Dr, Richardson, TX 75080Sold
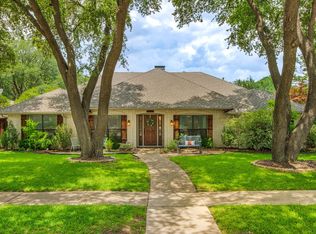
- $747,500-- bd3 ba3.2k sqft2705 W Prairie Creek Dr, Richardson, TX 75080Off Market
- $723,2004 bd3 ba2.8k sqft241 Valley Creek Pl, Richardson, TX 75080Off Market
- $695,0004 bd2 ba2.5k sqft243 Valley Creek Pl, Richardson, TX 75080Off Market
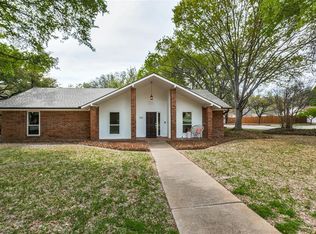
- $535,7004 bd2 ba2.2k sqft2635 W Prairie Creek Dr, Richardson, TX 75080Off Market
- $682,800-- bd-- ba2.7k sqft239 Valley Creek Pl, Richardson, TX 75080Off Market
- $1,134,700-- bd3 ba4.1k sqft2702 W Prairie Creek Dr, Richardson, TX 75080Off Market
- $666,6004 bd3 ba2.9k sqft301 Ridgebriar Dr, Richardson, TX 75080Off Market
Nearby schools
GreatSchools rating
- 7/10Aldridge Elementary SchoolGrades: K-5Distance: 0.8 mi
- 7/10Wilson Middle SchoolGrades: 6-8Distance: 1.9 mi
- 7/10Vines High SchoolGrades: 9-10Distance: 2.5 mi
Schools provided by the listing agent
- Elementary: Aldridge
- Middle: Wilson
- High: Vines
- District: Plano ISD
Source: NTREIS. This data may not be complete. We recommend contacting the local school district to confirm school assignments for this home.
Get a cash offer in 3 minutes
Find out how much your home could sell for in as little as 3 minutes with a no-obligation cash offer.
Estimated market value
$697,700
Get a cash offer in 3 minutes
Find out how much your home could sell for in as little as 3 minutes with a no-obligation cash offer.
Estimated market value
$697,700
- Texas
- Collin County
- Richardson
- 75080
- Canyon Creek
- 2701 W Prairie Creek Dr
Nearby cities
Nearby neighborhoods
Nearby zip codes
Other Richardson Topics
