Skip main navigation
New construction
  • $279,500

    2701 W Tracy Ct, Citrus Springs, FL 34433

    4beds
    1,754sqft
    : 
    Loading
    Get pre-qualified
    Single Family Residence
    Built in 2024
    0.31 Acres Lot
    $278,600 Zestimate®
    $159/sqft
    $-- HOA

    What's special

    Open floor planCorner lotIncluded appliances
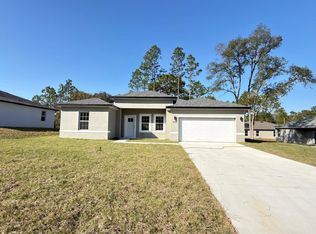
    Beautiful Fully Fenced 4-Bedroom Corner Lot Home in Dunnellon Welcome to this stunning home located in the charming area of Dunnellon, offering the perfect blend of comfort, style, and convenience. Situated on a desirable corner lot, this property provides added space, privacy, and curb appeal—making it truly stand out in the neighborhood. Featuring 4 generously sized bedrooms and 3 full bathrooms, this home is ideal for families or anyone seeking extra space and functionality. The primary suite includes a walk-in closet, while the additional bedrooms are equipped with built-in closets, ensuring plenty of storage throughout. Designed with an open floor plan, this residence creates a seamless flow between living spaces, making it perfect for both everyday living and entertaining. The living room and dining room are impressively spacious, filled with natural light and ready to accommodate gatherings of any size. At the heart of the home, you’ll find a beautiful kitchen featuring solid wood cabinets, elegant stone countertops, and included appliances—combining both style and practicality for any home chef. Step outside and enjoy the added privacy and security of a fully fenced property, perfect for pets, outdoor activities, or simply relaxing in your own private space. Additional highlights include a 2-car attached garage, offering convenience and extra storage space. The home is ideally situated in a desirable location, close to a main road for easy commuting and near highly regarded schools, making it a smart choice for families. This is a wonderful opportunity to own a well-appointed home in a growing and sought-after area. Schedule your showing today and experience everything this Dunnellon property has to provide.
    109 days
    |
    243
    |
    19
    |

    Zillow last checked:

    Listing updated:

    Listed by:

    Luismer Hurtado Alvarez 352-502-1359,

    WRA BUSINESS & REAL ESTATE 407-512-1008

    Source: Stellar MLS,MLS#: G5110564MLS LogoOriginating MLS: Orlando Regional

      Facts & features

      Interior

      Bedrooms & bathrooms
      • Bedrooms: 4
      • Bathrooms: 3
      • Full bathrooms: 3
      Primary bedroom
      • Features: Walk-In Closet(s)
      • Level: First
      Bedroom 2
      • Features: Built-in Closet
      • Level: First
      Bedroom 3
      • Features: Built-in Closet
      • Level: First
      Bedroom 4
      • Features: Built-in Closet
      • Level: First
      Primary bathroom
      • Features: Tub With Shower
      • Level: First
      Bathroom 2
      • Level: First
      Bathroom 3
      • Level: First
      Dining room
      • Level: First
      Kitchen
      • Features: Kitchen Island, Storage Closet
      • Level: First
      Laundry
      • Level: First
      Living room
      • Level: First
      Heating
      • Central
      Cooling
      • Central Air
      Appliances
      • Included: Dishwasher, Microwave, Range, Refrigerator
      • Laundry: Inside, Laundry Room
      Features
      • Eating Space In Kitchen, High Ceilings, Kitchen/Family Room Combo, Living Room/Dining Room Combo, Open Floorplan, Primary Bedroom Main Floor, Solid Wood Cabinets, Stone Counters, Thermostat, Walk-In Closet(s)
      • Flooring: Ceramic Tile
      • Doors: Sliding Doors
      • Has fireplace: No
      • Common walls with other units/homes: Corner Unit
      Interior area
      • Total structure area: 2,360
      • Total interior livable area: 1,754 sqft
      Video & virtual tour

      Property

      Parking
      • Total spaces: 2
      • Parking features: Driveway, Garage Door Opener
      • Attached garage spaces: 2
      • Has uncovered spaces: Yes
      Features
      • Levels: One
      • Stories: 1
      • Patio & porch: Front Porch, Patio
      • Exterior features: Garden, Lighting, Sidewalk
      • Fencing: Fenced
      Lot
      • Size: 0.31 Acres
      • Features: Corner Lot
      Details
      • Parcel number: 18E17S100220152400130
      • Zoning: RUR
      • Special conditions: None

      Construction

      Type & style
      • Home type: SingleFamily
      • Architectural style: Ranch
      • Property subtype: Single Family Residence
      Materials
      • Block, Stucco
      • Foundation: Slab
      • Roof: Shingle
      Condition
      • Completed
      • New construction: Yes
      • Year built: 2024

      Utilities & green energy

      • Sewer: Septic Tank
      • Water: Public
      • Utilities for property: Electricity Available, Sewer Available, Water Available

      Community & HOA

      Community
      • Pet fee: $0 monthly
      • Subdivision: CITRUS SPGS UNIT 22
      HOA
      • Has HOA: No
      Location
      • Region: Citrus Springs

      Financial & listing details

      • Price per square foot: $159/sqft
      • Tax assessed value: $237,829
      • Annual tax amount: $3,773
      • Date on market: 4/3/2026
      • Cumulative days on market: 96 days
      • Listing terms: Cash,Conventional,FHA,VA Loan
      • Ownership: Fee Simple
      • Total actual rent: 0
      • Electric utility on property: Yes
      • Road surface type: Asphalt

        Estimated market value

        $278,600

        $265,000 - $293,000

        $1,946/mo

        Price history

        DateEventPrice
        6/29/2026Listed for sale$279,500$159/sqft
        Source: Stellar MLS #G5110564 Report a problem
        6/16/2026Pending sale$279,500$159/sqft
        Source: Stellar MLS #G5110564 Report a problem
        4/3/2026Listed for sale$279,500-6.5%$159/sqft
        Source: Stellar MLS #G5110564 Report a problem
        3/25/2026Listing removed$299,000$170/sqft
        Source: Stellar MLS #S5134286 Report a problem
        2/23/2026Listed for sale$299,000+8.7%$170/sqft
        Source: Stellar MLS #S5134286 Report a problem
        1/28/2026Listing removed$274,990$157/sqft
        Source: Stellar MLS #S5134286 Report a problem
        11/11/2025Price change$274,990-1.8%$157/sqft
        Source: Stellar MLS #S5134286 Report a problem
        9/9/2025Listed for sale$279,990-3.4%$160/sqft
        Source: Stellar MLS #S5134286 Report a problem
        7/18/2025Listing removed$289,990$165/sqft
        Source: Stellar MLS #O6279935 Report a problem
        6/4/2025Price change$289,990-1.7%$165/sqft
        Source: Stellar MLS #O6279935 Report a problem
        5/20/2025Price change$294,900-1.7%$168/sqft
        Source: Stellar MLS #O6279935 Report a problem
        2/18/2025Listed for sale$299,900+0.7%$171/sqft
        Source: Stellar MLS #O6279935 Report a problem
        2/11/2025Listing removed$297,900$170/sqft
        Source: Stellar MLS #O6254845 Report a problem
        1/27/2025Price change$297,9000%$170/sqft
        Source: Stellar MLS #O6254845 Report a problem
        1/7/2025Price change$298,000-0.3%$170/sqft
        Source: Stellar MLS #O6254845 Report a problem
        11/5/2024Listed for sale$299,000+1200%$170/sqft
        Source: Stellar MLS #O6254845 Report a problem
        5/15/2024Sold$23,000+130%$13/sqft
        Source: Public Record Report a problem
        1/25/2024Sold$10,000+25.1%$6/sqft
        Source: Public Record Report a problem
        4/9/2013Sold$7,995-15.8%$5/sqft
        Source: Public Record Report a problem
        8/31/2007Sold$9,500+97.9%$5/sqft
        Source: Public Record Report a problem
        8/20/2004Sold$4,800$3/sqft
        Source: Public Record Report a problem

        Public tax history

        YearProperty taxesTax assessment
        2025$3,773 +2511.7%$237,829 +5682.4%
        2024$144 +3.5%$4,113 +10%
        2023$140 +18.4%$3,739 +10%
        2022$118 +17.9%$3,399 +10%
        2021$100 -2.2%$3,090 -10.4%
        2020$102 +17.4%$3,450 +26%
        2019$87 +36.8%$2,738 -9%
        2018$64 $3,010 +4.9%
        2017$64 +3.1%$2,870 -15.6%
        2016$62 -5.2%$3,400 +44.1%
        2015$65 +14%$2,360 +38.8%
        2014$57 +15.5%$1,700
        2013$49 +2.7%$1,700 -4.8%
        2012$48 -12.2%$1,785 -18.9%
        2011$55 -18.4%$2,201 -27.6%
        2010$67 -49.3%$3,038 -56.1%
        2009$132 -33.2%$6,920 -37.3%
        2008$198 -27.9%$11,039 -31.9%
        2007$274 -38.1%$16,200 -37.5%
        2006$443 +53.9%$25,900 +73.8%
        2005$288 +329.9%$14,900 +496%
        2004$67 +84.1%$2,500 +177.8%
        2003$36 -0.7%$900
        2002$37 -12.8%$900 -25%
        2000$42 $1,200
        Find assessor info on the county website

        Monthly payment

        Est. payment

        Payment breakdown

        Explore the cost of this home by adjusting the details. Changes won't be saved.
        All calculations are estimates and provided by Zillow, Inc. for informational purposes only. Actual amounts may vary.
        HOA fees may include property taxes on listings classified as Co-Ops. Contact the listing agent and/or owner for fee details.
        Mortgage interest rates are dependent on a number of factors, including credit score, down payment, and repayment length. Interest rate data provided by Zillow Group Marketplace, Inc. as of 1/1/1970 from various mortgage lenders with which we have lead or other similar arrangements; the Estimated Payment is an average of those rates.
        See how much you could borrow to make a competitive offer.

        Climate risks

        Neighborhood: 34433

        Getting around

        0 / 100
        Car-Dependent
        20 / 100
        Somewhat Bikeable

        Nearby schools

        GreatSchools rating

        A local agent can set up tours, give advice and negotiate with sellers.

        Browse local experts

        Similar homes