Rarely does a Ranch home offer this much space, flexibility, and flow. From the moment you enter you will be welcomed by a 2-story foyer with hardwood flooring leading to a Great Room that features an 11-foot tray ceiling and picture-perfect gas log fireplace...all open to the kitchen: 42" Brakur cabinets with crown trim, granite countertops, SS appliances, breakfast bar and bayed eat-in area. Formal dining room...Deluxe primary suite offers luxury bath with two sinks, and walk-in closet... Separate wing leads to two bedrooms and full bath...2256 sf of luxury on first floor PLUS full basement offers additional 1128 sf finished living space with Rec Room, 4th bedroom and full bath... unfinished basement section for workshop and storage... 3 Car Tandem Garage... 2026 Roof, newer furnace, CAC, Dishwasher, and Refrigerator... fenced-in back yard, paver patio surrounded by privacy evergreens....conveniently located with easy access to 355 from Hobson Road.
Closed
$708,000
2701 W Walnut Ct, Woodridge, IL 60517
4beds
2,256sqft
Single Family Residence
Built in 2007
-- sqft lot
$726,300 Zestimate®
$314/sqft
$4,208 Estimated rent
Home value
$726,300
$690,000 - $763,000
$4,208/mo
Zestimate® history
Owner options
List your home for rent
$4,208/mo
Rent Zestimate®
Find your next renter with Zillow Rental Manager. Plus, with online applications, you can quickly screen prospective tenants – for free.
$4,208/mo
Rent Zestimate®
Refinance and save
$5,403/mo
Est. payment
Refinancing to a lower rate could help reduce your monthly payments and save thousands over the life of the loan.
$5,403/mo
Est. payment
Explore your selling options
Work with a Zillow partner agent
Leverage their expertise and Zillow's premium Showcase listings to get your home seen by more buyers.
Get startedList with your own agent
Get your home in front of millions of buyers by listing it on Zillow.
Learn how to do itSell it yourself
Take full control of how buyers see your home on Zillow by listing For Sale by Owner (FSBO).
List your homeWhat's special
Picture-perfect gas log fireplaceBayed eat-in areaBreakfast barFormal dining roomGranite countertopsSs appliancesWalk-in closet
Zillow last checked:
Listing updated:
Listed by:
Chris Read, ABR,C-RET,CIPS,CNC,CRB,CRS,GRI,SRES,SRS 630-842-1124,
CR, Realtor
Bought with:
Kim Moustis, CNC,GRI
Keller Williams Experience
Source: MRED as distributed by MLS GRID,MLS#: 12633638
Facts & features
Interior
Bedrooms & bathrooms
- Bedrooms: 4
- Bathrooms: 4
- Full bathrooms: 3
- 1/2 bathrooms: 1
Rooms
- Room types: Great Room, Recreation Room
Primary bedroom
- Features: Flooring (Carpet), Window Treatments (Bay Window(s), Blinds, Screens, Storm Window(s)), Bathroom (Full, Double Sink, Whirlpool & Sep Shwr)
- Level: Main
- Area: 270 Square Feet
- Dimensions: 18X15
Bedroom 2
- Features: Flooring (Carpet), Window Treatments (Screens, Storm Window(s), Shades)
- Level: Main
- Area: 165 Square Feet
- Dimensions: 15X11
Bedroom 3
- Features: Flooring (Carpet), Window Treatments (Screens, Storm Window(s), Shades)
- Level: Main
- Area: 169 Square Feet
- Dimensions: 13X13
Bedroom 4
- Features: Flooring (Carpet), Window Treatments (Blinds)
- Level: Basement
- Area: 182 Square Feet
- Dimensions: 14X13
Dining room
- Features: Flooring (Carpet), Window Treatments (Blinds, Screens, Storm Window(s))
- Level: Main
- Area: 210 Square Feet
- Dimensions: 15X14
Great room
- Features: Flooring (Hardwood), Window Treatments (Blinds, Screens, Storm Window(s))
- Level: Main
- Area: 300 Square Feet
- Dimensions: 20X15
Kitchen
- Features: Kitchen (Eating Area-Breakfast Bar, Eating Area-Table Space, Custom Cabinetry, Granite Counters, SolidSurfaceCounter), Flooring (Hardwood), Window Treatments (Bay Window(s), Screens, Storm Window(s), Shades)
- Level: Main
- Area: 276 Square Feet
- Dimensions: 23X12
Laundry
- Features: Flooring (Linoleum)
- Level: Main
- Area: 64 Square Feet
- Dimensions: 8X8
Recreation room
- Features: Flooring (Carpet), Window Treatments (Blinds)
- Level: Basement
- Area: 420 Square Feet
- Dimensions: 21X20
Heating
- Natural Gas, Forced Air
Cooling
- Central Air
Appliances
- Included: Double Oven, Range, Microwave, Dishwasher, Refrigerator, Washer, Dryer, Disposal, Stainless Steel Appliance(s), Oven, Gas Cooktop, Electric Oven
- Laundry: Main Level, Gas Dryer Hookup
Features
- Vaulted Ceiling(s), 1st Floor Bedroom, 1st Floor Full Bath, Built-in Features, Walk-In Closet(s), High Ceilings, Open Floorplan, Special Millwork, Granite Counters, Separate Dining Room, Workshop
- Flooring: Hardwood, Carpet
- Doors: Storm Door(s), Lever Style Door Handles, Panel Door(s)
- Windows: Screens, Drapes, Bay Window(s), Blinds, Double Pane Windows, Storm Window(s), Window Treatments
- Basement: Partially Finished,Egress Window,Rec/Family Area,Sleeping Area,Storage Space,Full
- Number of fireplaces: 1
- Fireplace features: Attached Fireplace Doors/Screen, Gas Log, Gas Starter, Great Room
Interior area
- Total structure area: 4,512
- Total interior livable area: 2,256 sqft
- Finished area below ground: 1,128
Property
Parking
- Total spaces: 3
- Parking features: Asphalt, Garage Door Opener, Tandem, Garage, Yes, Garage Owned, Attached
- Attached garage spaces: 3
- Has uncovered spaces: Yes
Accessibility
- Accessibility features: No Disability Access
Features
- Stories: 1
- Patio & porch: Patio
- Exterior features: Lighting
- Fencing: Fenced
Lot
- Dimensions: 80x111x80x125
- Features: Corner Lot, Cul-De-Sac, Landscaped, Mature Trees
Details
- Parcel number: 0814415025
- Special conditions: None
Construction
Type & style
- Home type: SingleFamily
- Architectural style: Ranch
- Property subtype: Single Family Residence
Materials
- Stone, Other
- Foundation: Concrete Perimeter
- Roof: Asphalt
Condition
- New construction: No
- Year built: 2007
Utilities & green energy
- Electric: Circuit Breakers
- Sewer: Public Sewer, Storm Sewer
- Water: Lake Michigan, Public
Community & HOA
Community
- Features: Curbs, Sidewalks, Street Lights, Street Paved
HOA
- Has HOA: Yes
- Services included: Insurance, Lawn Care
- HOA fee: $400 annually
Location
- Region: Woodridge
Financial & listing details
- Price per square foot: $314/sqft
- Tax assessed value: $201,872
- Annual tax amount: $15,792
- Date on market: 5/1/2026
- Listing terms: Cash
- Ownership: Fee Simple
Price history
| Date | Event | Price |
|---|---|---|
| 6/4/2026 | Sold | $708,000$314/sqft |
Source:  MRED as distributed by MLS GRID #12633638 Report a problem MRED as distributed by MLS GRID #12633638 Report a problem | ||
| 5/20/2026 | Listing removed | $708,000$314/sqft |
Source: MRED as distributed by MLS GRID #12633638 Report a problem | ||
| 5/3/2026 | Contingent | $708,000$314/sqft |
Source: MRED as distributed by MLS GRID #12633638 Report a problem | ||
| 5/1/2026 | Listed for sale | $708,000+64.7%$314/sqft |
Source: MRED as distributed by MLS GRID #12633638 Report a problem | ||
| 5/13/2013 | Sold | $430,000-8.3%$191/sqft |
Source: MRED as distributed by MLS GRID #08278860 Report a problem | ||
| 2/27/2013 | Listed for sale | $469,000-0.2%$208/sqft |
Source: Coldwell Banker Residential Brokerage - Hinsdale Village #08278860 Report a problem | ||
| 5/29/2009 | Sold | $470,000$208/sqft |
Source: Public Record Report a problem | ||
Public tax history
| Year | Property taxes | Tax assessment |
|---|---|---|
| 2024 | $15,792 +4.4% | $201,872 +9.6% |
| 2023 | $15,127 +6.2% | $184,240 +7.5% |
| 2022 | $14,239 +4.8% | $171,390 +3.9% |
| 2021 | $13,593 +1.5% | $164,910 +1.8% |
| 2020 | $13,398 +10.7% | $161,940 +4.5% |
| 2019 | $12,108 -3.5% | $154,930 |
| 2018 | $12,550 -7.4% | $154,930 -5.7% |
| 2017 | $13,549 -2.1% | $164,280 +0% |
| 2016 | $13,843 +1.4% | $164,270 +13% |
| 2015 | $13,652 +0.8% | $145,380 +3.7% |
| 2014 | $13,545 +1.6% | $140,150 -0.2% |
| 2013 | $13,334 +18.9% | $140,480 +8.8% |
| 2012 | $11,212 +3.7% | $129,170 -5.9% |
| 2011 | $10,815 +0.7% | $137,340 -6.2% |
| 2010 | $10,740 | $146,470 |
Find assessor info on the county website
Neighborhood: 60517
Nearby homes
- $743,4004 bd4 ba2.9k sqft2703 W Walnut Ct, Woodridge, IL 60517Off Market
- $812,3004 bd2 ba3k sqft2633 E Walnut Ct, Woodridge, IL 60517Off Market
- $844,000-- bd3 ba3k sqft2705 W Walnut Ct, Woodridge, IL 60517Off Market
- $750,1004 bd3 ba3k sqft2702 W Walnut Ct, Woodridge, IL 60517Off Market
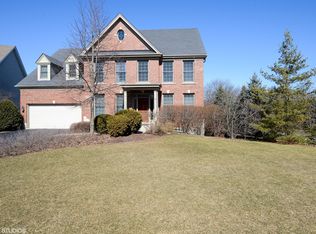
- $656,300-- bd2 ba1k sqft2707 W Walnut Ct, Woodridge, IL 60517Off Market
- $825,3004 bd4 ba3k sqft2629 E Walnut Ct, Woodridge, IL 60517Off Market
- $746,100-- bd2 ba2.4k sqft2632 E Walnut Ct, Woodridge, IL 60517Off Market
- $419,600-- bd1 ba1.4k sqft6300 Walnut Ave, Downers Grove, IL 60516Off Market
Nearby schools
GreatSchools rating
- 8/10Willow Creek Elementary SchoolGrades: K-6Distance: 0.2 mi
- 9/10Thomas Jefferson Jr High SchoolGrades: 7-8Distance: 1.3 mi
- 7/10Community H S Dist 99 - North High SchoolGrades: 9-12Distance: 3.1 mi
Schools provided by the listing agent
- Elementary: Willow Creek Elementary School
- Middle: Thomas Jefferson Junior High Sch
- High: Downers Grove North High School
- District: 68
Source: MRED as distributed by MLS GRID. This data may not be complete. We recommend contacting the local school district to confirm school assignments for this home.
Get a cash offer in 3 minutes
Find out how much your home could sell for in as little as 3 minutes with a no-obligation cash offer.
Estimated market value
$726,300
Get a cash offer in 3 minutes
Find out how much your home could sell for in as little as 3 minutes with a no-obligation cash offer.
Estimated market value
$726,300
- Illinois
- DuPage County
- Woodridge
- 60517
- 2701 W Walnut Ct
Nearby cities
Nearby zip codes
Other Woodridge Topics
