Skip main navigation
Closed
  • Zestimate®
    $355,000

    2701 Webster Ave S, Saint Louis Park, MN 55416

    3beds
    1,712sqft
    Single Family
    Built in 1949
    6,534 Square Feet Lot
    $355,000 Zestimate®
    $207/sqft
    $2,783 Estimated rent

    Home value

    $355,000

    $334,000 - $380,000

    $2,783/mo

    Zestimate® history
    Loading
    Loading...

    Owner options

    List your home for rent

    $2,783/mo

    Rent Zestimate®

    Find your next renter with Zillow Rental Manager. Plus, with online applications, you can quickly screen prospective tenants – for free.

    Learn more

    $2,783/mo

    Rent Zestimate®

    Refinance and save

    $2,396/mo

    Est. payment

    Refinancing to a lower rate could help reduce your monthly payments and save thousands over the life of the loan.

    See today's rates

    $2,396/mo

    Est. payment

    Explore your selling options

    Work with a Zillow partner agent

    Leverage their expertise and Zillow's premium Showcase listings to get your home seen by more buyers.

    Get started

    List with your own agent

    Get your home in front of millions of buyers by listing it on Zillow.

    Learn how to do it

    Sell it yourself

    Take full control of how buyers see your home on Zillow by listing For Sale by Owner (FSBO).

    List your home

    What's special

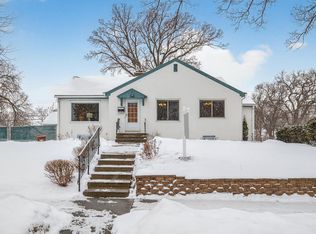
    Move-in ready takes on real meaning for this meticulously maintained Rambler. Thoughtfully updated throughout, this 3-bedroom, 2-bath home offers the opportunity to simply move in and enjoy it from day one. Most of the necessary improvements buyers often face in an older home are already completed! The main level features fresh paint and new flooring, a comfortable living , dining area, three bedrooms on one level, and an updated full bath. The kitchen has been updated with quartz countertops, cabinets, and stainless steel appliances. Downstairs, the finished lower level adds a spacious family room and updated 3/4 bath, while generous unfinished areas provide excellent storage plus a separate laundry/utility space with a built in dog washing station. The improvements extend well beyond what’s immediately seen. During the current owner's tenure, updates and improvements have included the roof and gutters, replacement windows, furnace and A/C, tankless water heater, electrical panel, exterior doors, a whole-house water filtration and softening system, and more. Outside, established landscaping adds to the home's appeal, with a fenced corner lot, raised garden beds, a Honeycrisp apple tree, grapevines and a storage shed. The three-season porch/breezeway provides additional flexible space and covered access between the house and garage. Conveniently located with easy access to Highway 100 and the surrounding Twin Cities area, this is a home where the work has already been done—leaving the next owner free to simply move in and enjoy!

    Zillow last checked:

    Listing updated:

    Listed by:

    Peter Collins 612-790-1201,

    Keller Williams Premier Realty Lake Minnetonka

    Bought with:

    Shelly Petersen

    RE/MAX Results

    Source: NorthstarMLS as distributed by MLS GRID,MLS#: 7143927MLS Logo

    Facts & features

    Interior

    Bedrooms & bathrooms
    • Bedrooms: 3
    • Bathrooms: 2
    • Full bathrooms: 1
    • 3/4 bathrooms: 1
    Bedroom
    • Level: Main
    • Area: 121 Square Feet
    • Dimensions: 11x11
    Bedroom 2
    • Level: Main
    • Area: 110 Square Feet
    • Dimensions: 11x10
    Bedroom 3
    • Level: Main
    • Area: 90 Square Feet
    • Dimensions: 10x9
    Other
    • Level: Main
    • Area: 162 Square Feet
    • Dimensions: 18x9
    Dining room
    • Level: Main
    • Area: 63 Square Feet
    • Dimensions: 9x7
    Family room
    • Level: Lower
    • Area: 360 Square Feet
    • Dimensions: 24x15
    Kitchen
    • Level: Main
    • Area: 126 Square Feet
    • Dimensions: 14x9
    Living room
    • Level: Main
    • Area: 228 Square Feet
    • Dimensions: 19x12
    Heating
    • Forced Air
    Cooling
    • Central Air
    Appliances
    • Included: Dishwasher, Disposal, Dryer, Water Filtration System, Microwave, Range, Refrigerator, Stainless Steel Appliance(s), Tankless Water Heater, Washer, Water Softener Owned
    • Laundry: Lower Level, Laundry Room, Sink
    Features
    • Basement: Block,Egress Window(s),Finished,Full
    • Number of fireplaces: 1
    • Fireplace features: Living Room, Wood Burning
    Interior area
    • Total structure area: 2,000
    • Total interior livable area: 1,712 sqft
    • Finished area above ground: 1,000
    • Finished area below ground: 712

    Property

    Parking
    • Total spaces: 1
    • Parking features: Attached, Asphalt
    • Attached garage spaces: 1
    • Details: Garage Dimensions (20x13), Garage Door Height (7), Garage Door Width (10)
    Accessibility
    • Accessibility features: None
    Features
    • Levels: One
    • Stories: 1
    • Patio & porch: Enclosed, Porch
    • Pool features: None
    • Fencing: Other
    Lot
    • Size: 6,534 Square Feet
    • Dimensions: 51 x 122 x 53 x 122
    • Features: Corner Lot
    Details
    • Additional structures: Garage(s), Storage Shed
    • Foundation area: 1000
    • Parcel number: 0911721310127
    • Zoning description: Residential-Single Family

    Construction

    Type & style
    • Home type: SingleFamily
    • Property subtype: Single Family
    Materials
    • Roof: Age 8 Years or Less,Architectural Shingle
    Condition
    • New construction: No
    • Year built: 1949

    Utilities & green energy

    • Electric: Circuit Breakers, 100 Amp Service
    • Gas: Natural Gas
    • Sewer: City Sewer/Connected
    • Water: City Water/Connected

    Community & HOA

    Community
    • Subdivision: Birch Woods
    HOA
    • Has HOA: No
    Location
    • Region: Saint Louis Park

    Financial & listing details

    • Price per square foot: $207/sqft
    • Tax assessed value: $383,000
    • Annual tax amount: $5,281
    • Date on market: 9/21/2026
    • Cumulative days on market: 28 days

    Price history

    DateEventPrice
    11/13/2026Sold$355,000+1.4%$207/sqft
    Source: NorthstarMLS as distributed by MLS GRID #7143927 Report a problem
    10/23/2026Pending sale$350,000$204/sqft
    Source: NorthstarMLS as distributed by MLS GRID #7143927 Report a problem
    10/14/2026Price change$350,000-9.1%$204/sqft
    Source: NorthstarMLS as distributed by MLS GRID #7143927 Report a problem
    9/25/2026Listed for sale$385,000+92.5%$225/sqft
    Source: NorthstarMLS as distributed by MLS GRID #7143927 Report a problem
    1/24/2014Sold$200,000$117/sqft
    Source: Lake Superior Area Realtors as distributed by MLS GRID #2092920 Report a problem

    Public tax history

    YearProperty taxesTax assessment
    2026$5,281 +1.5%$383,000 +1%
    2025$5,203 +10.3%$379,300 -0.6%
    2024$4,715 -0.1%$381,700 +6.6%
    2023$4,718 +7.2%$358,200 +0.2%
    2022$4,403 +9.3%$357,500 +6.7%
    2021$4,029 +3.9%$335,100 +7.4%
    2020$3,880 -3.7%$311,900 +7.4%
    2019$4,029 +3.9%$290,400 +5%
    2018$3,880 +13.9%$276,700 +5.7%
    2017$3,405 -5.3%$261,700 +10.8%
    2016$3,594 +8.2%$236,200 +23.6%
    2015$3,321 +23.9%$191,100 +0.4%
    2014$2,680 +7.5%$190,300 +4%
    2013$2,493 -9.9%$182,900 -9.9%
    2012$2,768 +1.9%$203,100 -3%
    2011$2,717 +3.8%$209,300 -4.5%
    2010$2,618 +0.2%$219,200 -2%
    2009$2,612 +11.3%$223,600 +11%
    2006$2,346 +8.8%$201,500 +13%
    2005$2,156 +11.1%$178,300 +15%
    2004$1,940 +10.4%$155,100 +12%
    2002$1,758 -33.2%$138,500
    2001$2,630 --
    Find assessor info on the county website

    Neighborhood: Birchwood

    Nearby schools

    GreatSchools rating
    Get a cash offer in 3 minutes
    Find out how much your home could sell for in as little as 3 minutes with a no-obligation cash offer.
    Estimated market value

    $355,000

    Get a cash offer in 3 minutes
    Find out how much your home could sell for in as little as 3 minutes with a no-obligation cash offer.
    Estimated market value

    $355,000