Skip main navigation
Closed
  • Listed by: Vancil Brothers Realty • Catherine A Pfeiffer • 636-578-9738
    Bought with: Meyer Real Estate
    Price Unknown

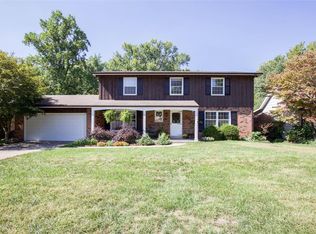
    2701 Westminister Dr, Saint Charles, MO 63301

    3beds
    1,405sqft
    Single Family Residence
    Built in 1971
    0.47 Acres Lot
    $328,000 Zestimate®
    $--/sqft
    $2,181 Estimated rent

    Home value

    $328,000

    $308,000 - $348,000

    $2,181/mo

    Zestimate® history
    Loading
    Loading...

    Owner options

    List your home for rent

    $2,181/mo

    Rent Zestimate®

    Find your next renter with Zillow Rental Manager. Plus, with online applications, you can quickly screen prospective tenants – for free.

    Learn more

    $2,181/mo

    Rent Zestimate®

    Refinance and save

    Refinancing to a lower rate could help reduce your monthly payments and save thousands over the life of the loan.

    See today's rates

    Explore your selling options

    Work with a Zillow partner agent

    Leverage their expertise and Zillow's premium Showcase listings to get your home seen by more buyers.

    Get started

    List with your own agent

    Get your home in front of millions of buyers by listing it on Zillow.

    Learn how to do it

    Sell it yourself

    Take full control of how buyers see your home on Zillow by listing For Sale by Owner (FSBO).

    List your home

    What's special

    Cozy fireplaceModern finishesNew roofClean modern designStylish fixturesSleek cabinetryNatural light
    Welcome home to 2701 Westminister Dr, where warmth, style, and comfort come together in this beautifully updated ranch. From the moment you walk in, you’re greeted by natural light, warm wood tones, and a clean modern design that instantly feels inviting. The living spaces are thoughtfully designed for both relaxing evenings and effortless entertaining, highlighted by a cozy fireplace that creates the perfect gathering spot. The fully updated kitchen is the heart of the home, featuring sleek cabinetry, modern finishes, and a layout that makes everyday living feel elevated. Just steps away, the dining area flows seamlessly, making it easy to host family and friends. With 3 spacious bedrooms and 2 updated bathrooms, there’s room for everyone to feel comfortable. Every detail — from the new flooring throughout to the stylish fixtures — has been carefully chosen to create a move-in-ready experience. Step outside and you’ll find a large, private backyard with mature trees, offering the perfect setting for morning coffee, weekend gatherings, or simply unwinding at the end of the day. The back deck extends your living space outdoors and is ideal for entertaining. With a new roof and major updates already completed, this home offers peace of mind along with modern style. Located in the heart of Saint Charles, you’ll enjoy a quiet neighborhood feel while still being close to everything you need.

    Zillow last checked:

    Listing updated:

    Listed by:

    Catherine A Pfeiffer 636-578-9738,

    Vancil Brothers Realty,

    Joe P Minnella 314-606-1337,

    Vancil Brothers Realty

    Bought with:

    George J Black, 2001011949

    Meyer Real Estate

    Source: MARIS,MLS#: 26018805MLS LogoOriginating MLS: St. Louis Association of REALTORS

    Facts & features

    Interior

    Bedrooms & bathrooms
    • Bedrooms: 3
    • Bathrooms: 2
    • Full bathrooms: 2
    • Main level bathrooms: 2
    • Main level bedrooms: 3
    Primary bedroom
    • Features: Floor Covering: Luxury Vinyl Plank
    • Level: Main
    • Area: 208
    • Dimensions: 16x13
    Bedroom 2
    • Features: Floor Covering: Luxury Vinyl Plank
    Bedroom 3
    • Features: Floor Covering: Luxury Vinyl Plank
    • Level: Main
    • Area: 90
    • Dimensions: 10x9
    Primary bathroom
    • Features: Floor Covering: Luxury Vinyl Plank
    • Level: Main
    • Area: 35
    • Dimensions: 5x7
    Bathroom
    • Features: Floor Covering: Luxury Vinyl Plank
    • Level: Main
    • Area: 45
    • Dimensions: 5x9
    Dining room
    • Features: Floor Covering: Luxury Vinyl Plank
    • Level: Main
    • Area: 144
    • Dimensions: 9x16
    Family room
    • Features: Floor Covering: Luxury Vinyl Plank
    • Level: Main
    • Area: 204
    • Dimensions: 17x12
    Kitchen
    • Features: Floor Covering: Luxury Vinyl Plank
    • Level: Main
    • Area: 168
    • Dimensions: 14x12
    Heating
    • Forced Air
    Cooling
    • Central Air
    Appliances
    • Laundry: In Basement
    Features
    • Ceiling Fan(s), Eat-in Kitchen, Stone Counters
    • Basement: Unfinished,Walk-Out Access
    • Number of fireplaces: 1
    Interior area
    • Total structure area: 1,405
    • Total interior livable area: 1,405 sqft
    • Finished area above ground: 1,405
    • Finished area below ground: 0

    Property

    Parking
    • Total spaces: 2
    • Parking features: Garage - Attached
    • Attached garage spaces: 2
    Features
    • Levels: One
    • Exterior features: Private Yard
    Lot
    • Size: 0.47 Acres
    • Dimensions: 135 x 137 x 112 x 191 x 11
    • Features: Few Trees, Front Yard, Level, Private
    Details
    • Parcel number: 6006B4992000004.0000000
    • Special conditions: Standard

    Construction

    Type & style
    • Home type: SingleFamily
    • Architectural style: Traditional
    • Property subtype: Single Family Residence
    Materials
    • Brick, Other, See Remarks
    • Roof: Architectural Shingle
    Condition
    • Year built: 1971

    Utilities & green energy

    • Electric: 220 Volts
    • Sewer: Public Sewer
    • Water: Public
    • Utilities for property: Cable Available, Electricity Connected, Sewer Connected, Water Connected

    Community & HOA

    Community
    • Subdivision: Duchesne Hills #5
    HOA
    • Has HOA: No
    Location
    • Region: Saint Charles

    Financial & listing details

    • Tax assessed value: $253,951
    • Annual tax amount: $3,027
    • Date on market: 4/9/2026
    • Cumulative days on market: 82 days
    • Listing terms: Cash,Conventional,FHA,VA Loan
    • Electric utility on property: Yes

    Price history

    DateEventPrice
    6/30/2026Sold--
    Source: MARIS #26018805 Report a problem
    5/26/2026Contingent$349,900$249/sqft
    Source: MARIS #26018805 Report a problem
    5/15/2026Price change$349,900-4.1%$249/sqft
    Source: MARIS #26018805 Report a problem
    4/27/2026Price change$365,000-2.7%$260/sqft
    Source: MARIS #26018805 Report a problem
    4/9/2026Listed for sale$375,000$267/sqft
    Source: MARIS #26018805 Report a problem

    Public tax history

    YearProperty taxesTax assessment
    2025$3,241 +5.6%$48,251 +1%
    2024$3,068 +0.2%$47,762
    2023$3,063 +17.6%$47,762 +26.2%
    2022$2,605 $37,832
    2021-- $37,832 +12.3%
    2020-- $33,675
    2019$2,231 $33,675 +13%
    2018$2,231 +1.4%$29,795
    2017$2,201 +5.5%$29,795 +9.6%
    2016$2,086 +0.2%$27,190
    2015$2,082 +0%$27,190 +1.4%
    2014$2,082 $26,823
    2013-- $26,823 -7.1%
    2012-- $28,880 -1.3%
    2011-- $29,270
    2010-- $29,270
    2009-- $29,270 -7.2%
    2008-- $31,550 -79.1%
    2007-- $150,610
    2006-- $150,610
    2005-- $150,610 +12.8%
    2004-- $133,470
    2003-- $133,470
    2002-- --
    2001-- --
    Find assessor info on the county website

    Neighborhood: 63301

    Nearby schools

    GreatSchools rating
    Schools provided by the listing agent
    • Elementary: Coverdell Elem.
    • Middle: Jefferson / Hardin
    • High: St. Charles High

    Source: MARIS. This data may not be complete. We recommend contacting the local school district to confirm school assignments for this home.

    Get a cash offer in 3 minutes
    Find out how much your home could sell for in as little as 3 minutes with a no-obligation cash offer.
    Estimated market value
    $328,000
    Get a cash offer in 3 minutes
    Find out how much your home could sell for in as little as 3 minutes with a no-obligation cash offer.
    Estimated market value
    $328,000