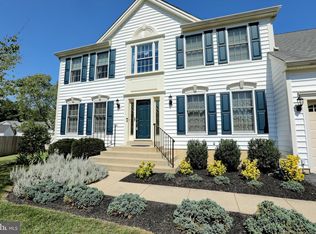
Welcome to Spring Haven Woods where classic architecture meets everyday comfort. Located at the back of a cul-de-sac, this stately brick-front Colonial offers timeless curb appeal and a spacious, functional layout designed for modern living. Step inside to an open foyer filled with natural light that carries throughout the main level. The formal living room provides an inviting space for entertaining, while the light-filled dining room showcases beautiful hardwood floors and the perfect setting for gatherings. The updated kitchen features quartz countertops, stainless steel appliances, and refreshed cabinetry. The kitchen opens seamlessly to the spacious family room creating an ideal flow for daily living and hosting alike. Just off the kitchen, a large, screened porch extends your living space outdoors, offering the perfect spot to relax, dine, or unwind while overlooking the fully fenced backyard. Upstairs, you’ll find four generous bedrooms, including an expansive owner’s suite complete with a versatile sitting area that easily functions as a dressing room, home office, nursery, or private retreat. The owner's suite also features an en suite bath with a separate shower tub and dual vanity. Top floor laundry adds an extra touch of convenience. This home has a two-car garage and large driveway for off street parking. Ideally located near shopping, dining, parks, and major commuter routes, this home offers the perfect balance of tranquility and accessibility. This beautiful home is move-in ready and thoughtfully updated.
Sold for $515,000
Street View
$515,000
2701 Whistling Ct, Waldorf, MD 20601
4beds
2,768sqft
Single Family Residence
Built in 1991
9,831 Square Feet Lot
$517,000 Zestimate®
$186/sqft
$3,313 Estimated rent
Home value
$517,000
$476,000 - $558,000
$3,313/mo
Zestimate® history
Owner options
List your home for rent
$3,313/mo
Rent Zestimate®
Find your next renter with Zillow Rental Manager. Plus, with online applications, you can quickly screen prospective tenants – for free.
$3,313/mo
Rent Zestimate®
Refinance and save
$3,413/mo
Est. payment
Refinancing to a lower rate could help reduce your monthly payments and save thousands over the life of the loan.
$3,413/mo
Est. payment
Explore your selling options
Work with a Zillow partner agent
Leverage their expertise and Zillow's premium Showcase listings to get your home seen by more buyers.
Get startedList with your own agent
Get your home in front of millions of buyers by listing it on Zillow.
Learn how to do itSell it yourself
Take full control of how buyers see your home on Zillow by listing For Sale by Owner (FSBO).
List your homeWhat's special
Stately brick-front colonialTimeless curb appealTwo-car garageClassic architectureFully fenced backyardBeautiful hardwood floorsStainless steel appliances
Zillow last checked:
Listing updated:
Listed by:
Jessica Young-Stewart 443-623-8271,
RE/MAX Executive,
Listing Team: The Jess Young Real Estate Team
Bought with:
Preda Mendez-Lopez, 648009
Realty One Group Performance, LLC
Source: Bright MLS,MLS#: MDCH2051360
Facts & features
Interior
Bedrooms & bathrooms
- Bedrooms: 4
- Bathrooms: 3
- Full bathrooms: 2
- 1/2 bathrooms: 1
- Main level bathrooms: 1
Rooms
- Room types: Living Room, Dining Room, Primary Bedroom, Sitting Room, Bedroom 2, Bedroom 3, Bedroom 4, Kitchen, Family Room, Foyer, Other, Bathroom 2, Primary Bathroom
Primary bedroom
- Features: Cathedral/Vaulted Ceiling, Ceiling Fan(s), Flooring - Carpet
- Level: Upper
- Area: 280 Square Feet
- Dimensions: 14 X 20
Bedroom 2
- Features: Ceiling Fan(s), Flooring - Carpet
- Level: Upper
- Area: 169 Square Feet
- Dimensions: 13 X 13
Bedroom 3
- Features: Ceiling Fan(s), Flooring - Carpet
- Level: Upper
- Area: 169 Square Feet
- Dimensions: 13 X 13
Bedroom 4
- Features: Ceiling Fan(s), Flooring - Carpet
- Level: Upper
- Area: 132 Square Feet
- Dimensions: 11 X 12
Primary bathroom
- Features: Flooring - Tile/Brick, Soaking Tub
- Level: Upper
Bathroom 2
- Features: Flooring - Vinyl, Bathroom - Tub Shower
- Level: Upper
Dining room
- Features: Flooring - HardWood, Formal Dining Room
- Level: Main
- Area: 180 Square Feet
- Dimensions: 12 X 15
Family room
- Features: Flooring - Carpet
- Level: Main
- Area: 280 Square Feet
- Dimensions: 14 X 20
Foyer
- Features: Flooring - HardWood
- Level: Main
- Area: 110 Square Feet
- Dimensions: 10 X 11
Kitchen
- Features: Breakfast Nook, Dining Area, Flooring - Vinyl, Eat-in Kitchen, Kitchen - Country, Pantry, Kitchen - Gas Cooking
- Level: Main
- Area: 312 Square Feet
- Dimensions: 12 X 26
Living room
- Features: Flooring - Carpet
- Level: Main
- Area: 224 Square Feet
- Dimensions: 14 X 16
Other
- Features: Flooring - Concrete
- Level: Main
- Area: 420 Square Feet
- Dimensions: 20 X 21
Screened porch
- Features: Flooring - Other
- Level: Main
- Area: 182 Square Feet
- Dimensions: 13 X 14
Sitting room
- Features: Cathedral/Vaulted Ceiling, Flooring - Carpet, Primary Bedroom - Sitting Area
- Level: Upper
- Area: 280 Square Feet
- Dimensions: 14 X 20
Heating
- Forced Air, Natural Gas
Cooling
- Central Air, Electric
Appliances
- Included: Microwave, Dishwasher, Disposal, Dryer, Exhaust Fan, Ice Maker, Oven/Range - Gas, Refrigerator, Six Burner Stove, Stainless Steel Appliance(s), Washer, Water Heater, Gas Water Heater
- Laundry: Upper Level
Features
- Breakfast Area, Ceiling Fan(s), Dining Area, Family Room Off Kitchen, Open Floorplan, Formal/Separate Dining Room, Kitchen - Country, Eat-in Kitchen, Kitchen - Table Space, Pantry, Primary Bath(s), Recessed Lighting, Soaking Tub, Bathroom - Tub Shower, 9'+ Ceilings, Cathedral Ceiling(s)
- Flooring: Carpet, Ceramic Tile, Hardwood, Vinyl
- Has basement: No
- Has fireplace: No
Interior area
- Total structure area: 2,768
- Total interior livable area: 2,768 sqft
- Finished area above ground: 2,768
- Finished area below ground: 0
Property
Parking
- Total spaces: 2
- Parking features: Garage Faces Front, Garage Door Opener, Inside Entrance, Asphalt, Driveway, Attached, Off Street
- Attached garage spaces: 2
- Has uncovered spaces: Yes
Accessibility
- Accessibility features: None
Features
- Levels: Two
- Stories: 2
- Patio & porch: Screened Porch
- Exterior features: Sidewalks
- Pool features: None
- Has view: Yes
- View description: Garden
Lot
- Size: 9,831 Square Feet
- Features: Front Yard, Cul-De-Sac, Level, No Thru Street, Rear Yard, SideYard(s)
Details
- Additional structures: Above Grade, Below Grade
- Parcel number: 0906201784
- Zoning: RM
- Special conditions: Standard
Construction
Type & style
- Home type: SingleFamily
- Architectural style: Colonial
- Property subtype: Single Family Residence
Materials
- Brick Front
- Foundation: Brick/Mortar
- Roof: Architectural Shingle
Condition
- New construction: No
- Year built: 1991
Utilities & green energy
- Electric: 110 Volts
- Sewer: Public Sewer
- Water: Public
Community & HOA
Community
- Security: Security System
- Subdivision: Spring Haven Woods Subdivision
HOA
- Has HOA: Yes
- Amenities included: Common Grounds
- Services included: Common Area Maintenance
- HOA fee: $200 annually
Location
- Region: Waldorf
Financial & listing details
- Price per square foot: $186/sqft
- Tax assessed value: $453,500
- Annual tax amount: $6,159
- Date on market: 2/13/2026
- Listing agreement: Exclusive Right To Sell
- Ownership: Fee Simple
- Road surface type: Black Top, Paved
Price history
| Date | Event | Price |
|---|---|---|
| 3/19/2026 | Sold | $515,000$186/sqft |
Source:  Bright MLS #MDCH2051360 Report a problem Bright MLS #MDCH2051360 Report a problem | ||
| 2/16/2026 | Contingent | $515,000$186/sqft |
Source: Bright MLS #MDCH2051360 Report a problem | ||
| 2/13/2026 | Listed for sale | $515,000+17.6%$186/sqft |
Source: Bright MLS #MDCH2051360 Report a problem | ||
| 1/19/2021 | Sold | $438,000$158/sqft |
Source: Public Record Report a problem | ||
| 12/29/2020 | Contingent | $438,000$158/sqft |
Source:  Bright MLS #MDCH220028 Report a problem Bright MLS #MDCH220028 Report a problem | ||
| 12/29/2020 | Price change | $438,000-2.7%$158/sqft |
Source: Century 21 New Millennium #MDCH220028 Report a problem | ||
| 12/7/2020 | Price change | $450,000+5.9%$163/sqft |
Source: Century 21 New Millennium #MDCH220028 Report a problem | ||
| 12/7/2020 | Pending sale | $424,900$154/sqft |
Source: Century 21 New Millennium #MDCH220028 Report a problem | ||
| 12/4/2020 | Listed for sale | $424,900$154/sqft |
Source: Century 21 New Millennium #MDCH220028 Report a problem | ||
Public tax history
| Year | Property taxes | Tax assessment |
|---|---|---|
| 2025 | $6,364 +6.6% | $453,500 +6.5% |
| 2024 | $5,970 +22.3% | $425,700 +9.3% |
| 2023 | $4,880 +24.2% | $389,500 -8.5% |
| 2022 | $3,929 -1.1% | $425,700 +34.2% |
| 2021 | $3,973 | $317,100 |
| 2020 | $3,973 -4.9% | $317,100 |
| 2019 | $4,176 -1.6% | $317,100 -1.6% |
| 2018 | $4,245 +4% | $322,300 +4% |
| 2017 | $4,081 +1.9% | $309,833 +4.2% |
| 2016 | $4,004 | $297,367 +4.4% |
| 2015 | $4,004 | $284,900 |
| 2014 | $4,004 | $284,900 |
| 2013 | -- | $284,900 -14.6% |
| 2012 | -- | $333,500 |
| 2011 | -- | $333,500 |
| 2010 | -- | $333,500 -26.2% |
| 2009 | -- | $451,920 +13.4% |
| 2008 | -- | $398,616 +15.4% |
| 2007 | -- | $345,313 +18.3% |
| 2006 | -- | $292,010 +11.6% |
| 2005 | -- | $261,766 +13.1% |
| 2004 | -- | $231,523 +15% |
| 2003 | -- | $201,280 |
| 2002 | -- | $201,280 |
| 2001 | -- | $201,280 |
Find assessor info on the county website
Neighborhood: 20601
Nearby homes
- $597,6004 bd4 ba2.8k sqft11687 Cygnet Dr, Waldorf, MD 20601Off Market
- $593,4004 bd3 ba3.9k sqft2700 Whistling Ct, Waldorf, MD 20601Off Market
- $445,0004 bd3 ba3.3k sqft11689 Cygnet Dr, Waldorf, MD 20601Sold
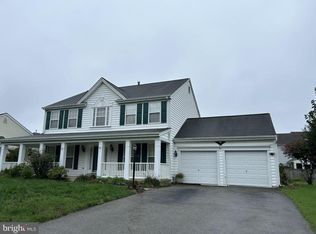
- $521,900-- bd2 ba2.8k sqft2703 Whistling Ct, Waldorf, MD 20601Off Market
- $522,100-- bd2 ba2.6k sqft11685 Cygnet Dr, Waldorf, MD 20601Off Market
- $507,400-- bd3 ba2.1k sqft11693 Cygnet Dr, Waldorf, MD 20601Off Market
- $537,900-- bd3 ba2.4k sqft2704 Whistling Ct, Waldorf, MD 20601Off Market
- $535,9004 bd3 ba2.6k sqft2789 Trumpeter Ct, Waldorf, MD 20601Off Market
Nearby schools
GreatSchools rating
- 3/10Berry Elementary SchoolGrades: PK-5Distance: 2.2 mi
- 4/10Mattawoman Middle SchoolGrades: 6-8Distance: 2.2 mi
- 3/10Westlake High SchoolGrades: 9-12Distance: 2.6 mi
Schools provided by the listing agent
- District: Charles County Public Schools
Source: Bright MLS. This data may not be complete. We recommend contacting the local school district to confirm school assignments for this home.
Get a cash offer in 3 minutes
Find out how much your home could sell for in as little as 3 minutes with a no-obligation cash offer.
Estimated market value
$517,000
Get a cash offer in 3 minutes
Find out how much your home could sell for in as little as 3 minutes with a no-obligation cash offer.
Estimated market value
$517,000
- Maryland
- Charles County
- Waldorf
- 20601
- 2701 Whistling Ct
Nearby cities
Nearby zip codes
Other Waldorf Topics
