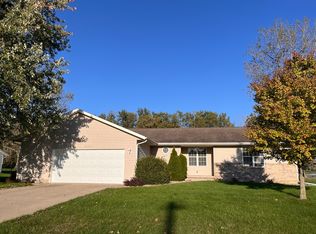
Welcome home to this beautifully maintained ranch nestled on Lake John, where comfortable living and scenic waterfront views come together. Situated on a spacious lot, this inviting 3-bedroom, 2-bath home offers 1,380 finished square feet of thoughtfully designed living space with a desirable split-bedroom floor plan that provides both privacy and functionality. At the heart of the home, the open-concept living, dining, and kitchen areas create an inviting atmosphere for everyday living and entertaining. Vaulted ceilings and abundant natural light enhance the spacious feel. Step outside to the deck and enjoy your morning coffee, unwind after a long day, or host family and friends while overlooking the tranquil lake. Additional features include a roof that is one year old, a three year old gas forced-air furnace and central air and a water heater that is four years old This home also has a security system. Conveniently located just minutes from the Winona Lake trail system, The Village at Winona, shopping, dining, and top-rated Warsaw schools, this home offers the perfect blend of peaceful waterfront living and everyday convenience.
Active
$299,900
2701 Widaman St, Winona Lake, IN 46590
3beds
1,380sqft
Single Family Residence
Built in 2003
0.97 Acres Lot
$292,700 Zestimate®
$--/sqft
$-- HOA
What's special
Nestled on lake johnScenic waterfront viewsDesirable split-bedroom floor planVaulted ceilingsAbundant natural lightSecurity systemSpacious lot
- 21 days
- 1,743
- 105
Likely to sell faster than
Zillow last checked:
Listing updated:
Listed by:
Angie Hartley 574-265-6012,
Brian Peterson Real Estate
Source: IRMLS,MLS#: 202632950
Facts & features
Interior
Bedrooms & bathrooms
- Bedrooms: 3
- Bathrooms: 2
- Full bathrooms: 2
- Main level bedrooms: 3
Bedroom 1
- Level: Main
Bedroom 2
- Level: Main
Kitchen
- Level: Main
- Area: 207
- Dimensions: 23 x 9
Living room
- Level: Main
- Area: 252
- Dimensions: 21 x 12
Heating
- Natural Gas, Forced Air
Cooling
- Central Air
Appliances
- Included: Disposal, Dishwasher, Microwave, Refrigerator, Washer, Dryer-Electric, Gas Range, Gas Water Heater, Water Softener Owned
Features
- Breakfast Bar, Vaulted Ceiling(s)
- Flooring: Carpet, Vinyl
- Windows: Window Treatments
- Basement: Crawl Space
- Attic: Pull Down Stairs
- Has fireplace: No
- Fireplace features: None
Interior area
- Total structure area: 1,380
- Total interior livable area: 1,380 sqft
- Finished area above ground: 1,380
- Finished area below ground: 0
Video & virtual tour
Property
Parking
- Total spaces: 2
- Parking features: Attached, Concrete
- Attached garage spaces: 2
- Has uncovered spaces: Yes
Features
- Levels: One
- Stories: 1
- Patio & porch: Deck
- Fencing: None
- Has view: Yes
- View description: Water
- Has water view: Yes
- Water view: Water
- Waterfront features: Waterfront, Lake Front, Non Ski Lake, Lake
- Body of water: Lake John
- Frontage length: Channel/Canal Frontage(0),Water Frontage(190)
Lot
- Size: 0.97 Acres
- Dimensions: 165X256
- Features: Irregular Lot, Rural Subdivision, Near Walking Trail
Details
- Parcel number: 431122300338.000033
Construction
Type & style
- Home type: SingleFamily
- Architectural style: Ranch
- Property subtype: Single Family Residence
Materials
- Vinyl Siding
- Roof: Shingle
Condition
- New construction: No
- Year built: 2003
Utilities & green energy
- Electric: NIPSCO
- Gas: NIPSCO
- Sewer: Septic Tank
- Water: Well
- Utilities for property: Cable Connected
Community & HOA
Community
- Security: Security System
- Subdivision: Southtown Shores
Location
- Region: Winona Lake
Financial & listing details
- Tax assessed value: $258,500
- Annual tax amount: $1,957
- Date on market: 8/13/2026
- Listing terms: Cash,Conventional,FHA,USDA Loan,VA Loan
Estimated market value
$292,700
$278,000 - $307,000
$1,885/mo
Price history
| Date | Event | Price |
|---|---|---|
| 8/13/2026 | Listed for sale | $299,900+84.6% |
Source: | ||
| 7/6/2018 | Listing removed | $162,500$118/sqft |
Source: Coldwell Banker Roth Wehrly Graber #201822512 Report a problem | ||
| 5/29/2018 | Listed for sale | $162,500$118/sqft |
Source: Coldwell Banker Roth Wehrly Graber #201822512 Report a problem | ||
Public tax history
| Year | Property taxes | Tax assessment |
|---|---|---|
| 2025 | $1,977 +7.1% | $258,500 +13.1% |
| 2024 | $1,845 +0.5% | $228,500 +5.2% |
| 2023 | $1,836 +14.4% | $217,200 +7% |
| 2022 | $1,604 +4.1% | $203,000 +13.6% |
| 2021 | $1,541 +4.9% | $178,700 +5% |
| 2020 | $1,469 +14.1% | $170,200 +3.2% |
| 2019 | $1,287 +9.5% | $165,000 +16.8% |
| 2018 | $1,175 -2.1% | $141,300 +3.3% |
| 2017 | $1,200 +6.6% | $136,800 +0.4% |
| 2016 | $1,126 +7.6% | $136,200 +4.4% |
| 2014 | $1,047 +0.3% | $130,400 +2% |
| 2013 | $1,043 +1.5% | $127,800 +2% |
| 2012 | $1,027 +5.9% | $125,300 -2.3% |
| 2011 | $970 -2.5% | $128,300 -2.7% |
| 2010 | $996 +4.9% | $131,800 -0.2% |
| 2009 | $949 +26% | $132,000 +0.7% |
| 2007 | $753 | $131,100 +1.9% |
| 2006 | -- | $128,600 +20.5% |
| 2005 | -- | $106,700 |
Find assessor info on the county website
Monthly payment
Est. payment
Payment breakdown
Explore the cost of this home by adjusting the details. Changes won't be saved.Climate risks
Neighborhood: 46590
Nearby schools
Schools provided by the listing agent
- Elementary: Eisenhower
- Middle: Edgewood
- High: Warsaw
- District: Warsaw Community
Source: IRMLS. This data may not be complete. We recommend contacting the local school district to confirm school assignments for this home.


