Skip main navigation
Sold for $387,700
  • $387,700

    2701 Woodridge Dr, Anderson, SC 29621

    4beds
    2,205sqft
    Single Family Residence
    Built in 1963
    0.53 Acres Lot
    $386,900 Zestimate®
    $176/sqft
    $1,946 Estimated rent

    Home value

    $386,900

    $368,000 - $406,000

    $1,946/mo

    Zestimate® history
    Loading
    Loading...

    Owner options

    List your home for rent

    $1,946/mo

    Rent Zestimate®

    Find your next renter with Zillow Rental Manager. Plus, with online applications, you can quickly screen prospective tenants – for free.

    Learn more

    $1,946/mo

    Rent Zestimate®

    Refinance and save

    $2,377/mo

    Est. payment

    Refinancing to a lower rate could help reduce your monthly payments and save thousands over the life of the loan.

    See today's rates

    $2,377/mo

    Est. payment

    Explore your selling options

    Work with a Zillow partner agent

    Leverage their expertise and Zillow's premium Showcase listings to get your home seen by more buyers.

    Get started

    List with your own agent

    Get your home in front of millions of buyers by listing it on Zillow.

    Learn how to do it

    Sell it yourself

    Take full control of how buyers see your home on Zillow by listing For Sale by Owner (FSBO).

    List your home

    What's special

    Wooded beautyNew architectural shingle roofMid-century designWarm open-concept feelOriginal wood floorsGenerously sized living spacesMature landscaping
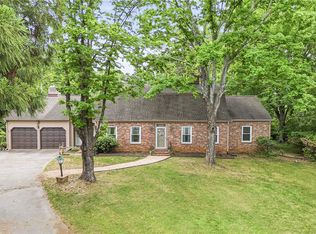
    Step inside a timeless treasure where vintage charm meets today's lifestyle. This delightful 1963 brick ranch captures the essence of mid-century design while embracing a warm, open-concept feel that fits the way we live now. Thoughtfully preserved original elements - paired with modern updates - create a home that feels both nostalgic and refreshingly current. Set on a coveted .53 acre lot within the city limits of quaint Anderson, SC, the property offers a rare blend of privacy, mature landscaping, and wooded beauty. Inside, you'll find 4 bedrooms and 2 baths, with generously sized living spaces designed to bring people together - whether you're hosting, gathering with family, or simply enjoying a quiet evening at home. Original wood floors add character and continuity throughout, while multiple interior renovations and a new architectural shingle roof provide peace of mind. This home invites all generations - those who appreciate the craftsmanship of the past, those seeking modern comfort and flow, and those looking for a place where memories are made and shared. It's a wholesome lifestyle you'll look forward to coming home to every day. Perfectly located just minutes from AnMed campuses, Anderson University, excellent schools, downtown, and all the essentials of daily living, convenience meets charm in the best possible way. Do you have a boat? Store it at home and within 20 minutes you're at Portman Marina and on Lake Hartwell, South Carolina's largest lake. Think about the possibilities - this just may be exactly what you've been searching for all along.

    Zillow last checked:

    Listing updated:

    Listed by:

    Regina Carter 813-843-4883,

    BHHS C Dan Joyner - Anderson

    Bought with:

    Wes Jones, 46581

    EXP Realty LLC

    Source: WUMLS,MLS#: 20304047MLS LogoOriginating MLS: Western Upstate Association of Realtors

    Facts & features

    Interior

    Bedrooms & bathrooms
    • Bedrooms: 4
    • Bathrooms: 2
    • Full bathrooms: 2
    • Main level bathrooms: 2
    • Main level bedrooms: 4
    Rooms
    • Room types: Dining Room, Living Room, Office, Sunroom
    Primary bedroom
    • Level: Main
    • Dimensions: 14x12
    Bedroom 2
    • Level: Main
    • Dimensions: 13x12
    Bedroom 3
    • Level: Main
    • Dimensions: 12x12
    Bedroom 4
    • Level: Main
    • Dimensions: 12x12
    Dining room
    • Level: Main
    • Dimensions: 19x12
    Kitchen
    • Level: Main
    • Dimensions: 15x14
    Laundry
    • Level: Main
    • Dimensions: 10x8
    Living room
    • Level: Main
    • Dimensions: 20x15
    Office
    • Level: Main
    • Dimensions: 12x11
    Screened porch
    • Level: Main
    • Dimensions: 19x08
    Heating
    • Forced Air, Natural Gas
    Cooling
    • Central Air, Electric, Heat Pump
    Appliances
    • Included: Dryer, Dishwasher, Electric Oven, Electric Range, Electric Water Heater, Disposal, Microwave, Refrigerator, Washer
    • Laundry: Washer Hookup, Electric Dryer Hookup
    Features
    • Ceiling Fan(s), Dual Sinks, Fireplace, Granite Counters, Tub Shower, Walk-In Closet(s), Window Treatments, Separate/Formal Living Room
    • Flooring: Carpet, Ceramic Tile, Hardwood
    • Doors: Storm Door(s)
    • Windows: Blinds, Wood Frames
    • Basement: None,Crawl Space
    • Has fireplace: Yes
    • Fireplace features: Gas, Gas Log, Option
    Interior area
    • Total structure area: 2,205
    • Total interior livable area: 2,205 sqft
    • Finished area above ground: 2,205
    • Finished area below ground: 0

    Property

    Parking
    • Total spaces: 2
    • Parking features: Attached, Garage, Circular Driveway, Driveway, Garage Door Opener, Other
    • Attached garage spaces: 2
    Features
    • Levels: One
    • Stories: 1
    • Patio & porch: Porch, Screened
    • Exterior features: Sprinkler/Irrigation, Storm Windows/Doors
    • Waterfront features: None
    Lot
    • Size: 0.53 Acres
    • Features: City Lot, Gentle Sloping, Level, Not In Subdivision, Sloped, Trees, Wooded
    Details
    • Parcel number: 1222207007

    Construction

    Type & style
    • Home type: SingleFamily
    • Architectural style: Traditional
    • Property subtype: Single Family Residence
    Materials
    • Brick
    • Foundation: Crawlspace
    • Roof: Architectural,Shingle
    Condition
    • Year built: 1963

    Utilities & green energy

    • Sewer: Public Sewer
    • Water: Public
    • Utilities for property: Cable Available, Electricity Available, Natural Gas Available, Sewer Available, Water Available, Underground Utilities

    Community & HOA

    Community
    • Features: Short Term Rental Allowed
    • Security: Security System Owned, Smoke Detector(s)
    HOA
    • Has HOA: No
    • Services included: None
    Location
    • Region: Anderson

    Financial & listing details

    • Price per square foot: $176/sqft
    • Tax assessed value: $241,240
    • Annual tax amount: $1,629
    • Date on market: 7/18/2026
    • Cumulative days on market: 2 days
    • Listing agreement: Exclusive Right To Sell

    Price history

    DateEventPrice
    8/28/2026Sold$387,700$176/sqft
    Source: WUMLS #20304047 Report a problem
    7/21/2026Pending sale$387,700$176/sqft
    Source: Greater Greenville AOR #1598298 Report a problem
    7/21/2026Listed for sale$387,700$176/sqft
    Source: Greater Greenville AOR #1598298 Report a problem
    7/21/2026Pending sale$387,700$176/sqft
    Source: WUMLS #20304047 Report a problem
    7/18/2026Listed for sale$387,700+80.3%$176/sqft
    Source: WUMLS #20304047 Report a problem
    3/24/2021Listing removed--
    Source: Owner Report a problem
    12/31/2018Sold$215,000-6.5%$98/sqft
    Source: Public Record Report a problem
    11/16/2018Pending sale$229,900$104/sqft
    Source: Owner Report a problem
    11/12/2018Listed for sale$229,900$104/sqft
    Source: Owner Report a problem

    Public tax history

    YearProperty taxesTax assessment
    2025$4,058 -0.4%$9,650
    2024$4,075 -1%$9,650
    2023$4,115 +1.8%$9,650
    2022$4,042 +7.4%$9,650 +12.9%
    2021$3,764 +92.9%$8,550
    2020$1,951 $8,550
    2019$1,951 $8,550 +9.3%
    2018$1,951 +13.8%$7,820
    2017$1,714 $7,820 +11.1%
    2016-- $7,040
    2015-- $7,040
    2014-- $7,040
    2013-- $7,040 -1.5%
    2012-- $7,150
    2011-- $7,150
    2010-- $7,150
    2009-- $7,150
    2008-- $7,150
    2007-- $7,150 +46.8%
    2006-- $4,870 +1%
    2005-- $4,820
    2004-- $4,820
    2003-- $4,820 +14.8%
    2002-- $4,200
    2001-- $4,200
    2000-- $4,200
    Find assessor info on the county website

    Neighborhood: 29621

    Nearby schools

    GreatSchools rating
    Schools provided by the listing agent
    • Elementary: Concord Elem
    • Middle: Mccants Middle
    • High: Tl Hanna High

    Source: WUMLS. This data may not be complete. We recommend contacting the local school district to confirm school assignments for this home.

    Get a cash offer in 3 minutes
    Find out how much your home could sell for in as little as 3 minutes with a no-obligation cash offer.
    Estimated market value
    $386,900
    Get a cash offer in 3 minutes
    Find out how much your home could sell for in as little as 3 minutes with a no-obligation cash offer.
    Estimated market value
    $386,900