Price improvement and additional work completed! New HVAC has been installed and kitchen cabinets painted. Seller is willing with an acceptable contract to install a new roof (current one has reasonable life remaining) and also plant 8 cypress trees along the wall facing the parking lot). All of this makes this lovely, updated, immaculate, turn-key end unit townhouse well-located in the sought-after community of Mount Woodley Manor a wonderful buying opportunity! This 3 bedroom, 3.5 bath townhouse enjoys a private entrance and a side deck/patio with a recently added Sun Setter awning which extends not just entertaining possibilities but offers additional shade and comfort when needed. From the moment one enters this residence, it is obvious that these residents were owners who not only maintained but improved their home over the years. Since purchase: Hot Water Heater (2018); Upgraded basement family room flooring from carpet to LVP (2018) Main level living room hardwood flooring (2018); Washer and Dryer (2020); Deck boards and support improvements (2020); Kitchen wall removed; island and new lighting installed (2021); Dishwasher (2022); Microwave (2024). The interior of the home has just been painted and offers a fresh neutral palette on which to create one's own decor. All window treatments convey as does the storage shed in the yard. The ceiling fan in each of the upstairs' bedrooms conveys. The ADT security system contract may be assumed by the new owners. Two (#91 and #92) parking spaces are conveniently located to the front door convey A quick drive to Old Town, the Huntington Metro and Fort Belvoir, this home is less than a half mile from Inova Mount Vernon Hospital and the Sherwood Hall Regional Library. Numerous retail and commercial establishments are just blocks away; yet, this residence enjoys quiet serenity at the end of its street. The Potomac River and the George Washington Parkway are very close by; numerous parks, historic sites, Reagan National Airport, jogging and biking trails, cultural activities, a popular Farmer's market and many entertainment possibilities are readily available within a small radius! For price, condition and location, we believe this is an excellent buying opportunity!
Sold for $550,000
$550,000
2701 Woodwalk Ct, Alexandria, VA 22306
3beds
1,408sqft
Townhouse
Built in 1982
2,222 Square Feet Lot
$564,700 Zestimate®
$391/sqft
$3,318 Estimated rent
Home value
$564,700
$531,000 - $604,000
$3,318/mo
Zestimate® history
Owner options
List your home for rent
$3,318/mo
Rent Zestimate®
Find your next renter with Zillow Rental Manager. Plus, with online applications, you can quickly screen prospective tenants – for free.
$3,318/mo
Rent Zestimate®
Refinance and save
$4,016/mo
Est. payment
Refinancing to a lower rate could help reduce your monthly payments and save thousands over the life of the loan.
$4,016/mo
Est. payment
Explore your selling options
Work with a Zillow partner agent
Leverage their expertise and Zillow's premium Showcase listings to get your home seen by more buyers.
Get startedList with your own agent
Get your home in front of millions of buyers by listing it on Zillow.
Learn how to do itSell it yourself
Take full control of how buyers see your home on Zillow by listing For Sale by Owner (FSBO).
List your homeWhat's special
Private entranceFresh neutral palette
Zillow last checked:
Listing updated:
Listed by:
Diane Murphy 703-408-1152,
TTR Sotheby's International Realty
Bought with:
Megan Boisvert
Samson Properties
Candyce Astroth, 0225234386
Samson Properties
Source: Bright MLS,MLS#: VAFX2235226
Facts & features
Interior
Bedrooms & bathrooms
- Bedrooms: 3
- Bathrooms: 4
- Full bathrooms: 3
- 1/2 bathrooms: 1
- Main level bathrooms: 1
Rooms
- Room types: Family Room
Family room
- Level: Lower
Heating
- Forced Air, Natural Gas
Cooling
- Central Air, Electric
Appliances
- Included: Gas Water Heater
- Laundry: Lower Level, Dryer In Unit, Washer In Unit
Features
- Bathroom - Tub Shower, Bathroom - Stall Shower, Ceiling Fan(s), Combination Kitchen/Dining, Floor Plan - Traditional, Eat-in Kitchen, Kitchen Island, Kitchen - Table Space, Attic, Combination Dining/Living
- Flooring: Wood
- Windows: Window Treatments
- Basement: Partial,Finished,Heated,Improved,Exterior Entry,Walk-Out Access
- Number of fireplaces: 1
Interior area
- Total structure area: 1,408
- Total interior livable area: 1,408 sqft
- Finished area above ground: 1,408
- Finished area below ground: 0
Property
Parking
- Total spaces: 2
- Parking features: Parking Space Conveys, Parking Lot
Accessibility
- Accessibility features: None
Features
- Levels: Three
- Stories: 3
- Pool features: None
- Fencing: Masonry/Stone,Wood
Lot
- Size: 2,222 Square Feet
Details
- Additional structures: Above Grade, Below Grade
- Parcel number: 1021 37 0053
- Zoning: 212
- Special conditions: Standard
Construction
Type & style
- Home type: Townhouse
- Architectural style: Colonial
- Property subtype: Townhouse
Materials
- Vinyl Siding
- Foundation: Concrete Perimeter
Condition
- Excellent
- New construction: No
- Year built: 1982
Utilities & green energy
- Sewer: Public Sewer
- Water: Public
- Utilities for property: Natural Gas Available, Sewer Available, Water Available, Cable Connected
Community & HOA
Community
- Security: Security System, Smoke Detector(s)
- Subdivision: Mt Woodley Manor
HOA
- Has HOA: Yes
- Amenities included: Common Grounds, Other
- Services included: Common Area Maintenance, Management
- HOA fee: $560 semi-annually
- HOA name: MOUNT WOODLEY MANOR HOA
Location
- Region: Alexandria
Financial & listing details
- Price per square foot: $391/sqft
- Tax assessed value: $554,790
- Annual tax amount: $6,427
- Date on market: 5/7/2025
- Listing agreement: Exclusive Right To Sell
- Listing terms: Cash,Conventional,VA Loan
- Inclusions: Alarm System, Built In Microwave, 2 Ceiling Fans, Washer, Dryer, Dishwasher, Disposer, Fireplace Screen, Refrigerator + Ice Maker, Sun Setter Awning On Back Deck, Storage Shed, Stove, Existing Window Treatments.
- Ownership: Fee Simple
Price history
| Date | Event | Price |
|---|---|---|
| 9/17/2025 | Sold | $550,000-6%$391/sqft |
Source:  Bright MLS #VAFX2235226 Report a problem Bright MLS #VAFX2235226 Report a problem | ||
| 9/1/2025 | Pending sale | $585,000$415/sqft |
Source: Bright MLS #VAFX2235226 Report a problem | ||
| 8/26/2025 | Contingent | $585,000$415/sqft |
Source: Bright MLS #VAFX2235226 Report a problem | ||
| 7/15/2025 | Price change | $585,000-2.5%$415/sqft |
Source: Bright MLS #VAFX2235226 Report a problem | ||
| 7/11/2025 | Listed for sale | $599,900$426/sqft |
Source: Bright MLS #VAFX2235226 Report a problem | ||
| 7/9/2025 | Contingent | $599,900$426/sqft |
Source: Bright MLS #VAFX2235226 Report a problem | ||
| 5/23/2025 | Listed for sale | $599,900$426/sqft |
Source: Bright MLS #VAFX2235226 Report a problem | ||
| 5/14/2025 | Contingent | $599,900$426/sqft |
Source: Bright MLS #VAFX2235226 Report a problem | ||
| 5/7/2025 | Listed for sale | $599,900+42.8%$426/sqft |
Source: Bright MLS #VAFX2235226 Report a problem | ||
| 3/28/2017 | Sold | $420,000-1.2%$298/sqft |
Source: Public Record Report a problem | ||
| 1/13/2017 | Pending sale | $424,900$302/sqft |
Source: Long & Foster Real Estate, Inc. #FX9821249 Report a problem | ||
| 12/20/2016 | Listed for sale | $424,900$302/sqft |
Source: Long & Foster Real Estate, Inc. #FX9821249 Report a problem | ||
Public tax history
| Year | Property taxes | Tax assessment |
|---|---|---|
| 2025 | $7,023 +5.2% | $554,790 +5% |
| 2024 | $6,673 +12% | $528,130 +9% |
| 2023 | $5,959 +3.8% | $484,610 +5.3% |
| 2022 | $5,739 | $460,370 +2% |
| 2021 | -- | $451,370 +13.4% |
| 2020 | $5,080 0% | $397,940 +0.3% |
| 2019 | $5,082 +0.7% | $396,870 |
| 2018 | $5,047 +12.3% | $396,870 +11.1% |
| 2017 | $4,493 +8.7% | $357,260 +9.3% |
| 2016 | $4,132 +3.5% | $326,910 |
| 2015 | $3,993 +2.9% | $326,910 +3% |
| 2014 | $3,881 | $317,540 +23.8% |
| 2013 | -- | $256,440 +3% |
| 2012 | -- | $248,980 -1.9% |
| 2011 | -- | $253,880 +13.1% |
| 2010 | -- | $224,460 -6.9% |
| 2009 | -- | $241,090 -34.2% |
| 2008 | -- | $366,620 -3.3% |
| 2007 | -- | $379,300 +93% |
| 2003 | -- | $196,570 +16.9% |
| 2002 | -- | $168,185 |
Find assessor info on the county website
Neighborhood: Hybla Valley
Nearby homes
- $540,7003 bd3 ba1.5k sqft2703 Woodwalk Ct, Alexandria, VA 22306Off Market

- $539,8003 bd3 ba1.7k sqft2705 Woodwalk Ct, Alexandria, VA 22306Off Market
- $522,0003 bd2 ba1.3k sqft2707 Woodwalk Ct, Alexandria, VA 22306Off Market
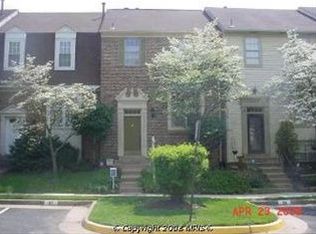
- $528,8504 bd3 ba1.8k sqft2709 Woodwalk Ct, Alexandria, VA 22306Sold
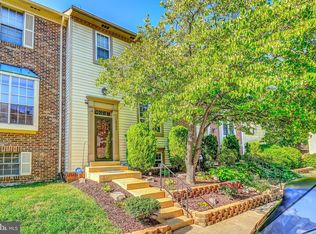
- $536,7003 bd3 ba1.3k sqft2711 Woodwalk Ct, Alexandria, VA 22306Off Market
- $586,4003 bd2 ba1.7k sqft7903 Mount Woodley Pl, Alexandria, VA 22306Off Market
- $523,2004 bd2 ba1.3k sqft7905 Mount Woodley Pl, Alexandria, VA 22306Off Market
- $573,4004 bd4 ba1.4k sqft2713 Woodwalk Ct, Alexandria, VA 22306Off Market
Nearby schools
GreatSchools rating
- 3/10Hollin Meadows Elementary SchoolGrades: PK-6Distance: 0.6 mi
- 5/10Sandburg Middle SchoolGrades: 7-8Distance: 1.3 mi
- 4/10West Potomac High SchoolGrades: 9-12Distance: 2.1 mi
Schools provided by the listing agent
- Elementary: Hollin Meadows
- Middle: Sandburg
- High: West Potomac
- District: Fairfax County Public Schools
Source: Bright MLS. This data may not be complete. We recommend contacting the local school district to confirm school assignments for this home.
Get a cash offer in 3 minutes
Find out how much your home could sell for in as little as 3 minutes with a no-obligation cash offer.
Estimated market value
$564,700
Get a cash offer in 3 minutes
Find out how much your home could sell for in as little as 3 minutes with a no-obligation cash offer.
Estimated market value
$564,700
- Virginia
- Fairfax County
- Alexandria
- 22306
- Hybla Valley
- 2701 Woodwalk Ct
Nearby cities
Nearby neighborhoods
Nearby zip codes
Other Alexandria Topics
