Skip main navigation
Pending - backup offer requested
  • Listed by: Premier Real Estate Partners • Abdu Elkugia
    $659,950

    27010 115th Avenue SE, Kent, WA 98030

    3beds
    2,050sqft
    : 
    $4,057/mo
    Get pre-qualified
    Single Family Residence
    Built in 1997
    6,320 Square Feet Lot
    $658,400 Zestimate®
    $322/sqft
    $-- HOA

    What's special

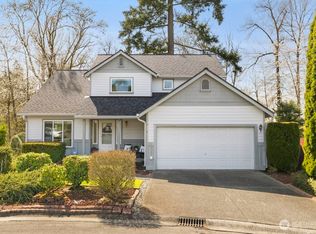
    Welcome to this beautifully updated 3-bedroom home, offering a spacious, functional layout with extensive improvements throughout. Step inside to fresh interior paint, new LVP flooring, and new carpet in rooms, complemented by a large kitchen with granite countertops and new stainless steel appliances. The spacious primary suite features a walk-in closet and ensuite bath. Major updates include a newer roof and gutters, new skylight, updated water heater, and new mini-split systems throughout for year-round comfort. A fully paid-off solar panel system helps keep electricity costs low. Downstairs, a huge bonus room offers flexibility as a second living area, home office, or potential 4th bedroom, alongside an extended 2-car garage with abundant storage and workspace. Outside, enjoy a refreshed deck, new sod, and fencing. Conveniently located near parks, schools, shopping, dining, and commuter routes, this move-in-ready home combines modern updates, efficiency, space, and everyday convenience.
    15 days
    776
    54

    Likely to sell faster than

    Zillow last checked:

    Listing updated:

    Listed by:

    Abdu Elkugia,

    Premier Real Estate Partners

    Source: NWMLS as distributed by MLS GRID,MLS#: 2571395MLS Logo

      Facts & features

      Interior

      Bedrooms & bathrooms
      • Bedrooms: 3
      • Bathrooms: 3
      • Full bathrooms: 1
      • 3/4 bathrooms: 2
      Primary bedroom
      • Level: Second
      Bedroom
      • Level: Second
      Bedroom
      • Level: Second
      Bathroom full
      • Level: Second
      Bathroom three quarter
      • Level: Second
      Bathroom three quarter
      • Level: Lower
      Bonus room
      • Level: Lower
      Dining room
      • Level: Second
      Entry hall
      • Level: Main
      Kitchen with eating space
      • Level: Second
      Living room
      • Level: Second
      Utility room
      • Level: Lower
      Heating
      • Fireplace, Ductless, Radiant, Electric
      Cooling
      • Ductless
      Appliances
      • Included: Dishwasher, Disposal, Dryer, Microwave, Refrigerator, Stove(s)/Range(s), Washer, Dishwasher(s), Dryer(s), Garbage Disposal, Microwave(s), Refrigerator(s), Washer(s)
      Features
      • Bath Off Primary, Dining Room
      • Flooring: Ceramic Tile, Hardwood, Vinyl, Carpet
      • Windows: Dbl Pane/Storm Window, Skylight(s)
      • Basement: Finished
      • Number of fireplaces: 1
      • Fireplace features: Wood Burning, Upper Level: 1, Fireplace
      Interior area
      • Total structure area: 2,050
      • Total interior livable area: 2,050 sqft

      Property

      Parking
      • Total spaces: 2
      • Parking features: Attached Garage
      • Has attached garage: Yes
      • Covered spaces: 2
      Features
      • Levels: Multi/Split
      • Entry location: Main
      • Patio & porch: Bath Off Primary, Dbl Pane/Storm Window, Dining Room, Fireplace, Skylight(s), Walk-In Closet(s)
      • Has view: Yes
      • View description: Territorial
      Lot
      • Size: 6,320 Square Feet
      • Features: Curbs, Paved, Sidewalk, Cable TV, Deck, Fenced-Fully, High Speed Internet, Patio
      • Topography: Partial Slope
      Details
      • Parcel number: 3876760590
      • Special conditions: Standard

      Construction

      Type & style
      • Home type: SingleFamily
      • Architectural style: Split Entry
      • Property subtype: Single Family Residence
      Materials
      • Wood Siding
      • Foundation: Poured Concrete
      • Roof: Composition
      Condition
      • Year built: 1997
      • Major remodel year: 1997

      Utilities & green energy

      • Electric: Company: PSE
      • Sewer: Sewer Connected, Company: City of Kent
      • Water: Public, Company: City of Kent

      Community & HOA

      Community
      • Subdivision: East Hill
      Location
      • Region: Kent

      Financial & listing details

      • Price per square foot: $322/sqft
      • Tax assessed value: $598,000
      • Annual tax amount: $6,545
      • Date on market: 8/20/2026
      • Cumulative days on market: 16 days
      • Listing terms: Conventional,FHA,VA Loan
      • Inclusions: Dishwasher(s), Dryer(s), Garbage Disposal, Microwave(s), Refrigerator(s), Stove(s)/Range(s), Washer(s)

        Estimated market value

        $658,400

        $625,000 - $691,000

        $3,300/mo

        Price history

        DateEventPrice
        9/2/2026Pending sale$659,950$322/sqft
        Source: NWMLS as distributed by MLS GRID #2571395 Report a problem
        8/21/2026Listed for sale$659,950+49.6%$322/sqft
        Source: NWMLS as distributed by MLS GRID #2571395 Report a problem
        6/4/2018Sold$441,000+5%$215/sqft
        Source: NWMLS as distributed by MLS GRID #1275564 Report a problem
        4/25/2018Pending sale$420,000$205/sqft
        Source: John L Scott Real Estate #1275564 Report a problem
        4/20/2018Listed for sale$420,000+62.8%$205/sqft
        Source: John L Scott Real Estate #1275564 Report a problem
        6/26/2009Sold$258,000-28.3%$126/sqft
        Source: NWMLS as distributed by MLS GRID #28183051 Report a problem
        11/23/2008Listing removed$359,950$176/sqft
        Source: Point2 #28076480 Report a problem
        8/9/2008Listed for sale$359,950+34.6%$176/sqft
        Source: Point2 #28076480 Report a problem
        11/30/2004Sold$267,500+57.4%$130/sqft
        Source: NWMLS as distributed by MLS GRID #24141337 Report a problem
        8/15/1997Sold$169,900$83/sqft
        Source: Public Record Report a problem

        Public tax history

        YearProperty taxesTax assessment
        2025$6,546 +10.8%$598,000 +3.5%
        2024$5,910 +8.5%$578,000 +13.6%
        2023$5,446 -8.2%$509,000 -9.6%
        2022$5,930 +11.1%$563,000 +27.1%
        2021$5,337 +14.3%$443,000 +20.7%
        2020$4,668 +2.5%$367,000 +2.5%
        2019$4,556 +9.8%$358,000 +5.3%
        2018$4,147 +4.5%$340,000 +16.4%
        2017$3,970 +5.8%$292,000 +6.2%
        2016$3,751 $275,000 +3.8%
        2015$3,751 $265,000 +2.3%
        2014$3,751 $259,000 +25.1%
        2013$3,751 $207,000 +5.6%
        2012-- $196,000 -13.3%
        2011-- $226,000 -14.4%
        2010-- $264,000
        2009-- $264,000
        2007-- $264,000 +6.5%
        2006-- $248,000 +0.4%
        2005-- $247,000 +32.8%
        2001$2,626 +0.8%$186,000 +5.7%
        2000$2,605 $176,000
        Find assessor info on the county website

        Monthly payment

        Est. payment

        Payment breakdown

        Explore the cost of this home by adjusting the details. Changes won't be saved.
        All calculations are estimates and provided by Zillow, Inc. for informational purposes only. Actual amounts may vary.
        HOA fees may include property taxes on listings classified as Co-Ops. Contact the listing agent and/or owner for fee details.
        See how much you could borrow to make a competitive offer.

        Climate risks

        Neighborhood: 98030

        Getting around

        26 / 100
        Car-Dependent
        31 / 100
        Some Transit
        42 / 100
        Somewhat Bikeable

        Nearby schools

        GreatSchools rating
        Schools provided by the listing agent
        • Elementary: Meadow Ridge Elem
        • Middle: Mill Creek Mid Sch
        • High: Kent-Meridian High

        Source: NWMLS as distributed by MLS GRID. This data may not be complete. We recommend contacting the local school district to confirm school assignments for this home.

        A local agent can set up tours, give advice and negotiate with sellers.

        Browse local experts