A welcoming covered porch greets you upon entering the inspired Keene plan. On the lower floor, you’ll find a bedroom, bathroom, and outdoor patio. The main level features a powder room, an open dining area, a spacious great room, a thoughtfully designed kitchen with a roomy pantry, and a serene deck. A laundry, a bedroom, and a bathroom can be found on the upper level, as can a stunning primary suite boasting an immense walk-in closet and a private bath with double sinks. This quiet neighborhood offers an exciting selection of contemporary townhomes with open layouts, outdoor living areas, attached garages, and more. Residents will enjoy easy access to WA-18 for commuting, as well as close proximity to shopping, dining, outdoor recreation, and other amenities. Find your dream home at this must-see community today!
Active
Listed by: Sekisui House Residential Rlty • Joseph Veley • 208-410-0817
$524,990
27010 187th Place SE #102, Covington, WA 98042
3beds
1,892sqft
Townhouse, Single Family Residence
Built in 2026
2,622 Square Feet Lot
$525,200 Zestimate®
$277/sqft
$83/mo HOA
What's special
Outdoor patioAttached garagesSerene deckStunning primary suiteImmense walk-in closetOpen dining areaThoughtfully designed kitchen
- --
- on Zillow
- 229
- views
- 23
- saves
Likely to sell faster than
Zillow last checked:
Listing updated:
Listed by:
Joseph Veley 208-410-0817 joseph.veley@richmondamericanhomes.com,
Sekisui House Residential Rlty,
Aaron Citizen 951-283-1727,
Sekisui House Residential Rlty
Source: NWMLS as distributed by MLS GRID,MLS#: 2600046
Facts & features
Interior
Bedrooms & bathrooms
- Bedrooms: 3
- Bathrooms: 4
- Full bathrooms: 2
- 3/4 bathrooms: 1
- 1/2 bathrooms: 1
- Main level bathrooms: 1
Primary bedroom
- Level: Third
- Area: 221
- Dimensions: 17.00 x 13.00
Bedroom
- Level: Lower
- Area: 121
- Dimensions: 11.00 x 11.00
Bedroom
- Level: Third
- Area: 121
- Dimensions: 11.00 x 11.00
Bathroom full
- Level: Lower
- Area: 36
- Dimensions: 6.00 x 6.00
Bathroom full
- Level: Third
- Area: 45
- Dimensions: 9.00 x 5.00
Bathroom three quarter
- Level: Third
- Area: 64
- Dimensions: 8.00 x 8.00
Other
- Level: Main
- Area: 25
- Dimensions: 5.00 x 5.00
Dining room
- Level: Main
- Area: 77
- Dimensions: 11.00 x 7.00
Great room
- Level: Main
- Area: 273
- Dimensions: 21.00 x 13.00
Kitchen without eating space
- Level: Main
- Area: 154
- Dimensions: 14.00 x 11.00
Heating
- Ductless, Forced Air, Electric
Cooling
- Ductless, Heat Pump
Features
- Flooring: Ceramic Tile, Laminate, Vinyl Plank, Carpet
- Has fireplace: No
Interior area
- Total structure area: 1,892
- Total interior livable area: 1,892 sqft
Property
Parking
- Total spaces: 2
- Parking features: Driveway, Attached Garage
- Has attached garage: Yes
- Covered spaces: 1
- Uncovered spaces: 1
Features
- Levels: Multi/Split
- Has view: Yes
- View description: Territorial
Lot
- Size: 2,622 Square Feet
- Features: Cable TV, Fenced-Fully, High Speed Internet, Patio, Sprinkler System
Details
- Parcel number: 1441200260
- Special conditions: Standard
Construction
Type & style
- Home type: Townhouse
- Architectural style: Contemporary,Townhouse
- Property subtype: Townhouse, Single Family Residence
Materials
- Brick, Cement/Concrete, Cement Planked, Cement Plank
- Foundation: Poured Concrete, Slab
- Roof: Composition
Condition
- Under Construction
- New construction: Yes
- Year built: 2026
- Major remodel year: 2026
Details
- Builder name: Richmond American Homes
Utilities & green energy
- Electric: Company: PSE
- Sewer: Sewer Connected
- Water: Public
- Utilities for property: Comcast, Comcast
Green energy
- Green verification: Northwest ENERGY STAR®
- Energy efficient items: Double Wall
Community & HOA
Community
- Subdivision: Kent
HOA
- HOA fee: $83 monthly
Location
- Region: Covington
Financial & listing details
- Price per square foot: $277/sqft
- Annual tax amount: $6,000
- Date on market: 10/31/2026
- Listing terms: Conventional,FHA,VA Loan
Estimated market value
$525,200
$499,000 - $551,000
Not available
Price history
| Date | Event | Price |
|---|---|---|
| 10/31/2026 | Listed for sale | $524,990$277/sqft |
Source:  NWMLS as distributed by MLS GRID #2600046 Report a problem | ||
Public tax history
Tax history is unavailable.
Monthly payment
Est. payment
Payment breakdown
Explore the cost of this home by adjusting the details. Changes won't be saved.Climate risks
Neighborhood: 98042
Nearby schools
Schools provided by the listing agent
- Elementary: Jenkins Creek Elem
- Middle: Cedar Heights Jnr Hi
- High: Kentlake High
Source: NWMLS as distributed by MLS GRID. This data may not be complete. We recommend contacting the local school district to confirm school assignments for this home.
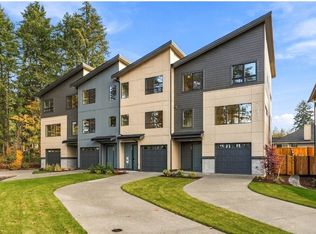
- $624,9904 bd4 ba2.3k sqft27010 187th Pl SE #103, Covington, WA 98042New Construction
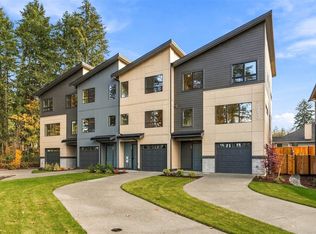
- $649,9904 bd4 ba2.3k sqft27010 187th Pl SE #101, Covington, WA 98042New Construction
- $649,9904 bd4 ba2.3k sqft26930 187th Pl SE #104, Covington, WA 98042New Construction
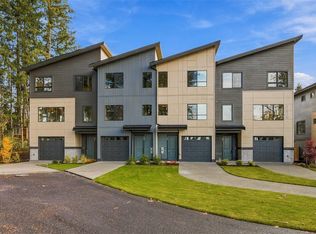
- $549,9903 bd4 ba1.8k sqft26930 187th Pl SE #103, Covington, WA 98042New Construction
Similar homes
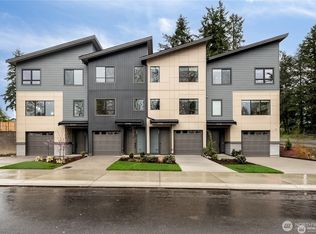
- $549,9903 bd4 ba1.8k sqftViridian Townhomes, Covington, WA 98042Contingent
 NWMLS as distributed by MLS GRID
- $664,9904 bd4 ba2.3k sqftViridian Townhomes, Covington, WA 98042ActiveNWMLS as distributed by MLS GRID
- $556,4003 bd4 ba1.7k sqftVillage Towns At Ten Trails, Black Diamond, WA 98010Active
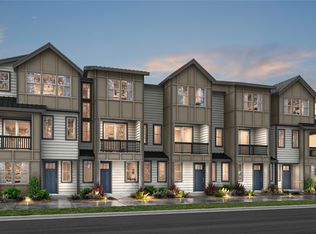 NWMLS as distributed by MLS GRID
- from $509,9503 bd3 ba1.6k sqftYarrow Plan, Ten Trails Mountain View : Townhome Collection, Black Diamond, WA 98010New Construction
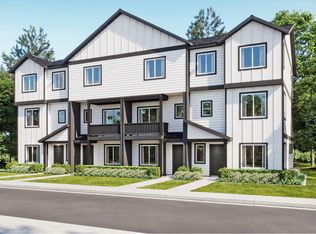 Lennar Homes
