Skip main navigation
Sold for $745,000
  • $745,000

    27010 Grand Central Parkway #10O, Floral Park, NY 11005

    1beds
    1,200sqft
    Stock Cooperative, Residential
    Built in 1975
    -- sqft lot
    $-- Zestimate®
    $621/sqft
    $2,735 Estimated rent

    Home value

    Not available

    Estimated sales range

    Not available

    $2,735/mo

    Zestimate® history
    Loading
    Loading...

    Owner options

    List your home for rent

    $2,735/mo

    Rent Zestimate®

    Find your next renter with Zillow Rental Manager. Plus, with online applications, you can quickly screen prospective tenants – for free.

    Learn more

    $2,735/mo

    Rent Zestimate®

    Refinance and save

    $3,954/mo

    Est. payment

    Refinancing to a lower rate could help reduce your monthly payments and save thousands over the life of the loan.

    See today's rates

    $3,954/mo

    Est. payment

    Explore your selling options

    Work with a Zillow partner agent

    Leverage their expertise and Zillow's premium Showcase listings to get your home seen by more buyers.

    Get started

    List with your own agent

    Get your home in front of millions of buyers by listing it on Zillow.

    Learn how to do it

    Sell it yourself

    Take full control of how buyers see your home on Zillow by listing For Sale by Owner (FSBO).

    List your home

    What's special

    Unobstructed panoramic southwest exposureDramatic sunsetsEnclosed laundry areaStainless appliancesCustom recessed lightingNew wood floorsLarge walk-out terrace
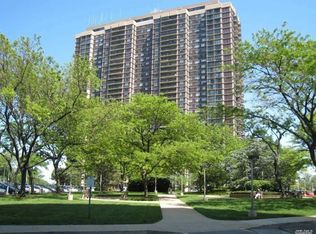
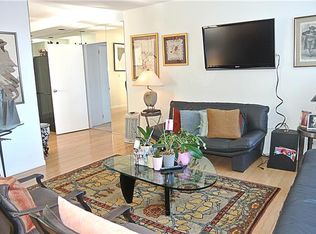
    ENJOY THE BEST OF EVERYTHING! INCREDIBLE LOCATION, VIEWS AND RENOVATION! HARD TO FIND SOUGHT AFTER 1 BEDROOM, 1.5 BATHS, 1,200 SQUARE FOOT CORNER IN BUILDING # 2! EXQUISITE UNOBSTRUCTED PANORAMIC SOUTHWEST EXPOSURE, WITH MAGNIFICENT GOLF AND CITY SKYLINE VIEWS FROM YOUR LARGE WALK-OUT TERRACE AND 2 BALCONIES! ENJOY DRAMATIC SUNSETS! "State of the Art" gourmet opened eat-in kitchen with windowed area. Top of the line custom cabinets, quartz counters and stainless appliances. Enclosed laundry area. Large formal dining room has been converted to a DEN with a large walk-out terrace overlooking manicured park-like golf views. Oversized living room can accommodate a full dining room set. Master bedroom suite has floor to ceiling sliding glass doors and BALCONY, an expanded fully tiled bathroom with a stall-shower, dressing table and vanity. Two huge professionally outfitted walk-in closets. Many extras throughout, including new wood floors, custom recessed lighting and ALL BRAND NEW WINDOWS AND SLIDING GLASS DOORS!! Includes indoor parking. A STUNNING APARTMENT OF THIS QUALITY IS NOT OFTEN AVAILABLE, WHERE NO EXPENSE HAS BEEN SPARED! THIS WILL MAKE YOUR MOVE AN EASY ONE! CAN NOT BE DUPLICATED FOR ONLY $759,000

    Zillow last checked:

    Listing updated:

    Listed by:

    Annette F. Kroll SRES,

    Magic Of Great Neck Realty Inc 516-487-6300,

    Brandon Kroll 845-428-6093,

    Magic Of Great Neck Realty Inc

    Bought with:

    Annette F. Kroll SRES, 30KR0075205

    Magic Of Great Neck Realty Inc

    Brandon Kroll, 10401403292

    Magic Of Great Neck Realty Inc

    Source: OneKey® MLS as distributed by MLS GRID,MLS#: 986546MLS Logo

    Facts & features

    Interior

    Bedrooms & bathrooms
    • Bedrooms: 1
    • Bathrooms: 2
    • Full bathrooms: 1
    • 1/2 bathrooms: 1
    Heating
    • Forced Air
    Cooling
    • Central Air
    Appliances
    • Included: Dishwasher, Dryer, Gas Oven, Gas Range, Microwave, Refrigerator, Stainless Steel Appliance(s), Washer
    • Laundry: Washer/Dryer Hookup, In Kitchen
    Features
    • First Floor Bedroom, First Floor Full Bath, Breakfast Bar, Built-in Features, Chefs Kitchen, Entrance Foyer, Formal Dining, High Speed Internet, Kitchen Island, Open Floorplan, Open Kitchen, Pantry, Primary Bathroom, Quartz/Quartzite Counters, Recessed Lighting, Storage, Walk Through Kitchen, Walk-In Closet(s)
    • Flooring: Wood
    • Windows: Double Pane Windows, New Windows
    • Has fireplace: No
    • Common walls with other units/homes: 2+ Common Walls
    Interior area
    • Total structure area: 1,200
    • Total interior livable area: 1,200 sqft

    Property

    Parking
    • Total spaces: 1
    • Parking features: Assigned, Garage, Private
    • Garage spaces: 1
    Features
    • Exterior features: Courtyard, Dog Run, Garden, Gas Grill, Playground, Tennis Court(s)
    • Pool features: Community, Fenced, In Ground, Indoor, Outdoor Pool, Pool/Spa Combo
    • Fencing: Chain Link
    • Has view: Yes
    • View description: City, Neighborhood, Open, Panoramic, Park/Greenbelt, Skyline, Trees/Woods
    Lot
    • Features: Garden, Landscaped
    Details
    • Additional structures: Garage(s), Gazebo, Kennel/Dog Run
    • Parcel number: 084890001445353510O
    • Special conditions: None

    Construction

    Type & style
    • Home type: Cooperative
    • Architectural style: Other
    • Property subtype: Stock Cooperative, Residential
    • Attached to another structure: Yes
    Materials
    • ICFs (Insulated Concrete Forms)
    • Foundation: Concrete Perimeter
    Condition
    • Year built: 1975

    Utilities & green energy

    • Sewer: Public Sewer
    • Water: Public
    • Utilities for property: Cable Connected, Electricity Connected, Natural Gas Connected, Phone Connected, Sewer Connected, Trash Collection Private, Underground Utilities, Water Connected

    Community & HOA

    Community
    • Features: Clubhouse, Curbs, Fitness Center, Gated, Golf, Park, Playground, Pool, Sidewalks, Tennis Court(s)
    HOA
    • Has HOA: No
    Location
    • Region: Floral Park

    Financial & listing details

    • Price per square foot: $621/sqft
    • Date on market: 4/16/2026
    • Cumulative days on market: 21 days
    • Listing agreement: Exclusive Right To Sell
    • Exclusions: chandelier
    • Electric utility on property: Yes

    Price history

    DateEventPrice
    7/10/2026Sold$745,000-1.8%$621/sqft
    Source: OneKey® MLS as distributed by MLS GRID #986546 Report a problem
    5/7/2026Pending sale$759,000$633/sqft
    Source: OneKey® MLS as distributed by MLS GRID #986546 Report a problem
    4/16/2026Listed for sale$759,000+28.6%$633/sqft
    Source: OneKey® MLS as distributed by MLS GRID #986546 Report a problem
    6/1/2023Sold$590,000-26.3%$492/sqft
    Source: Public Record Report a problem
    4/25/2016Sold$800,000$667/sqft
    Source: Public Record Report a problem

    Public tax history

    Tax history is unavailable.
    Find assessor info on the county website

    Neighborhood: Glen Oaks

    Nearby schools

    GreatSchools rating
    Schools provided by the listing agent
    • Elementary: Ps 186 Castlewood
    • Middle: Irwin Altman Middle School 172
    • High: Martin Van Buren High School

    Source: OneKey® MLS as distributed by MLS GRID. This data may not be complete. We recommend contacting the local school district to confirm school assignments for this home.