Skip main navigation
Sold for $1,257,500
  • $1,257,500

    27010 Grand Central Parkway #14V, Floral Park, NY 11005

    3beds
    1,950sqft
    Stock Cooperative, Residential
    Built in 1975
    -- sqft lot
    $1,188,800 Zestimate®
    $645/sqft
    $4,170 Estimated rent

    Home value

    $1,188,800

    $1.07M - $1.31M

    $4,170/mo

    Zestimate® history
    Loading
    Loading...

    Owner options

    List your home for rent

    $4,170/mo

    Rent Zestimate®

    Find your next renter with Zillow Rental Manager. Plus, with online applications, you can quickly screen prospective tenants – for free.

    Learn more

    $4,170/mo

    Rent Zestimate®

    Refinance and save

    $6,675/mo

    Est. payment

    Refinancing to a lower rate could help reduce your monthly payments and save thousands over the life of the loan.

    See today's rates

    $6,675/mo

    Est. payment

    Explore your selling options

    Work with a Zillow partner agent

    Leverage their expertise and Zillow's premium Showcase listings to get your home seen by more buyers.

    Get started

    List with your own agent

    Get your home in front of millions of buyers by listing it on Zillow.

    Learn how to do it

    Sell it yourself

    Take full control of how buyers see your home on Zillow by listing For Sale by Owner (FSBO).

    List your home

    What's special

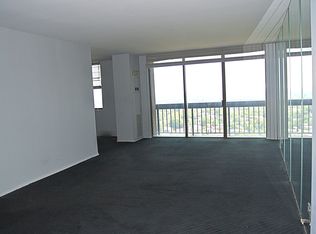
    LOCATION, LOCATION, LOCATION! ENJOY THE MOST SOUGHT AFTER UNOBSTRUCTED PANORAMIC GOLF, BRIDGE, WATER, CITY SKYLINE AND DRAMATIC SUNSET VIEWS FROM EVERY ROOM! THIS SPECTACULARLY RENOVATED AND ARCHITECTURALLY RE-DESIGNED 3 BEDROOM, 3 BATH CORNER HAS BREATHTAKING PICTURE PERFECT SOUTHWEST EXPOSURE! This is an exceptional opportunity to make this extraordinary sun drenched 1,950 square foot "RANCH' your new home! Elegant enlarged entrance foyer leads to an oversized open living room with BALCONY and a formal dining room with large walk-out SCREENED TERRACE overlooking the most incredible views, perfect for gracious living and entertaining. "One of a Kind" Expansive opened gourmet EIK with custom designed cabinets and top of the line appliances. Fabulous DEN / Library with custom finishes has a BALCONY and its own exquisite en suite bath. Primary MBR has sitting room / office, "His and Her" exquisite fully tiled baths, both with stall showers. Many, many custom extras including all new doors, new windows, recessed LED lighting and fabulous new wood floors throughout. Professionally outfitted room sized walk-in closet. Separate laundry area. Indoor parking. CALL TO SEE THIS SPECTACULAR "ONCE IN A LIFETIME" OPPORTUNITY THAT WILL MAKE YOUR MOVE AN EASY ONE WITH THIS GLAMOROUS, PRISTINE, TIMELESS MOVE-IN READY GEM! NO EXPENSE HAS BEEN SPARED WITH ATTENTION TO EVERY CONCEIVABLE DETAIL! CAN'T BE DUPLICATED FOR ONLY $1,395,000., Additional information: Appearance:Excellent,ExterioFeatures:Tennis

    Zillow last checked:

    Listing updated:

    Listed by:

    Annette F. Kroll SRES,

    Magic Of Great Neck Realty Inc 516-487-6300,

    Erik G. Kroll,

    Magic Of Great Neck Realty Inc

    Bought with:

    Annette F. Kroll SRES, 30KR0075205

    Magic Of Great Neck Realty Inc

    Source: OneKey® MLS as distributed by MLS GRID,MLS#: L3459761MLS Logo

    Facts & features

    Interior

    Bedrooms & bathrooms
    • Bedrooms: 3
    • Bathrooms: 3
    • Full bathrooms: 3
    Heating
    • Forced Air, Oil
    Cooling
    • Central Air
    Appliances
    • Included: Dishwasher, Dryer, Microwave, Refrigerator, Tankless Water Heater, Washer
    • Laundry: Washer/Dryer Hookup
    Features
    • Eat-in Kitchen, Entrance Foyer, Formal Dining, First Floor Bedroom, Master Downstairs, Primary Bathroom, Pantry
    • Flooring: Hardwood
    • Windows: Floor to Ceiling Windows
    • Has basement: No
    • Attic: None
    • Common walls with other units/homes: End Unit
    Interior area
    • Total structure area: 1,950
    • Total interior livable area: 1,950 sqft

    Property

    Parking
    • Total spaces: 1
    • Parking features: Detached, Garage
    Features
    • Levels: One
    • Patio & porch: Patio
    • Has private pool: Yes
    • Pool features: In Ground
    • Has view: Yes
    • View description: City, Panoramic, Skyline
    Lot
    • Features: Near Public Transit, Near Shops, Sprinklers In Front, Sprinklers In Rear
    Details
    • Parcel number: 084890001445353514V

    Construction

    Type & style
    • Home type: Cooperative
    • Property subtype: Stock Cooperative, Residential
    • Attached to another structure: Yes
    Materials
    • ICFs (Insulated Concrete Forms)
    Condition
    • Estimated
    • Year built: 1975
    Details
    • Builder model: 3 Bedroom Corner

    Utilities & green energy

    • Water: Public
    • Utilities for property: Trash Collection Private

    Community & HOA

    Community
    • Features: Golf, Pool, Tennis Court(s)
    • Subdivision: North Shore Towers
    HOA
    • Has HOA: No
    • Amenities included: Building Link, Door Person, Gated, Tennis Court(s)
    • Services included: Gas, Hot Water, Water
    Location
    • Region: Floral Park

    Financial & listing details

    • Price per square foot: $645/sqft
    • Date on market: 11/21/2024
    • Listing agreement: Exclusive Right To Lease
    • Inclusions: , Dishwasher, Dryer, Microwave, Oven/Range, Refrigerator, Washer

    Price history

    DateEventPrice
    11/16/2023Sold$1,257,500-9.9%$645/sqft
    Source: OneKey® MLS as distributed by MLS GRID #L3459761 Report a problem
    9/19/2023Pending sale$1,395,000$715/sqft
    Source: OneKey® MLS as distributed by MLS GRID #3459761 Report a problem
    2/21/2023Listed for sale$1,395,000+82.4%$715/sqft
    Source: OneKey® MLS as distributed by MLS GRID #3459761 Report a problem
    7/19/2022Sold$765,000-18.3%$392/sqft
    Source: Public Record Report a problem
    5/22/2019Sold$936,721+24.7%$480/sqft
    Source: Public Record Report a problem
    12/28/2012Sold$751,172$385/sqft
    Source: Public Record Report a problem

    Public tax history

    Tax history is unavailable.
    Find assessor info on the county website

    Neighborhood: Glen Oaks

    Nearby schools

    GreatSchools rating
    Schools provided by the listing agent
    • Elementary: Ps 186 Castlewood
    • Middle: Irwin Altman Middle School 172
    • High: Martin Van Buren High School

    Source: OneKey® MLS as distributed by MLS GRID. This data may not be complete. We recommend contacting the local school district to confirm school assignments for this home.