Skip main navigation
Off market
  • $371,300

    27010 Grand Central Pkwy APT 32T, Floral Park, NY 11005

    1beds
    830sqft
    Cooperative
    Built in 1975
    -- sqft lot
    $371,300 Zestimate®
    $447/sqft
    $2,376 Estimated rent

    Home value

    $371,300

    $342,000 - $401,000

    $2,376/mo

    Zestimate® history
    Loading
    Loading...

    Owner options

    List your home for rent

    $2,376/mo

    Rent Zestimate®

    Find your next renter with Zillow Rental Manager. Plus, with online applications, you can quickly screen prospective tenants – for free.

    Learn more

    $2,376/mo

    Rent Zestimate®

    Refinance and save

    $3,255/mo

    Est. payment

    Refinancing to a lower rate could help reduce your monthly payments and save thousands over the life of the loan.

    See today's rates

    $3,255/mo

    Est. payment

    Explore your selling options

    Work with a Zillow partner agent

    Leverage their expertise and Zillow's premium Showcase listings to get your home seen by more buyers.

    Get started

    List with your own agent

    Get your home in front of millions of buyers by listing it on Zillow.

    Learn how to do it

    Sell it yourself

    Take full control of how buyers see your home on Zillow by listing For Sale by Owner (FSBO).

    List your home

    What's special

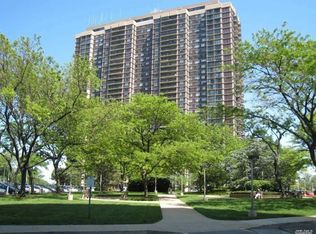
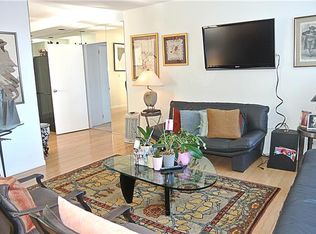
    INCREDIBLE OPPORTUNITY! HARD TO FIND! ENJOY THE BEST BUILDING # 2 LOCATION! TERRIFIC GOLF, CITY SKYLINE AND SUNSET VIEWS FROM THIS HIGH FLOOR, BEAUTIFULLY RENOVATED 830 SQUARE FOOT 1 BEDROOM, 1 BATH WITH BALCONY! Large, wide spacious living room leads to floor to ceiling sliding glass doors and BALCONY! Spectacular dramatic panoramic unobstructed skyline views! Lovely fully equipped newly renovated expanded opened kitchen with breakfast bar, new appliances, full height cabinets, granite counters, and washer / dryer. Enlarged, fully renovated tiled bathroom with stall shower and oversized vanity. Fabulous new porcelain floors throughout. Spacious bedroom with great wall space easily accommodates a king size bed! Additional closets, all beautifully outfitted. Many custom extras including crown molding! Indoor parking. WON'T LAST! THIS MOVE-IN READY, SOUGHT AFTER HOME WILL MAKE YOUR MOVE AN EASY ONE!.

    This property is not currently displayed as for sale or rent on Zillow. This may be different from what's on other websites or public sources.
    Facts & features

    Interior

    Bedrooms & bathrooms
    • Bedrooms: 1
    • Bathrooms: 1
    • Full bathrooms: 1
    Features
    • Elevator, Efficiency Kitchen, Living Room / Dining Room, 1st Floor Bedrm, Walk-In Closet(s), Floor to Ceiling Windows, Washer/Dryer Hookup
    Interior area
    • Total interior livable area: 830 sqft

    Property

    Parking
    • Total spaces: 1
    Lot
    • Features: Near Public Transit
    Details
    • Parcel number: 084890001445688532T

    Construction

    Type & style
    • Home type: Cooperative
    • Architectural style: High Rise
    Condition
    • Year built: 1975

    Utilities & green energy

    • Sewer: Sewer
    • Water: Public

    Community & HOA

    HOA
    • Has HOA: Yes
    • Amenities included: Doorman
    • Services included: Gas, Water
    • HOA fee: $1,248 monthly
    Location
    • Region: Floral Park

    Financial & listing details

    • Price per square foot: $447/sqft
    • Inclusions: Dryer, Dishwasher, Refrigerator, Washer, Oven/Range, Microwave

    Price history

    DateEventPrice
    1/15/2021Listing removed--
    Source: OneKey® MLS as distributed by MLS GRID Report a problem
    11/14/2020Listed for sale$389,000+25.5%$469/sqft
    Source: Magic Of Great Neck Realty #3269275 Report a problem
    8/24/2010Sold$310,000$373/sqft
    Source: Public Record Report a problem

    Public tax history

    Tax history is unavailable.
    Find assessor info on the county website

    Neighborhood: Glen Oaks

    Nearby schools

    GreatSchools rating
    Schools provided by the listing agent
    • Elementary: Ps 186 Castlewood
    • Middle: Irwin Altman Middle School 172
    • High: Martin Van Buren High School
    • District: Queens 26

    Source: The MLS. This data may not be complete. We recommend contacting the local school district to confirm school assignments for this home.