Skip main navigation
Sold for $1,359,000
  • Listed by: First Team Real Estate • Michele DeVivo • Contact: 5622356700
    Bought with: Radius Agent Realty
    $1,359,000

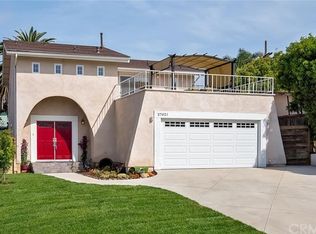
    27011 Calle Real, Dana Pt, CA 92624

    3beds
    1,770sqft
    Single Family Residence
    Built in 1975
    6,500 Square Feet Lot
    $1,583,000 Zestimate®
    $768/sqft
    $5,699 Estimated rent

    Home value

    $1,583,000

    $1.47M - $1.71M

    $5,699/mo

    Zestimate® history
    Loading
    Loading...

    Owner options

    List your home for rent

    $5,699/mo

    Rent Zestimate®

    Find your next renter with Zillow Rental Manager. Plus, with online applications, you can quickly screen prospective tenants – for free.

    Learn more

    $5,699/mo

    Rent Zestimate®

    Refinance and save

    $8,562/mo

    Est. payment

    Refinancing to a lower rate could help reduce your monthly payments and save thousands over the life of the loan.

    See today's rates

    $8,562/mo

    Est. payment

    Explore your selling options

    Work with a Zillow partner agent

    Leverage their expertise and Zillow's premium Showcase listings to get your home seen by more buyers.

    Get started

    List with your own agent

    Get your home in front of millions of buyers by listing it on Zillow.

    Learn how to do it

    Sell it yourself

    Take full control of how buyers see your home on Zillow by listing For Sale by Owner (FSBO).

    List your home

    What's special

    New contemporary garage doorsDual sink contemporary vanityHall bathNew hot water heaterCustom glass enclosureFrench doorsRain shower
    Your search has ended right here - Single Level, Drop Dead Gorgeous Stunning Remodel! Enjoy your entertainers kitchen with new white shaker soft close cabinets, stunning smoky grey quartz counters and island, new stainless steel appliances, with that indoor/outdoor feel to the new front deck. Striking looking and tasteful throughout. Gorgeously remodeled bathrooms. Upscale master bathroom worthy of magazine accolades with its spa-like design. Handsome large walkin tiled shower with custom glass enclosure, rain shower, a separate soaking tub, and dual sink contemporary vanity - 4 star hotels would be proud to have this bathroom in their ads. Master bedroom has a large walk in closet and direct access to the back yard. Hall bath for the other bedrooms is impressive with dual sink contemporary vanity as well, and a beautifully tiled tub/shower. 2 separate decks, wood burning (and gas) fireplace in living room. New dual pane windows, sliders, and french doors to super usable new deck. New 200 AMP electric panel, new hot water heater, a/c unit, heater, ducting, flooring, lighting and plumbing fixtures, and so much more new, new, new. Way too many improvements to list…Direct access garage, new contemporary garage doors, and inside laundry too - no more shlepping to the garage to do laundry anymore. JUST LOOK AT THESE PICS!!! STUNNING, STRIKING, AND TASTEFUL INSIDE AND OUT - TRULY AN OUTSTANDING PIECE OF CAPO BEACH REAL ESTATE! Must See, Will NOT disappoint.

    Zillow last checked:

    Listing updated:

    Listed by:

    Michele DeVivo DRE #01376760 5622356700,

    First Team Real Estate

    Bought with:

    Stephen Polito, DRE #01922272

    Radius Agent Realty

    Source: CRMLS,MLS#: PW23219710MLS LogoOriginating MLS: California Regional MLS

    Facts & features

    Interior

    Bedrooms & bathrooms
    • Bedrooms: 3
    • Bathrooms: 2
    • Full bathrooms: 2
    • Main level bathrooms: 2
    • Main level bedrooms: 3
    Rooms
    • Room types: Bedroom, Primary Bedroom, Other
    Primary bedroom
    • Features: Main Level Primary
    Bedroom
    • Features: Bedroom on Main Level
    Bathroom
    • Features: Dual Sinks, Quartz Counters, Remodeled, Soaking Tub, Walk-In Shower
    Kitchen
    • Features: Kitchen Island, Quartz Counters, Self-closing Cabinet Doors, Self-closing Drawers
    Other
    • Features: Walk-In Closet(s)
    Heating
    • Central
    Cooling
    • Central Air
    Appliances
    • Included: Dishwasher, Disposal, Gas Oven, Gas Range, Gas Water Heater
    • Laundry: Laundry Closet
    Features
    • Quartz Counters, Recessed Lighting, Bedroom on Main Level, Main Level Primary, Walk-In Closet(s)
    • Windows: Double Pane Windows
    • Has fireplace: Yes
    • Fireplace features: Living Room
    • Common walls with other units/homes: No Common Walls
    Interior area
    • Total interior livable area: 1,770 sqft

    Property

    Parking
    • Total spaces: 4
    • Parking features: Direct Access, Garage
    • Attached garage spaces: 2
    • Uncovered spaces: 2
    Features
    • Levels: One
    • Stories: 1
    • Entry location: 1
    • Patio & porch: Deck
    • Pool features: None
    • Has view: Yes
    • View description: None
    Lot
    • Size: 6,500 Square Feet
    • Features: Sprinklers In Front
    Details
    • Parcel number: 12328227
    • Special conditions: Standard

    Construction

    Type & style
    • Home type: SingleFamily
    • Property subtype: Single Family Residence
    Materials
    • Roof: Composition
    Condition
    • Updated/Remodeled
    • New construction: No
    • Year built: 1975

    Utilities & green energy

    • Sewer: Public Sewer
    • Water: Public
    • Utilities for property: Electricity Connected, Natural Gas Connected

    Community & HOA

    Community
    • Features: Suburban
    • Subdivision: ,Capistrano Heights (Cph)
    Location
    • Region: Dana Pt

    Financial & listing details

    • Price per square foot: $768/sqft
    • Tax assessed value: $1,413,903
    • Date on market: 12/1/2023
    • Cumulative days on market: 93 days
    • Listing terms: Cash,Cash to New Loan,VA Loan

    Price history

    DateEventPrice
    3/25/2024Sold$1,359,000$768/sqft
    Source: CRMLS #PW23219710 Report a problem
    3/24/2024Pending sale$1,359,000$768/sqft
    Source: CRMLS #PW23219710 Report a problem
    3/4/2024Contingent$1,359,000$768/sqft
    Source: CRMLS #PW23219710 Report a problem
    3/2/2024Price change$1,359,000-1.2%$768/sqft
    Source: CRMLS #PW23219710 Report a problem
    1/26/2024Price change$1,374,900-1.7%$777/sqft
    Source: CRMLS #PW23219710 Report a problem
    12/2/2023Listed for sale$1,399,000+55.4%$790/sqft
    Source: CRMLS #PW23219710 Report a problem
    5/4/2023Sold$900,000$508/sqft
    Source: Public Record Report a problem
    5/4/2023Pending sale$900,000$508/sqft
    Source: CRMLS #OC23075874 Report a problem

    Public tax history

    YearProperty taxesTax assessment
    2026-- $1,413,903 +2%
    2025$16,112 +48.2%$1,386,180 +51%
    2024$10,872 -2.1%$918,000 +383.2%
    2023$11,103 +197.8%$189,981 +2%
    2022$3,729 +11.4%$186,256 +2%
    2021$3,348 +6.4%$182,604 +1%
    2020$3,146 $180,732 +2%
    2019$3,146 -4.2%$177,189 +2%
    2018$3,285 +14.5%$173,715 +2%
    2017$2,869 $170,309 +2%
    2016$2,869 +6.1%$166,970 +1.5%
    2015$2,705 +13.1%$164,462 +2%
    2014$2,392 $161,241 +0.5%
    2013-- $160,513 +2%
    2012-- $157,366 +2%
    2011-- $154,281 +0.8%
    2010-- $153,128 -0.2%
    2009-- $153,493 +2%
    2008-- $150,484 +2%
    2007-- $147,534 +2%
    2006-- $144,642 +2%
    2005-- $141,806 +2%
    2004-- $139,026 +1.9%
    2003-- $136,478 +2%
    2002-- $133,802 +2%
    2001$1,346 +1.8%$131,179 +2%
    2000$1,322 $128,607
    Find assessor info on the county website

    Neighborhood: 92624

    Nearby schools

    GreatSchools rating
    Get a cash offer in 3 minutes
    Find out how much your home could sell for in as little as 3 minutes with a no-obligation cash offer.
    Estimated market value
    $1,583,000
    Get a cash offer in 3 minutes
    Find out how much your home could sell for in as little as 3 minutes with a no-obligation cash offer.
    Estimated market value
    $1,583,000