OPEN HOUSE August 25, 2026 9am -5:30 pm Welcome home to Silverado Hills! Nestled on a Quiet cul-de-sac in one of the area's most desirable communities, this beautifully maintained 5 bedroom, 2. 5 bath home offers an impressive 2595 square feet of comfortable living space. From the moment you arrive, you'll appreciate the pride of home ownership reflected throughout this spacious and well cared for home. Designed with both everyday living and entertaining in mind, the thoughtfully laid out floor plan provides ample room for family gatherings, work-from-home flexibility, and growing households. The generous bedrooms offer comfort and privacy, while the inviting living areas create the perfect setting for making lasting memories. Located within the highly acclaimed Comal Independent School District, this home combines the tranquility of cul-de-sac living with convenient access to shopping, dining, entertainment , and major commuter routes. Easy access to Hwy 281, 1604, Boerne. Whether your looking for space to grow or simply a place to make home, this Silverado Hills gem is one you wont want to miss.
For sale
$334,750
27011 Rustic Cabin, San Antonio, TX 78260
5beds
2,595sqft
Single Family Residence
Built in 2007
5,183 Square Feet Lot
$329,400 Zestimate®
$129/sqft
$25/mo HOA
What's special
Work-from-home flexibilityTranquility of cul-de-sac livingQuiet cul-de-sac
- 77 days |
- 310 |
- 18 |
Zillow last checked:
Listing updated:
Listed by:
Lisa Bennett TREC #671106 (830) 352-4237,
Keller Williams Heritage
Source: LERA MLS,MLS#: 1973482
Facts & features
Interior
Bedrooms & bathrooms
- Bedrooms: 5
- Bathrooms: 3
- Full bathrooms: 2
- 1/2 bathrooms: 1
Primary bedroom
- Area: 288
- Dimensions: 18 x 16
Bedroom 2
- Area: 144
- Dimensions: 12 x 12
Bedroom 3
- Area: 132
- Dimensions: 12 x 11
Bedroom 4
- Area: 132
- Dimensions: 12 x 11
Bedroom 5
- Area: 121
- Dimensions: 11 x 11
Primary bathroom
- Features: Tub/Shower Separate, Double Vanity, Soaking Tub
- Area: 110
- Dimensions: 11 x 10
Family room
- Area: 380
- Dimensions: 20 x 19
Kitchen
- Area: 224
- Dimensions: 16 x 14
Heating
- Central, Electric
Cooling
- Central Air
Appliances
- Included: Microwave, Disposal, Dishwasher, Water Softener Owned, Electric Cooktop
- Laundry: Lower Level, Washer Hookup, Dryer Connection
Features
- Two Living Area, Liv/Din Combo, Loft, Utility Room Inside, Walk-In Closet(s), Master Downstairs, Ceiling Fan(s)
- Flooring: Ceramic Tile, Wood
- Windows: Window Coverings
- Has basement: No
- Has fireplace: No
- Fireplace features: Not Applicable
Interior area
- Total interior livable area: 2,595 sqft
Video & virtual tour
Property
Parking
- Total spaces: 2
- Parking features: Two Car Garage, Street Parking Only
- Garage spaces: 2
- Has uncovered spaces: Yes
Features
- Levels: Two
- Stories: 2
- Patio & porch: Covered
- Pool features: None
Lot
- Size: 5,183 Square Feet
Details
- Parcel number: 048471300140
Construction
Type & style
- Home type: SingleFamily
- Property subtype: Single Family Residence
Materials
- Siding
- Foundation: Slab
- Roof: Composition
Condition
- Pre-Owned
- New construction: No
- Year built: 2007
Details
- Builder name: Centex
Utilities & green energy
- Electric: CPS
- Gas: cps
- Sewer: saws
- Water: SAWS
- Utilities for property: Private Garbage Service
Community & HOA
Community
- Features: None
- Subdivision: Silverado Hills
HOA
- Has HOA: Yes
- HOA fee: $75 quarterly
- HOA name: SILVERADO HILLS
Location
- Region: San Antonio
Financial & listing details
- Price per square foot: $129/sqft
- Tax assessed value: $343,000
- Annual tax amount: $6,471
- Price range: $334.8K - $334.8K
- Date on market: 6/6/2026
- Cumulative days on market: 78 days
- Listing terms: Conventional,FHA,VA Loan,Cash
Estimated market value
$329,400
$313,000 - $346,000
$2,554/mo
Price history
| Date | Event | Price |
|---|---|---|
| 6/6/2026 | Listed for sale | $334,750-3%$129/sqft |
Source:  LERA MLS #1973482 Report a problem LERA MLS #1973482 Report a problem | ||
| 7/27/2024 | Listing removed | -- |
Source: Zillow Rentals Report a problem | ||
| 7/26/2024 | Listed for rent | $2,375$1/sqft |
Source: Zillow Rentals Report a problem | ||
| 7/26/2024 | Listing removed | -- |
Source: Zillow Rentals Report a problem | ||
| 7/19/2024 | Listed for rent | $2,375$1/sqft |
Source: Zillow Rentals Report a problem | ||
| 7/15/2024 | Listing removed | -- |
Source: LERA MLS #1779139 Report a problem | ||
| 5/29/2024 | Listed for sale | $345,000$133/sqft |
Source: LERA MLS #1779139 Report a problem | ||
| 5/13/2016 | Sold | -- |
Source: LERA MLS #1164422 Report a problem | ||
| 4/29/2009 | Sold | -- |
Source: LERA MLS #766144 Report a problem | ||
| 5/15/2007 | Sold | -- |
Source: LERA MLS #637876 Report a problem | ||
Public tax history
| Year | Property taxes | Tax assessment |
|---|---|---|
| 2025 | $2,798 -3.6% | $343,000 -4% |
| 2024 | $2,903 +1.9% | $357,360 +1.7% |
| 2023 | $2,849 +1.3% | $351,330 +1.8% |
| 2022 | $2,811 +34.4% | $345,200 +31.9% |
| 2021 | $2,092 | $261,720 +3.2% |
| 2020 | $2,092 -59.8% | $253,710 +4.6% |
| 2019 | $5,203 | $242,520 +3.3% |
| 2018 | $5,203 +5.1% | $234,820 +3.9% |
| 2017 | $4,950 +5.1% | $225,950 +5.3% |
| 2016 | $4,707 +11.7% | $214,600 +4.1% |
| 2015 | $4,214 | $206,110 +7.9% |
| 2014 | $4,214 | $191,040 +6.6% |
| 2013 | -- | $179,260 -0.6% |
| 2012 | -- | $180,400 +8% |
| 2011 | -- | $167,060 |
| 2010 | -- | $167,060 -0.8% |
| 2009 | -- | $168,470 -9.1% |
| 2008 | -- | $185,350 +672.3% |
| 2007 | -- | $24,000 |
Find assessor info on the county website
Monthly payment
Est. payment
Payment breakdown
Explore the cost of this home by adjusting the details. Changes won't be saved.Climate risks
Neighborhood: 78260
Nearby schools
GreatSchools rating
- 7/10M. H. Specht Elementary SchoolGrades: PK-5Distance: 1.7 mi
- 7/10New Middle #8Grades: 6-8Distance: 5.9 mi
- 7/10Pieper High SchoolGrades: 9-12Distance: 1.5 mi
Schools provided by the listing agent
- Elementary: Specht
- Middle: Pieper Ranch
- High: Pieper
- District: Comal
Source: LERA MLS. This data may not be complete. We recommend contacting the local school district to confirm school assignments for this home.
- $292,9003 bd2 ba1.6k sqft902 Rustic Lgt, San Antonio, TX 78260Off Market
- $--3 bd2 ba1.4k sqft27015 Rustic, San Antonio, TX 78260Sold
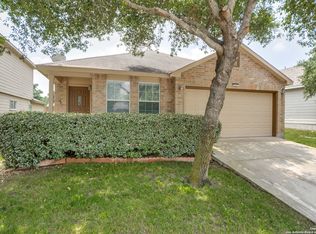
- $315,3004 bd2 ba2.1k sqft27010 Rustic, San Antonio, TX 78260Off Market
- $319,5003 bd2 ba2.3k sqft27023 Rustic, San Antonio, TX 78260Off Market
- $2,4505 bd4 ba3k sqft27018 Rustic Cabin, San Antonio, TX 78260For Rent
- $280,0003 bd2 ba1.4k sqft27006 Rustic, San Antonio, TX 78260Off Market
- $314,2003 bd2 ba1.6k sqft906 Rustic Lgt, San Antonio, TX 78260Off Market
- $315,0003 bd2 ba1.9k sqft910 Rustic Lgt, San Antonio, TX 78260Off Market
A local agent can set up tours, give advice and negotiate with sellers.
Similar homes
- $429,5004 bd3 ba2.6k sqft1210 Wilder Pond, San Antonio, TX 78260For Sale
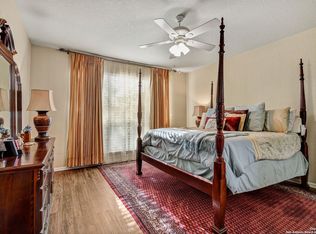
 MLS ID #1924480, Jenny Garcia Lumaban TREC #734336, JB Goodwin, REALTORS. LERA MLS
 - $420,0004 bd2 ba2k sqft25222 Battle Lake, San Antonio, TX 78260For Sale
 MLS ID #2004913, Ariel Valdez TREC #733261, Real Broker, LLC. LERA MLS
 - $370,0004 bd2 ba2.2k sqft22307 Mesa Butte, San Antonio, TX 78258For Sale
 MLS ID #1953277, Lauren Figueroa Lampel TREC #737518, Phyllis Browning Company. LERA MLS
 - $334,9995 bd3 ba2.9k sqft5730 Grosmont Ct., San Antonio, TX 78239For Sale
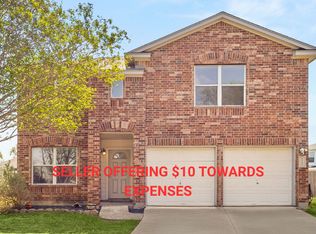 MLS ID #2004623, Synthia De Salme TREC #361180, All City San Antonio Registered Series. LERA MLS
 - $315,0004 bd3 ba2.4k sqft1529 Rainy Brk, Schertz, TX 78154For SaleMLS ID #2010514, Cristina Rivera TREC #761707, Keller Williams Legacy. LERA MLS
- $324,0004 bd3 ba2.3k sqft16927 GRAHAM WALK, San Antonio, TX 78247For SaleMLS ID #1996524, Holly Stein TREC #729595, Real Broker, LLC. LERA MLS
- $335,0004 bd3 ba2.5k sqft3519 MISTIC GRV, San Antonio, TX 78247For SaleMLS ID #1992178, Catherine Sandifer-Robertson TREC #745583, Coldwell Banker D'Ann Harper. LERA MLS
- $325,0003 bd3 ba2.1k sqft4830 GALEWOOD AVE, San Antonio, TX 78247For SaleMLS ID #2003173, Josh Boggs TREC #563487, Keller Williams Heritage. LERA MLS
- $399,0003 bd3 ba2.6k sqft22307 Mesa Knl, San Antonio, TX 78258For SaleMLS ID #1996309, Rosario Crutchfield TREC #528994, Keller Williams Heritage. LERA MLS
- $325,0003 bd2 ba1.5k sqft6051 Akin Song, San Antonio, TX 78261For SaleMLS ID #1995074, Stacy Dean-Peters TREC #471992, Keller Williams Legacy. LERA MLS
- $319,5004 bd3 ba3k sqft7314 OBBLIGATO LN, San Antonio, TX 78266For SaleMLS ID #1962742, Robert Medina TREC #655108, RE/MAX North-San Antonio. LERA MLS
- $365,0004 bd3 ba2.1k sqft24535 WALNUT PASS, San Antonio, TX 78255For SaleMLS ID #1991751, Dottie Sobrino TREC #568724, Weichert, REALTORS - Select. LERA MLS
- $362,0004 bd3 ba2.8k sqft6339 HIGBEE ML, San Antonio, TX 78247For SaleMLS ID #2001427, Josh Boggs TREC #563487, Keller Williams Heritage. LERA MLS
- $324,9004 bd3 ba2.4k sqft6311 Regency Ct, San Antonio, TX 78249For SaleMLS ID #1938330, Deatrice Driffill TREC #509048, Coldwell Banker D'Ann Harper, REALTOR. LERA MLS
- $307,9884 bd3 ba2.4k sqft12530 Rio Paloma, San Antonio, TX 78249For SaleMLS ID #2004373, Omar Jackson TREC #600181, Coldwell Banker D'Ann Harper, REALTOR. LERA MLS
- $354,1374 bd2 ba2.7k sqft9910 Shetland Gate, San Antonio, TX 78254For SaleMLS ID #2008977, Randy Elgin TREC #525639, Keller Williams Legacy. LERA MLS
- $315,0004 bd3 ba2.8k sqft4710 Irish Oak, San Antonio, TX 78247For SaleMLS ID #1898717, Jose Jaquez TREC #751114, eXp Realty. LERA MLS
- $399,0004 bd3 ba2.1k sqft16707 Parkstone Blvd, San Antonio, TX 78232For SaleMLS ID #1956762, Annette Power TREC #824475, Keller Williams Heritage. LERA MLS
- $354,5004 bd3 ba2.6k sqft6434 Maverick Oak Dr, San Antonio, TX 78240For SaleMLS ID #2006635, Elsa Hurtado TREC #718685, Premier Realty Group Platinum. LERA MLS
- $369,0004 bd3 ba2.4k sqft5902 Northgap St, Windcrest, TX 78239For SaleMLS ID #2008301, David Jones TREC #504178, Keller Williams Heritage. LERA MLS
