Don't miss this incredible home with a well-thought-out floor plan: open floor plan, large, gourmet kitchen, and great for entertaining. Upon entering, you are welcomed with 20-ft soaring ceilings, abundant natural light, and open-concept living. This home is great for entertaining with a large eat-in island in the kitchen, casual dining area, gas cooking, and granite countertops. Hill Country views from 2-story windows in the great room as well as a beautiful expansive deck in back. Truly a plus for this beautiful home is an extra guest bedroom downstairs with a large closet and private bath. The primary suite is oversized, as well as discover more breathtaking views through large windows. The main bedroom also offers access to outside entertaining, a lush backyard with mature Oaks, and a seasonal dry creek at the back of the property to ensure privacy. Treat yourself in the spa-like bathroom with a garden tub, separate shower, and dual, custom-carved, marble-top vanities. The spacious walk-in closet connected to the laundry room and mudroom offers modern conveniences. On your way upstairs, you'll find an office gently tucked away finished with a coffered ceiling and wood flooring. Upstairs you'll enter a spacious catwalk large enough for seating and find 3 additional bedrooms, one with a Jack-and-Jill bathroom, and the other with its own bathroom. Let imaginations run wild in the oversized game room with direct access to the spacious movie room. This half-acre lot with majestic oak trees throughout offers the privacy of no back neighbors and backs up to a creek. Have fun for hours on the outdoor sports court equipped for pickleball, basketball, and volleyball. Located in a charming subdivision zoned to Boerne ISD and only a short drive into San Antonio and 1-10. Do not miss the amazing listing video located in the Virtual Tour section. You can click on this above the images.
Sold
Price Unknown
27011 SAGE CRK, Boerne, TX 78006
5beds
4,676sqft
Single Family Residence
Built in 2015
0.53 Acres Lot
$741,900 Zestimate®
$--/sqft
$5,287 Estimated rent
Home value
$741,900
$683,000 - $801,000
$5,287/mo
Zestimate® history
Owner options
List your home for rent
$5,287/mo
Rent Zestimate®
Find your next renter with Zillow Rental Manager. Plus, with online applications, you can quickly screen prospective tenants – for free.
$5,287/mo
Rent Zestimate®
Refinance and save
$1,000/mo
Est. payment
Refinancing to a lower rate could help reduce your monthly payments and save thousands over the life of the loan.
$1,000/mo
Est. payment
Explore your selling options
Work with a Zillow partner agent
Leverage their expertise and Zillow's premium Showcase listings to get your home seen by more buyers.
Get startedList with your own agent
Get your home in front of millions of buyers by listing it on Zillow.
Learn how to do itSell it yourself
Take full control of how buyers see your home on Zillow by listing For Sale by Owner (FSBO).
List your homeWhat's special
Hill country viewsOpen floor planGas cookingWood flooringPickleball basketball and volleyballAbundant natural lightGranite countertops
Zillow last checked:
Listing updated:
Listed by:
Judith Rivers TREC #646979 (210) 393-3231,
Phyllis Browning Company
Source: LERA MLS,MLS#: 1801943
Facts & features
Interior
Bedrooms & bathrooms
- Bedrooms: 5
- Bathrooms: 5
- Full bathrooms: 4
- 1/2 bathrooms: 1
Primary bedroom
- Features: Outside Access, Walk-In Closet(s), Ceiling Fan(s), Full Bath
- Area: 285
- Dimensions: 19 x 15
Bedroom 2
- Area: 192
- Dimensions: 16 x 12
Bedroom 3
- Area: 156
- Dimensions: 13 x 12
Bedroom 4
- Area: 156
- Dimensions: 13 x 12
Bedroom 5
- Area: 156
- Dimensions: 13 x 12
Primary bathroom
- Features: Tub/Shower Separate, Separate Vanity, Double Vanity, Soaking Tub
- Area: 120
- Dimensions: 12 x 10
Dining room
- Area: 192
- Dimensions: 16 x 12
Family room
- Area: 330
- Dimensions: 22 x 15
Kitchen
- Area: 90
- Dimensions: 10 x 9
Living room
- Area: 342
- Dimensions: 19 x 18
Office
- Area: 169
- Dimensions: 13 x 13
Heating
- Central, Natural Gas
Cooling
- 16+ SEER AC, Ceiling Fan(s), Two Central
Appliances
- Included: Cooktop, Built-In Oven, Microwave, Disposal, Dishwasher, Plumbed For Ice Maker, Gas Water Heater, Tankless Water Heater, ENERGY STAR Qualified Appliances
- Laundry: Washer Hookup, Dryer Connection
Features
- Two Living Area, Separate Dining Room, Eat-in Kitchen, Two Eating Areas, Kitchen Island, Breakfast Bar, Study/Library, Game Room, Media Room, Loft, Utility Room Inside, 1st Floor Lvl/No Steps, High Ceilings, Open Floorplan, High Speed Internet, Master Downstairs, Ceiling Fan(s), Chandelier, Solid Counter Tops, Custom Cabinets, Programmable Thermostat
- Flooring: Carpet, Ceramic Tile, Wood
- Windows: Low Emissivity Windows
- Has basement: No
- Attic: 12"+ Attic Insulation
- Number of fireplaces: 1
- Fireplace features: One, Living Room
Interior area
- Total structure area: 4,676
- Total interior livable area: 4,676 sqft
Property
Parking
- Total spaces: 3
- Parking features: Three Car Garage, Attached, Garage Door Opener
- Attached garage spaces: 3
Accessibility
- Accessibility features: First Floor Bath, Full Bath/Bed on 1st Flr, First Floor Bedroom
Features
- Levels: Two
- Stories: 2
- Patio & porch: Patio, Covered
- Pool features: None
- Has spa: Yes
- Spa features: Bath
Lot
- Size: 0.53 Acres
- Features: 1/4 - 1/2 Acre, 1/2-1 Acre, Curbs
- Residential vegetation: Partially Wooded, Mature Trees (ext feat)
Details
- Parcel number: 046781010110
Construction
Type & style
- Home type: SingleFamily
- Architectural style: Texas Hill Country
- Property subtype: Single Family Residence
Materials
- Stone, Stucco
- Foundation: Slab
- Roof: Composition
Condition
- Pre-Owned
- New construction: No
- Year built: 2015
Details
- Builder name: Megatel
Utilities & green energy
- Sewer: Septic
- Water: Water System
- Utilities for property: Cable Available
Green energy
- Green verification: ENERGY STAR Certified Homes
- Indoor air quality: Integrated Pest Management
- Water conservation: Low Flow Commode, Rain/Freeze Sensors
Community & HOA
Community
- Features: None
- Security: Smoke Detector(s), Security System Owned
- Subdivision: Leon Creek Estates
HOA
- Has HOA: Yes
- HOA fee: $1,000 annually
- HOA name: JELLYBIRD
Location
- Region: Boerne
Financial & listing details
- Tax assessed value: $775,000
- Annual tax amount: $7,037
- Date on market: 9/11/2025
- Cumulative days on market: 495 days
- Listing terms: Conventional,VA Loan,Cash
- Road surface type: Paved
Price history
| Date | Event | Price |
|---|---|---|
| 2/20/2025 | Sold | -- |
Source:  LERA MLS #1801943 Report a problem LERA MLS #1801943 Report a problem | ||
| 2/13/2025 | Pending sale | $825,000$176/sqft |
Source: LERA MLS #1801943 Report a problem | ||
| 1/31/2025 | Contingent | $825,000$176/sqft |
Source: LERA MLS #1801943 Report a problem | ||
| 1/7/2025 | Price change | $825,000-2.6%$176/sqft |
Source: LERA MLS #1801943 Report a problem | ||
| 9/1/2024 | Listed for sale | $847,000-0.2%$181/sqft |
Source: LERA MLS #1801943 Report a problem | ||
| 8/3/2024 | Listing removed | -- |
Source: LERA MLS #1717411 Report a problem | ||
| 5/7/2024 | Price change | $849,000-2.3%$182/sqft |
Source: LERA MLS #1717411 Report a problem | ||
| 1/26/2024 | Price change | $869,000-3.3%$186/sqft |
Source: LERA MLS #1717411 Report a problem | ||
| 10/25/2023 | Price change | $899,000-5.3%$192/sqft |
Source: LERA MLS #1717411 Report a problem | ||
| 9/26/2023 | Price change | $949,000-5.1%$203/sqft |
Source: LERA MLS #1717411 Report a problem | ||
| 9/7/2023 | Listed for sale | $999,900$214/sqft |
Source: LERA MLS #1717411 Report a problem | ||
| 9/2/2016 | Sold | -- |
Source: LERA MLS #1174044 Report a problem | ||
Public tax history
| Year | Property taxes | Tax assessment |
|---|---|---|
| 2025 | $5,366 -7.5% | $775,000 -9.5% |
| 2024 | $5,798 +5.1% | $856,704 +10% |
| 2023 | $5,516 +7% | $778,822 +10% |
| 2022 | $5,156 +137% | $708,020 +13.7% |
| 2021 | $2,175 | $622,890 +14.6% |
| 2020 | $2,175 -81.3% | $543,430 -2.5% |
| 2019 | $11,624 | $557,380 +6.2% |
| 2018 | $11,624 +0.9% | $524,910 -1.7% |
| 2017 | $11,522 | $533,890 +30.4% |
| 2016 | -- | $409,440 +599.9% |
| 2015 | -- | $58,500 |
Find assessor info on the county website
Neighborhood: 78006
Nearby homes
- $946,5005 bd5 ba4.6k sqft27011 Sage Creek, Boerne, TX 78006Off Market
- $831,4005 bd5 ba4.3k sqft27015 Sage Crk, Boerne, TX 78006Off Market
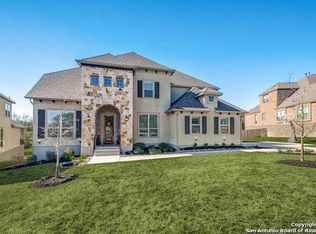
- $656,0004 bd3 ba2.9k sqft27007 Sage Crk, Boerne, TX 78006Off Market
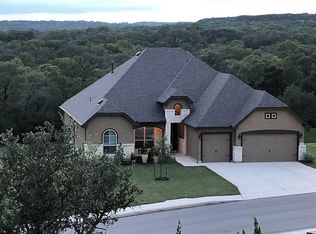
- $796,9003 bd2 ba3.7k sqft27019 Sage Crk, Boerne, TX 78006Off Market
- $832,3004 bd4 ba3.2k sqft27003 Sage Crk, Boerne, TX 78006Off Market
- $624,3003 bd2 ba2.5k sqft27018 Sage Crk, Boerne, TX 78006Off Market
- $703,6004 bd4 ba3.1k sqft10019 Cobble Crk, Boerne, TX 78006Off Market
- $686,5004 bd2 ba2.9k sqft27023 Sage Crk, Boerne, TX 78006Off Market
Nearby schools
GreatSchools rating
- 9/10Kendall Elementary SchoolGrades: PK-5Distance: 4.2 mi
- 9/10Boerne Middle SouthGrades: 6-8Distance: 4.1 mi
- 8/10Boerne - Samuel V Champion High SchoolGrades: 9-12Distance: 5.9 mi
Schools provided by the listing agent
- Elementary: Kendall Elementary
- Middle: Boerne Middle S
- District: Boerne
Source: LERA MLS. This data may not be complete. We recommend contacting the local school district to confirm school assignments for this home.
Get a cash offer in 3 minutes
Find out how much your home could sell for in as little as 3 minutes with a no-obligation cash offer.
Estimated market value
$741,900
Get a cash offer in 3 minutes
Find out how much your home could sell for in as little as 3 minutes with a no-obligation cash offer.
Estimated market value
$741,900
- Texas
- Bexar County
- Boerne
- 78006
- 27011 SAGE CRK
Nearby cities
Nearby zip codes
Other Boerne Topics
