Skip main navigation
Sold
  • Listed by: BCR LLC
    Bought with: John L. Scott Enumclaw
    $749,000

    27014 80th Street E, Buckley, WA 98321

    4beds
    1,926sqft
    Single Family Residence
    Built in 1994
    2.5 Acres Lot
    $745,500 Zestimate®
    $389/sqft
    $3,199 Estimated rent

    Home value

    $745,500

    Estimated sales range

    Not available

    $3,199/mo

    Zestimate® history
    Loading
    Loading...

    Owner options

    List your home for rent

    $3,199/mo

    Rent Zestimate®

    Find your next renter with Zillow Rental Manager. Plus, with online applications, you can quickly screen prospective tenants – for free.

    Learn more

    $3,199/mo

    Rent Zestimate®

    Refinance and save

    $4,687/mo

    Est. payment

    Refinancing to a lower rate could help reduce your monthly payments and save thousands over the life of the loan.

    See today's rates

    $4,687/mo

    Est. payment

    Explore your selling options

    Work with a Zillow partner agent

    Leverage their expertise and Zillow's premium Showcase listings to get your home seen by more buyers.

    Get started

    List with your own agent

    Get your home in front of millions of buyers by listing it on Zillow.

    Learn how to do it

    Sell it yourself

    Take full control of how buyers see your home on Zillow by listing For Sale by Owner (FSBO).

    List your home

    What's special

    Charming barnOpen kitchenSpacious primary suiteEnclosed garden areaThoughtfully designed living spaceNewly remodeled walk-in shower
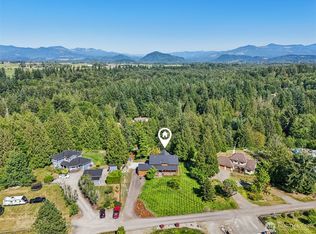
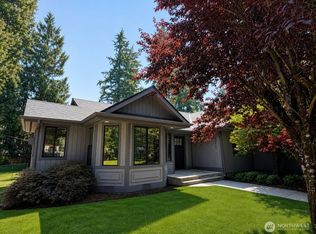
    Seller is offering an interest rate buy-down. Discover your dream home set on a picturesque 2-acre lot, ideal for equestrian enthusiasts! This beautiful property includes paddocks & an outdoor arena. The charming barn features two horse stalls, a tack room, and hay storage. With 1,926 square feet of thoughtfully designed living space, this farm-inspired retreat offers a peaceful lifestyle and has been meticulously maintained. The open kitchen features an eat-in dining area and a family room, offering stunning views of the natural surroundings. The spacious primary suite boasts a newly remodeled walk-in shower, along with three additional bedrooms. You will also find a quaint potter's shed and an enclosed garden area.

    Zillow last checked:

    Listing updated:

    Listed by:

    Juli Anne Gibson,

    BCR LLC,

    Christel EM Osterstrom,

    BCR LLC

    Bought with:

    Natanya Adler, 21007991

    John L. Scott Enumclaw

    Source: NWMLS as distributed by MLS GRID,MLS#: 2402172MLS Logo

    Facts & features

    Interior

    Bedrooms & bathrooms
    • Bedrooms: 4
    • Bathrooms: 3
    • Full bathrooms: 1
    • 3/4 bathrooms: 1
    • 1/2 bathrooms: 1
    • Main level bathrooms: 1
    Other
    • Level: Main
    Dining room
    • Level: Main
    Entry hall
    • Level: Main
    Family room
    • Level: Main
    Kitchen with eating space
    • Level: Main
    Living room
    • Level: Main
    Utility room
    • Level: Main
    Heating
    • Fireplace, Forced Air, Other – See Remarks, Electric, Propane, Wood
    Cooling
    • Forced Air
    Appliances
    • Included: Dishwasher(s), Dryer(s), Microwave(s), Refrigerator(s), Stove(s)/Range(s), Washer(s), Water Heater: Electric, Water Heater Location: Garage
    Features
    • Bath Off Primary, Ceiling Fan(s), Dining Room
    • Flooring: Hardwood, Stone, Vinyl Plank, Carpet
    • Windows: Double Pane/Storm Window
    • Basement: None
    • Number of fireplaces: 2
    • Fireplace features: See Remarks, Wood Burning, Main Level: 2, Fireplace
    Interior area
    • Total structure area: 1,926
    • Total interior livable area: 1,926 sqft

    Property

    Parking
    • Total spaces: 3
    • Parking features: Driveway, Attached Garage, Off Street, RV Parking
    • Attached garage spaces: 3
    Features
    • Levels: Two
    • Stories: 2
    • Entry location: Main
    • Patio & porch: Bath Off Primary, Ceiling Fan(s), Double Pane/Storm Window, Dining Room, Fireplace, Walk-In Closet(s), Water Heater, Wired for Generator
    • Has view: Yes
    • View description: Territorial
    Lot
    • Size: 2.50 Acres
    • Dimensions: 323 x 331 x 325 x 331
    • Features: Dead End Street, Open Lot, Secluded, Barn, Cable TV, Outbuildings, Patio, RV Parking
    • Topography: Equestrian,Level
    • Residential vegetation: Brush, Fruit Trees, Garden Space
    Details
    • Parcel number: 0620325102
    • Zoning: R10
    • Zoning description: Jurisdiction: County
    • Special conditions: Standard
    • Other equipment: Leased Equipment: Propane, Wired for Generator

    Construction

    Type & style
    • Home type: SingleFamily
    • Architectural style: Traditional
    • Property subtype: Single Family Residence
    Materials
    • Wood Products
    • Foundation: Poured Concrete
    • Roof: Composition
    Condition
    • Very Good
    • Year built: 1994
    • Major remodel year: 2001

    Utilities & green energy

    • Electric: Company: PSE
    • Sewer: Septic Tank, Company: Septic
    • Water: Individual Well, Company: Well
    • Utilities for property: Direct Tv, Star Link

    Community & neighborhood

    Location
    • Region: Buckley
    • Subdivision: Buckley

    HOA & financial

    HOA
    • HOA fee: $210 annually

    Other

    Other facts
    • Listing terms: Conventional,FHA,Rehab Loan,State Bond,USDA Loan,VA Loan
    • Road surface type: Dirt
    • Cumulative days on market: 197 days

    Price history

    DateEventPrice
    9/30/2025Sold$749,000$389/sqft
    Source: NWMLS as distributed by MLS GRID #2402172 Report a problem
    9/1/2025Pending sale$749,000$389/sqft
    Source: NWMLS as distributed by MLS GRID #2402172 Report a problem
    8/25/2025Price change$749,000-3.4%$389/sqft
    Source: NWMLS as distributed by MLS GRID #2402172 Report a problem
    8/11/2025Price change$775,000-2.5%$402/sqft
    Source: NWMLS as distributed by MLS GRID #2402172 Report a problem
    8/1/2025Listed for sale$795,000+307.7%$413/sqft
    Source: NWMLS as distributed by MLS GRID #2402172 Report a problem
    12/18/1998Sold$195,000$101/sqft
    Source: Public Record Report a problem

    Public tax history

    YearProperty taxesTax assessment
    2024$5,707 +12.3%$527,300 +7.9%
    2023$5,082 0%$488,600 -3.4%
    2022$5,083 -8%$505,700 +6.8%
    2021$5,524 +17.9%$473,500 +23.5%
    2019$4,685 -1.5%$383,300 +5.1%
    2018$4,755 +12.4%$364,700 +10.5%
    2017$4,231 +9.4%$329,900 +25.2%
    2016$3,869 $263,400 +13.3%
    2014$3,869 +9.6%$232,500 +15%
    2013$3,530 $202,200 +1.8%
    2012-- $198,700 -16.4%
    2011-- $237,700 -9.7%
    2010-- $263,300 -16.3%
    2009-- $314,600

    Find assessor info on the county website

    Neighborhood: 98321

    Nearby schools

    GreatSchools rating
    Schools provided by the listing agent
    • Elementary: Elk Ridge Elem
    • Middle: Glacier Middle Sch
    • High: White River High

    Source: NWMLS as distributed by MLS GRID. This data may not be complete. We recommend contacting the local school district to confirm school assignments for this home.

    Get a cash offer in 3 minutes
    Find out how much your home could sell for in as little as 3 minutes with a no-obligation cash offer.
    Estimated market value
    $745,500
    Get a cash offer in 3 minutes
    Find out how much your home could sell for in as little as 3 minutes with a no-obligation cash offer.
    Estimated market value
    $745,500