SOLD - Welcome to the Cedar by Ashlar Homes – where modern elegance meets practical comfort. This new residence boasts 3 bedrooms, 2.5 baths, and a spacious loft, providing ample space for your family to thrive. The main floor offers convenience at every turn, with a thoughtfully placed half bath, a generous walk-in pantry, and a seamless transition to outdoor living through a sliding glass door leading to your private patio. Ascending to the second level, you'll be greeted by a sanctuary of relaxation. The luxurious 14x14 master bedroom beckons, complete with a walk-in closet and an opulent master bathroom featuring a sleek walk-in shower enclosed with a sliding glass door. No detail is spared for your convenience, with the laundry room conveniently situated nearby, along with a second bathroom shared by the additional bedrooms. But the allure of this home extends beyond its walls. Nestled within the Woodlawn Estates community, you'll enjoy resort-style amenities that elevate your everyday living. From lazy afternoons by the pool to lively games on the pickleball court, there's something for everyone. And with a playground, outdoor fire pit, and fishing pond just steps away, adventure awaits right at your doorstep. Photos and Matterport of another Cedar model home. Finishes may be different.
Sold
Price Unknown
27014 E Sycamore St, Lake Lotawana, MO 64086
3beds
1,485sqft
Single Family Residence
Built in 2024
5,718 Square Feet Lot
$325,000 Zestimate®
$--/sqft
$2,140 Estimated rent
Home value
$325,000
$309,000 - $341,000
$2,140/mo
Zestimate® history
Owner options
List your home for rent
$2,140/mo
Rent Zestimate®
Find your next renter with Zillow Rental Manager. Plus, with online applications, you can quickly screen prospective tenants – for free.
$2,140/mo
Rent Zestimate®
Refinance and save
$612/mo
Est. payment
Refinancing to a lower rate could help reduce your monthly payments and save thousands over the life of the loan.
$612/mo
Est. payment
Explore your selling options
Work with a Zillow partner agent
Leverage their expertise and Zillow's premium Showcase listings to get your home seen by more buyers.
Get startedList with your own agent
Get your home in front of millions of buyers by listing it on Zillow.
Learn how to do itSell it yourself
Take full control of how buyers see your home on Zillow by listing For Sale by Owner (FSBO).
List your homeWhat's special
Zillow last checked:
Listing updated:
Listed by:
Jennifer Messner 816-918-6337,
Ashlar Realty, LLC
Bought with:
Tami Daniel, 2022021211
ReeceNichols -The Village
Source: Heartland MLS as distributed by MLS GRID,MLS#: 2486862
Facts & features
Interior
Bedrooms & bathrooms
- Bedrooms: 3
- Bathrooms: 3
- Full bathrooms: 2
- 1/2 bathrooms: 1
Primary bedroom
- Features: All Carpet
- Level: Second
- Dimensions: 14 x 14
Bedroom 2
- Features: All Carpet
- Level: Second
- Dimensions: 10 x 13
Bedroom 3
- Features: All Carpet
- Level: Second
- Dimensions: 10 x 10
Primary bathroom
- Features: Luxury Vinyl
- Level: Second
- Dimensions: 9 x 6
Bathroom 2
- Features: Luxury Vinyl
- Level: Second
- Dimensions: 8 x 5
Dining room
- Features: Luxury Vinyl
- Level: Main
- Dimensions: 11 x 8
Half bath
- Features: Luxury Vinyl
- Level: Main
- Dimensions: 6 x 6
Kitchen
- Features: Luxury Vinyl
- Level: Main
- Dimensions: 11 x 8
Laundry
- Features: Luxury Vinyl
- Level: Second
- Dimensions: 6 x 6
Living room
- Features: Luxury Vinyl
- Level: Main
- Dimensions: 14 x 14
Heating
- Natural Gas
Cooling
- Electric
Appliances
- Included: Dishwasher, Disposal, Humidifier, Microwave, Free-Standing Electric Oven
- Laundry: Bedroom Level, Laundry Room
Features
- Ceiling Fan(s), Kitchen Island, Pantry, Smart Thermostat, Walk-In Closet(s)
- Flooring: Carpet, Luxury Vinyl
- Windows: Thermal Windows
- Basement: Slab
- Has fireplace: No
Interior area
- Total structure area: 1,485
- Total interior livable area: 1,485 sqft
- Finished area above ground: 1,485
- Finished area below ground: 0
Property
Parking
- Total spaces: 2
- Parking features: Attached, Garage Door Opener, Garage Faces Front
- Attached garage spaces: 2
Features
- Patio & porch: Patio
Lot
- Size: 5,718 Square Feet
- Features: City Limits, City Lot
Details
- Parcel number: 59900101800000000
Construction
Type & style
- Home type: SingleFamily
- Architectural style: Craftsman
- Property subtype: Single Family Residence
Materials
- Stone Trim, Vinyl Siding
- Roof: Composition
Condition
- Under Construction
- New construction: Yes
- Year built: 2024
Details
- Builder model: Cedar
- Builder name: Ashlar Homes
Utilities & green energy
- Sewer: Public Sewer
- Water: Public
Community & HOA
Community
- Security: Smart Door Lock, Smoke Detector(s)
- Subdivision: Woodlawn Estates
HOA
- Has HOA: Yes
- Amenities included: Pickleball Court(s), Play Area, Pool, Trail(s)
- Services included: All Amenities, Trash
- HOA fee: $612 annually
- HOA name: First Service Residential
Location
- Region: Lake Lotawana
Financial & listing details
- Tax assessed value: $323,080
- Annual tax amount: $5,150
- Date on market: 5/4/2024
- Listing terms: Cash,Conventional,FHA,VA Loan
- Ownership: Private
- Road surface type: Paved
Price history
| Date | Event | Price |
|---|---|---|
| 9/3/2024 | Sold | -- |
Source:  Heartland MLS as distributed by MLS GRID #2486862 Report a problem Heartland MLS as distributed by MLS GRID #2486862 Report a problem | ||
| 5/5/2024 | Pending sale | $313,836$211/sqft |
Source: Heartland MLS as distributed by MLS GRID #2486862 Report a problem | ||
Public tax history
| Year | Property taxes | Tax assessment |
|---|---|---|
| 2025 | $5,150 +360.4% | $61,386 +380.8% |
| 2024 | $1,119 | $12,768 |
| 2023 | -- | -- |
Find assessor info on the county website
Neighborhood: 64086
Nearby homes
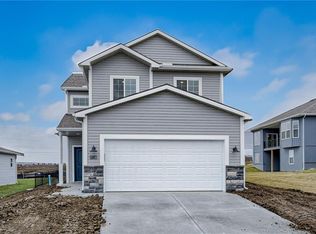
- $--3 bd3 ba1.4k sqft27104 E Sycamore St, Lees Summit, MO 64086Sold
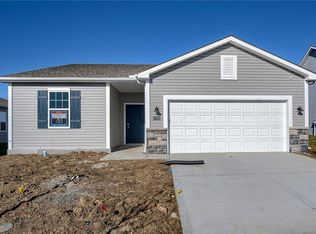
- $--3 bd2 ba1.6k sqft27002 E Sycamore St, Lees Summit, MO 64086Sold
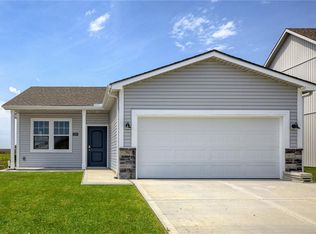
- $--3 bd2 ba1.3k sqft27112 E Sycamore St, Lees Summit, MO 64086Sold
- $--3 bd3 ba1.4k sqft27007 E Sycamore St, Lees Summit, MO 64086Sold

- $--3 bd2 ba1.3k sqft27011 E Sycamore St, Lake Lotawana, MO 64086Sold
- $--3 bd2 ba1.3k sqft27105 E Sycamore St, Lees Summit, MO 64086Sold
- $--3 bd3 ba1.4k sqft27011 E Cedar Grove Dr, Lake Lotawana, MO 64086Sold
- $--3 bd2 ba1.3k sqft27015 E Sycamore St, Lees Summit, MO 64086Sold
Nearby schools
GreatSchools rating
- 5/10Woodland Elementary SchoolGrades: K-5Distance: 1.6 mi
- 8/10East Trails Middle SchoolGrades: 6-8Distance: 4.2 mi
- 8/10Lee's Summit Senior High SchoolGrades: 9-12Distance: 5.3 mi
Schools provided by the listing agent
- Elementary: Woodland
- Middle: East Trails
- High: Lee's Summit
Source: Heartland MLS as distributed by MLS GRID. This data may not be complete. We recommend contacting the local school district to confirm school assignments for this home.
Get a cash offer in 3 minutes
Find out how much your home could sell for in as little as 3 minutes with a no-obligation cash offer.
Estimated market value
$325,000
Get a cash offer in 3 minutes
Find out how much your home could sell for in as little as 3 minutes with a no-obligation cash offer.
Estimated market value
$325,000
- Missouri
- Jackson County
- Lees Summit
- 64086
- 27014 E Sycamore St
Nearby cities
Nearby zip codes
Other Lees Summit Topics
