WITH AN ACCEPTED OFFER - A NEW ROOF WILL BE INSTALLED BEFORE CLOSE. Seller is also offering a 2 year home warranty!! Welcome to your dream home in the gated community of Brook Forest, nestled within the highly sought-after Seven Oaks neighborhood of Wesley Chapel. This four-bedroom, three-bathroom residence offers over 2,600 sq ft of meticulously designed living space, surrounded by manicured landscaping that enhances its curb appeal. As you step inside, you are greeted by high ceilings and elegant hardwood floors that flow throughout the home. The split floor plan ensures privacy and convenience, while the formal dining room and a versatile flex room—perfect for an office, playroom, or formal living area—add to the home's functionality. A hallway guides you to the open floor plan with a living room/dining room combo, ideal for hosting gatherings. The kitchen is a chef's delight, featuring beautiful wooden cabinetry, ample counter space, a gas range, and matching appliances. A walk-in pantry provides plenty of storage, and the adjacent dining area offers a picturesque view of the backyard. The spacious primary suite is a true retreat, boasting high ceilings, a ceiling fan, and sliding glass doors that open to the outside. The private attached bathroom includes a dual sink vanity, a water closet, a glass-enclosed shower, and a generous walk-in closet. The additional bedrooms are generously sized, with two of them offering walk-in closets. Both guest bathrooms have been updated with new tile floors and marble top vanities, and feature subway tile backsplashes. Sliding glass doors from the living room create a seamless indoor/outdoor living experience, leading to a large pavered patio with an outdoor grilling and entertaining area—perfect for enjoying the Florida weather with family and friends. The fenced yard includes a cozy fire pit area, ideal for evening gatherings. Residents of Brook Forest enjoy access to outstanding community amenities, including a resort-style pool, splash pad, lap pool, tennis courts, basketball courts, playground, café, and fitness center. The home is conveniently located near the Tampa Premium Outlets, The Shops at Wiregrass, and a variety of restaurants and shopping centers. From here you will have easy access to both I-75 & I-275. Don't miss this opportunity to own a stunning home in one of Wesley Chapel's most sought-after communities. Schedule a viewing today and experience the best of Florida living!
Sold for $485,000
$485,000
27014 FORDHAM DRIVE, WESLEY CHAPEL, FL 33544
4beds
2,611sqft
Single Family Residence
Built in 2003
8,278 Square Feet Lot
$525,600 Zestimate®
$186/sqft
$2,988 Estimated rent
Home value
$525,600
$499,000 - $552,000
$2,988/mo
Zestimate® history
Owner options
List your home for rent
$2,988/mo
Rent Zestimate®
Find your next renter with Zillow Rental Manager. Plus, with online applications, you can quickly screen prospective tenants – for free.
$2,988/mo
Rent Zestimate®
Refinance and save
$3,333/mo
Est. payment
Refinancing to a lower rate could help reduce your monthly payments and save thousands over the life of the loan.
$3,333/mo
Est. payment
Explore your selling options
Work with a Zillow partner agent
Leverage their expertise and Zillow's premium Showcase listings to get your home seen by more buyers.
Get startedList with your own agent
Get your home in front of millions of buyers by listing it on Zillow.
Learn how to do itSell it yourself
Take full control of how buyers see your home on Zillow by listing For Sale by Owner (FSBO).
List your homeWhat's special
Zillow last checked:
Listing updated:
Listed by:
Jeffrey Borham, PA 866-308-7109,
EXP REALTY LLC 866-308-7109,
Juan Sastre 727-834-0833,
EXP REALTY LLC
Bought with:
Terri Cobb, 3456249
LPT REALTY, LLC
Source: Stellar MLS,MLS#: U8245148 Originating MLS: Pinellas Suncoast
Originating MLS: Pinellas Suncoast
Facts & features
Interior
Bedrooms & bathrooms
- Bedrooms: 4
- Bathrooms: 3
- Full bathrooms: 3
Rooms
- Room types: Bonus Room, Dining Room
Primary bedroom
- Features: Walk-In Closet(s)
- Level: First
Kitchen
- Level: First
Living room
- Level: First
Heating
- Central
Cooling
- Central Air
Appliances
- Included: Dishwasher, Microwave, Range, Refrigerator
- Laundry: Inside, Laundry Room
Features
- Ceiling Fan(s), Eating Space In Kitchen, High Ceilings, Kitchen/Family Room Combo, Living Room/Dining Room Combo, Open Floorplan, Solid Wood Cabinets, Split Bedroom, Stone Counters, Thermostat, Walk-In Closet(s)
- Flooring: Carpet, Tile, Hardwood
- Has fireplace: No
Interior area
- Total structure area: 3,271
- Total interior livable area: 2,611 sqft
Property
Parking
- Total spaces: 2
- Parking features: Driveway
- Attached garage spaces: 2
- Has uncovered spaces: Yes
Features
- Levels: One
- Stories: 1
- Patio & porch: Covered, Patio, Rear Porch
- Exterior features: Lighting, Rain Gutters, Sidewalk
- Fencing: Fenced,Vinyl
Lot
- Size: 8,278 Square Feet
Details
- Parcel number: 1926250020016000140
- Zoning: MPUD
- Special conditions: None
Construction
Type & style
- Home type: SingleFamily
- Property subtype: Single Family Residence
Materials
- Block, Concrete, Stucco
- Foundation: Slab
- Roof: Shingle
Condition
- New construction: No
- Year built: 2003
Utilities & green energy
- Sewer: Public Sewer
- Water: Public
- Utilities for property: Cable Connected, Electricity Connected, Water Connected
Community & HOA
Community
- Features: Clubhouse, Community Mailbox, Fitness Center, Park, Playground, Pool, Sidewalks
- Pet fee: $0 monthly
- Subdivision: SEVEN OAKS PARCELS S-11 & S-15
HOA
- Has HOA: Yes
- Amenities included: Gated
- Services included: Pool Maintenance
- HOA fee: $12 monthly
- HOA name: Cheryl Waring
- HOA phone: 813-386-2561
Location
- Region: Zephyrhills
Financial & listing details
- Price per square foot: $186/sqft
- Tax assessed value: $484,216
- Annual tax amount: $9,349
- Date on market: 6/6/2024
- Cumulative days on market: 33 days
- Listing terms: Cash,Conventional,VA Loan
- Ownership: Fee Simple
- Total actual rent: 0
- Electric utility on property: Yes
- Road surface type: Paved
Price history
| Date | Event | Price |
|---|---|---|
| 8/29/2024 | Sold | $485,000-3%$186/sqft |
Source:  Stellar MLS #U8245148 Report a problem Stellar MLS #U8245148 Report a problem | ||
| 7/18/2024 | Pending sale | $499,900$191/sqft |
Source: Stellar MLS #U8245148 Report a problem | ||
| 7/8/2024 | Price change | $499,900-2.9%$191/sqft |
Source: Stellar MLS #U8245148 Report a problem | ||
| 7/3/2024 | Price change | $515,000-1.9%$197/sqft |
Source: Stellar MLS #U8245148 Report a problem | ||
| 6/28/2024 | Pending sale | $525,000$201/sqft |
Source: Stellar MLS #U8245148 Report a problem | ||
| 6/15/2024 | Listed for sale | $525,000$201/sqft |
Source: Stellar MLS #U8245148 Report a problem | ||
| 6/11/2024 | Pending sale | $525,000$201/sqft |
Source: Stellar MLS #U8245148 Report a problem | ||
| 6/6/2024 | Listed for sale | $525,000+54%$201/sqft |
Source: Stellar MLS #U8245148 Report a problem | ||
| 6/22/2020 | Sold | $341,000+0.3%$131/sqft |
Source: Public Record Report a problem | ||
| 6/15/2020 | Listed for sale | $340,000$130/sqft |
Source: RE/MAX CAPITAL REALTY #T3211381 Report a problem | ||
| 5/16/2020 | Pending sale | $340,000$130/sqft |
Source: RE/MAX CAPITAL REALTY #T3211381 Report a problem | ||
| 5/7/2020 | Listed for sale | $340,000$130/sqft |
Source: RE/MAX CAPITAL REALTY #T3211381 Report a problem | ||
| 4/22/2020 | Pending sale | $340,000$130/sqft |
Source: RE/MAX CAPITAL REALTY #T3211381 Report a problem | ||
| 4/3/2020 | Price change | $340,000-2.9%$130/sqft |
Source: RE/MAX CAPITAL REALTY #T3211381 Report a problem | ||
| 3/1/2020 | Pending sale | $350,000$134/sqft |
Source: RE/MAX CAPITAL REALTY #T3211381 Report a problem | ||
| 1/20/2020 | Listed for sale | $350,000$134/sqft |
Source: RE/MAX CAPITAL REALTY #T3211381 Report a problem | ||
| 12/21/2019 | Pending sale | $350,000$134/sqft |
Source: RE/MAX CAPITAL REALTY #T3211381 Report a problem | ||
| 11/21/2019 | Listed for sale | $350,000+48.4%$134/sqft |
Source: RE/MAX CAPITAL REALTY #T3211381 Report a problem | ||
| 5/8/2003 | Sold | $235,900$90/sqft |
Source: Public Record Report a problem | ||
Public tax history
| Year | Property taxes | Tax assessment |
|---|---|---|
| 2024 | $9,887 +5.8% | $484,216 +22.4% |
| 2023 | $9,349 +14.3% | $395,600 +10% |
| 2022 | $8,182 +11.5% | $359,640 +21% |
| 2021 | $7,339 +29.6% | $297,229 +32.5% |
| 2020 | $5,662 +2% | $224,400 +2.3% |
| 2019 | $5,549 | $219,360 +1.9% |
| 2018 | $5,549 +2.1% | $215,275 |
| 2017 | $5,435 -0.8% | $215,275 +4.2% |
| 2016 | $5,479 +4.8% | $206,510 +0.7% |
| 2015 | $5,226 +3.4% | $205,074 -3.1% |
| 2014 | $5,053 | $211,617 +5.6% |
| 2013 | -- | $200,439 +0.2% |
| 2012 | -- | $200,036 -8.9% |
| 2011 | -- | $219,498 -1.8% |
| 2010 | -- | $223,502 +0.9% |
| 2009 | -- | $221,476 -23% |
| 2008 | -- | $287,789 -9% |
| 2007 | -- | $316,281 +13.8% |
| 2006 | -- | $277,848 +25.6% |
| 2005 | -- | $221,262 +5.3% |
| 2004 | -- | $210,161 +387.2% |
| 2003 | -- | $43,139 +1652.2% |
| 2002 | -- | $2,462 |
Find assessor info on the county website
Neighborhood: Seven Oaks
Nearby homes
- $474,700-- bd2 ba2k sqft27022 Fordham Dr, Zephyrhills, FL 33544Off Market
- $615,8004 bd3 ba3.3k sqft27006 Fordham Dr, Wesley Chapel, FL 33544Off Market

- $490,4003 bd3 ba2.6k sqft27220 Fordham Dr, Zephyrhills, FL 33544Off Market
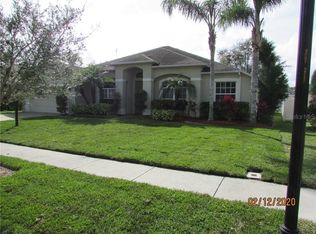
- $441,5004 bd2 ba2k sqft27226 Fordham Dr, Zephyrhills, FL 33544Off Market

- $417,9004 bd2 ba2k sqft27226 Fordham Dr, Wesley Chapel, FL 33544Off Market
- $---- bd-- ba-- sqft27028 Fordham Dr, Wesley Chapel, FL 33544Off Market
- $700,0006 bd4 ba4.2k sqft27028 Fordham Dr, Zephyrhills, FL 33544Sold
- $634,4005 bd4 ba3.4k sqft27013 Fordham Dr, Zephyrhills, FL 33544Off Market
Nearby schools
GreatSchools rating
- 9/10Seven Oaks Elementary SchoolGrades: PK-5Distance: 1.2 mi
- 6/10Cypress Creek Middle SchoolGrades: 6-8Distance: 5.9 mi
- 5/10Cypress Creek High SchoolGrades: 9-12Distance: 6.3 mi
Schools provided by the listing agent
- Elementary: Seven Oaks Elementary-PO
- Middle: Cypress Creek Middle School
- High: Cypress Creek High-PO
Source: Stellar MLS. This data may not be complete. We recommend contacting the local school district to confirm school assignments for this home.
Get a cash offer in 3 minutes
Find out how much your home could sell for in as little as 3 minutes with a no-obligation cash offer.
Estimated market value
$525,600
Get a cash offer in 3 minutes
Find out how much your home could sell for in as little as 3 minutes with a no-obligation cash offer.
Estimated market value
$525,600
- Florida
- Pasco County
- Wesley Chapel
- 33544
- Seven Oaks
- 27014 FORDHAM DRIVE
Nearby cities
Nearby neighborhoods
Nearby zip codes
Other Wesley Chapel Topics
