This stunning three-bedroom, two-bath home is the epitome of modern comfort and convenience. Nestled on a spacious 1-acre corner fenced lot, this property offers space while boasting a wealth of features to meet your every need. NO HOA As you enter, you’ll immediately notice the attention to detail in the custom-built entertainment center in the living room, perfect for relaxing evenings with family and friends. The open-concept kitchen features granite countertops and built in shelving. Step outside through the sliding glass doors, and you’ll discover a true oasis. The inground pool is the centerpiece of the outdoor space, surrounded by a screen enclosure for bug-free enjoyment. It’s an ideal spot for lounging in the sun or hosting summer gatherings. For those with a passion for vehicles and hobbies, this property offers a 2-car attached garage, as well as a massive 30 x 48 detached garage. The latter is a dream come true for anyone needing space for a workshop, storage, or additional vehicles. RV and boat enthusiasts will appreciate the 12 x 73 covered awning with 50-amp and 110-Volt electricity hookups, providing a secure place to store your recreational vehicles. Safety and peace of mind are paramount, and this home includes an eight-camera Swann security system for added protection. The freshly painted exterior adds to the property’s curb appeal, while the interior is immaculately maintained, ensuring a move-in-ready experience for the lucky new owners. This property combines the best of indoor and outdoor living, offering a comfortable and luxurious lifestyle in a serene setting. Don’t miss the opportunity to make this your forever home. Located within minutes of 75, Grove Theater & Shopping Center, The Krates and Cypress Creek Preserve. Note: The following items will remain with the proprty: Nook round glass table with two matching chairs, two high top matching chairs (breakfast area) pool equipment bench w/pool chemicals. Garage will include two work benches
Sold for $575,000
$575,000
27015 GOLDEN MEADOW DRIVE, WESLEY CHAPEL, FL 33544
3beds
1,568sqft
Single Family Residence
Built in 1993
1.08 Acres Lot
$568,700 Zestimate®
$367/sqft
$2,864 Estimated rent
Home value
$568,700
$540,000 - $597,000
$2,864/mo
Zestimate® history
Owner options
List your home for rent
$2,864/mo
Rent Zestimate®
Find your next renter with Zillow Rental Manager. Plus, with online applications, you can quickly screen prospective tenants – for free.
$2,864/mo
Rent Zestimate®
Refinance and save
$3,907/mo
Est. payment
Refinancing to a lower rate could help reduce your monthly payments and save thousands over the life of the loan.
$3,907/mo
Est. payment
Explore your selling options
Work with a Zillow partner agent
Leverage their expertise and Zillow's premium Showcase listings to get your home seen by more buyers.
Get startedList with your own agent
Get your home in front of millions of buyers by listing it on Zillow.
Learn how to do itSell it yourself
Take full control of how buyers see your home on Zillow by listing For Sale by Owner (FSBO).
List your homeWhat's special
Zillow last checked:
Listing updated:
Listed by:
Tammy Palladino 443-979-0342,
FATHOM REALTY FL LLC 888-455-6040
Bought with:
Carlos Pena
THE KEYES COMPANY
Source: Stellar MLS,MLS#: A4581542 Originating MLS: Tampa
Originating MLS: Tampa
Facts & features
Interior
Bedrooms & bathrooms
- Bedrooms: 3
- Bathrooms: 2
- Full bathrooms: 2
Primary bedroom
- Features: Ceiling Fan(s), Walk-In Closet(s)
- Level: First
- Dimensions: 12x15
Bedroom 2
- Features: Walk-In Closet(s)
- Level: First
- Dimensions: 11x12
Bedroom 3
- Features: Walk-In Closet(s)
- Level: First
- Dimensions: 11x12
Dining room
- Level: First
- Dimensions: 11x11
Foyer
- Level: First
- Dimensions: 4x9
Kitchen
- Features: Breakfast Bar, Built-In Shelving, Exhaust Fan, Granite Counters
- Level: First
- Dimensions: 19x8
Living room
- Features: Built-In Shelving, Ceiling Fan(s)
- Level: First
- Dimensions: 14x18
Utility room
- Level: First
- Dimensions: 6x6
Heating
- Central, Electric, Heat Pump
Cooling
- Central Air
Appliances
- Included: Dishwasher, Disposal, Dryer, Electric Water Heater, Exhaust Fan, Ice Maker, Range, Range Hood, Refrigerator, Washer, Water Softener
Features
- Crown Molding, Open Floorplan
- Flooring: Ceramic Tile, Hardwood
- Doors: Sliding Doors
- Windows: Window Treatments
- Has fireplace: No
Interior area
- Total structure area: 2,412
- Total interior livable area: 1,568 sqft
Property
Parking
- Total spaces: 12
- Parking features: Covered, Driveway, Golf Cart Parking, Ground Level, RV Carport, Workshop in Garage
- Attached garage spaces: 8
- Carport spaces: 4
- Covered spaces: 12
- Has uncovered spaces: Yes
- Details: Garage Dimensions: 30x48
Features
- Levels: One
- Stories: 1
- Exterior features: Lighting, Private Mailbox, Rain Gutters, Storage
- Has private pool: Yes
- Pool features: In Ground, Lighting, Other, Screen Enclosure, Tile
- Fencing: Chain Link,Fenced,Other,Vinyl
Lot
- Size: 1.08 Acres
- Features: Corner Lot, Landscaped
Details
- Additional structures: Shed(s), Storage
- Parcel number: 192536001.0000.00405.0
- Zoning: AR
- Special conditions: None
Construction
Type & style
- Home type: SingleFamily
- Property subtype: Single Family Residence
Materials
- Block, Stucco
- Foundation: Slab
- Roof: Shingle
Condition
- New construction: No
- Year built: 1993
Utilities & green energy
- Sewer: Septic Tank
- Water: Well
- Utilities for property: Cable Connected, Electricity Connected, Phone Available, Street Lights, Water Connected
Community & HOA
Community
- Security: Security Lights, Security System Owned, Smoke Detector(s)
- Pet fee: $0 monthly
- Subdivision: QUAIL HOLLOW PINES
HOA
- Has HOA: No
Location
- Region: Wesley Chapel
Financial & listing details
- Price per square foot: $367/sqft
- Tax assessed value: $385,829
- Annual tax amount: $2,376
- Date on market: 9/6/2023
- Cumulative days on market: 22 days
- Listing terms: Cash,Conventional,FHA,USDA Loan,VA Loan
- Ownership: Fee Simple
- Total actual rent: 0
- Electric utility on property: Yes
- Road surface type: Asphalt
Price history
| Date | Event | Price |
|---|---|---|
| 7/15/2026 | Listing removed | $3,000$2/sqft |
Source:  MIAMI #A12044003 Report a problem MIAMI #A12044003 Report a problem | ||
| 6/29/2026 | Listed for rent | $3,000$2/sqft |
Source: MIAMI Report a problem | ||
| 11/10/2023 | Sold | $575,000-4.2%$367/sqft |
Source:  Stellar MLS #A4581542 Report a problem Stellar MLS #A4581542 Report a problem | ||
| 9/29/2023 | Pending sale | $599,900$383/sqft |
Source: Stellar MLS #A4581542 Report a problem | ||
| 9/23/2023 | Price change | $599,900-1.6%$383/sqft |
Source: Stellar MLS #A4581542 Report a problem | ||
| 9/8/2023 | Listed for sale | $609,900+391.9%$389/sqft |
Source: Stellar MLS #A4581542 Report a problem | ||
| 10/3/1997 | Sold | $124,000$79/sqft |
Source: Public Record Report a problem | ||
Public tax history
| Year | Property taxes | Tax assessment |
|---|---|---|
| 2024 | $6,739 +145.7% | $385,829 +119% |
| 2023 | $2,743 +15.4% | $176,150 +3% |
| 2022 | $2,376 +17.7% | $171,020 +6.1% |
| 2021 | $2,019 -2% | $161,210 +1.4% |
| 2020 | $2,061 +2% | $158,990 +2.3% |
| 2019 | $2,020 | $155,420 +1.9% |
| 2018 | $2,020 +2.2% | $152,530 |
| 2017 | $1,977 +0.6% | $152,530 +4.2% |
| 2016 | $1,965 +2% | $146,320 +0.7% |
| 2015 | $1,927 +3% | $145,303 -8.2% |
| 2014 | $1,871 | $158,330 +3.4% |
| 2013 | -- | $153,161 -0.2% |
| 2012 | -- | $153,426 -14.9% |
| 2011 | -- | $180,356 +2.6% |
| 2010 | -- | $175,738 -9.7% |
| 2009 | -- | $194,533 -27.6% |
| 2007 | -- | $268,524 +19.4% |
| 2006 | -- | $224,980 +21.9% |
| 2005 | -- | $184,534 +12.4% |
| 2004 | -- | $164,160 +10.3% |
| 2003 | -- | $148,794 +5.6% |
| 2002 | -- | $140,921 +23.3% |
| 1999 | -- | $114,250 |
Find assessor info on the county website
Neighborhood: Quail Hollow Pines
Nearby homes
- $385,308-- bd2 ba2.2k sqft7194 Quail Hollow Blvd, Wesley Chapel, FL 33544Off Market
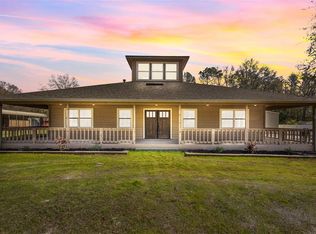
- $555,0004 bd2 ba1.5k sqft27019 Golden Meadow Dr, Wesley Chapel, FL 33544Sold
- $414,5003 bd2 ba1.6k sqft7197 Quail Hollow Blvd, Wesley Chapel, FL 33544Off Market
- $155,0001.21 AcresLOT 404 Quail Hollow Blvd LOT 404, Wesley Chapel, FL 33544Sold

- $575,300-- bd2 ba2.2k sqft7190 Quail Hollow Blvd, Wesley Chapel, FL 33544Off Market
- $281,527-- bd-- ba-- sqft7190 Quail Hollow Blvd, Zephyrhills, FL 33544Off Market
- $155,000-- bd-- ba-- sqft7150 Westpoint Dr, Wesley Chapel, FL 33544Sold
- $568,3002 bd1 ba784 sqft27014 Golden Meadow Dr, Wesley Chapel, FL 33544Off Market
Nearby schools
GreatSchools rating
- 7/10Quail Hollow Elementary SchoolGrades: PK-5Distance: 0.9 mi
- 6/10Cypress Creek Middle SchoolGrades: 6-8Distance: 2.3 mi
- 5/10Cypress Creek High SchoolGrades: 9-12Distance: 2.3 mi
Schools provided by the listing agent
- Elementary: Quail Hollow Elementary-PO
- Middle: Cypress Creek Middle School
- High: Cypress Creek High-PO
Source: Stellar MLS. This data may not be complete. We recommend contacting the local school district to confirm school assignments for this home.
Get a cash offer in 3 minutes
Find out how much your home could sell for in as little as 3 minutes with a no-obligation cash offer.
Estimated market value
$568,700
Get a cash offer in 3 minutes
Find out how much your home could sell for in as little as 3 minutes with a no-obligation cash offer.
Estimated market value
$568,700
- Florida
- Pasco County
- Wesley Chapel
- 33544
- Quail Hollow Pines
- 27015 GOLDEN MEADOW DRIVE
Nearby cities
Nearby neighborhoods
Nearby zip codes
Other Wesley Chapel Topics
