Stunning 4400 sqft single level Rio Verde Foothills home on 2.5 acres of horse property w/ mountain view surround (Adj 2.5 ACRE to east w/own well available for total of 5 acres!) Private gated entry to a circular drive & luxurious iron door entry. Foyer opens to living space w/ natural light & window views of breathtaking outdoor space. Primary bedroom splits off for a private retreat along w/ primary bathroom including garden tub, w/i shower, 2 w/i closets, & water closet. Ext access for dip in spa before cozying up to ensuite fireplace at day's end. Kitchen enhanced w/high-end cabinetry, custom quartz countertops, 2 kitchen islands, WOLF appliances, built in fridge & large eat-in dining. Property includes covered barn w/2-50amp hookups, covered riding ring, & wash rack. Stable ready. The kitchen presents ample cabinet storage and abundant countertop space perfect for food preparation and entertainment. Energy efficient appliances. Home has flexible spaces for formal dining and office space/den in addition to 2 guest bedrooms with ensuite bathrooms and walk in closets. 46+ inch hallways create an open feel. Sizable wet bar with subzero ice maker, wine refrigerator, and sink just off backyard entry. The 4-car garage has epoxy floors, built-in cabinets and 2 separate storage closets. Exterior access door leading towards the horse amenities. Property has 2 entry points to the front perfect for worker access and one rear entry location. The home interior has solid doors throughout and upgraded windows by Anderson. A few additional benefits include whole house central vacuum system, owned soft water system, and reverse osmosis in kitchen. Backyard retreat overlooks stunning mountain views of Four Peaks where you can enjoy the heated play pool and spa or sit by the gas firepit to watch the sun go down with another breathtaking Arizona sunset to the west.
Sold for $1,800,000
$1,800,000
27015 N 141st Street, Scottsdale, AZ 85262
3beds
4baths
4,390sqft
Single Family Residence
Built in 2002
2.5 Acres Lot
$1,932,100 Zestimate®
$410/sqft
$7,755 Estimated rent
Home value
$1,932,100
$1.78M - $2.13M
$7,755/mo
Zestimate® history
Owner options
List your home for rent
$7,755/mo
Rent Zestimate®
Find your next renter with Zillow Rental Manager. Plus, with online applications, you can quickly screen prospective tenants – for free.
$7,755/mo
Rent Zestimate®
Refinance and save
$8,225/mo
Est. payment
Refinancing to a lower rate could help reduce your monthly payments and save thousands over the life of the loan.
$8,225/mo
Est. payment
Explore your selling options
Work with a Zillow partner agent
Leverage their expertise and Zillow's premium Showcase listings to get your home seen by more buyers.
Get startedList with your own agent
Get your home in front of millions of buyers by listing it on Zillow.
Learn how to do itSell it yourself
Take full control of how buyers see your home on Zillow by listing For Sale by Owner (FSBO).
List your homeWhat's special
Zillow last checked:
Listing updated:
Listed by:
Merrilee A Edwards 602-330-3200,
AZ Brokerage Holdings, LLC,
Corrie Unger 623-853-7549,
Realty Executives
Bought with:
Corinne E McDonald, BR514411000
NORTH&CO.
Allen Studebaker, SA541028000
NORTH&CO.
Source: ARMLS,MLS#: 6656602
Facts & features
Interior
Bedrooms & bathrooms
- Bedrooms: 3
- Bathrooms: 4
Heating
- Electric
Cooling
- Central Air, Ceiling Fan(s), Programmable Thmstat
Appliances
- Included: Electric Cooktop
Features
- Double Vanity, Eat-in Kitchen, Breakfast Bar, 9+ Flat Ceilings, Central Vacuum, No Interior Steps, Vaulted Ceiling(s), Wet Bar, Kitchen Island, Pantry, Full Bth Master Bdrm, Separate Shwr & Tub
- Flooring: Carpet, Tile
- Windows: Skylight(s), Solar Screens, Double Pane Windows, ENERGY STAR Qualified Windows
- Has basement: No
- Has fireplace: Yes
- Fireplace features: Exterior Fireplace, Family Room, Master Bedroom, Gas
Interior area
- Total structure area: 4,390
- Total interior livable area: 4,390 sqft
Property
Parking
- Total spaces: 4
- Parking features: RV Access/Parking, Garage Door Opener, Direct Access, Circular Driveway, Attch'd Gar Cabinets, Rear Vehicle Entry, Storage
- Garage spaces: 4
Accessibility
- Accessibility features: Accessible Hallway(s)
Features
- Stories: 1
- Patio & porch: Covered, Patio
- Exterior features: Private Yard, Built-in Barbecue, RV Hookup
- Has private pool: Yes
- Pool features: Play Pool, Heated
- Has spa: Yes
- Spa features: Heated, Private
- Fencing: Block,Chain Link
Lot
- Size: 2.5 Acres
- Features: Sprinklers In Rear, Sprinklers In Front, Desert Back, Desert Front, Auto Timer H2O Front, Auto Timer H2O Back
Details
- Parcel number: 21939119A
- Special conditions: FIRPTA may apply
- Horses can be raised: Yes
- Horse amenities: See Remarks, Arena, Auto Water, Barn, Tack Room
Construction
Type & style
- Home type: SingleFamily
- Property subtype: Single Family Residence
Materials
- Stucco, Wood Frame, Painted
- Roof: Tile
Condition
- Year built: 2002
Utilities & green energy
- Sewer: Septic Tank
- Water: Shared Well
Green energy
- Energy efficient items: Multi-Zones
Community & HOA
Community
- Security: Fire Sprinkler System
HOA
- Has HOA: No
- Services included: No Fees
Location
- Region: Scottsdale
Financial & listing details
- Price per square foot: $410/sqft
- Tax assessed value: $1,368,700
- Annual tax amount: $3,110
- Date on market: 2/1/2024
- Cumulative days on market: 162 days
- Listing terms: Cash,Conventional
- Ownership: Fee Simple
Price history
| Date | Event | Price |
|---|---|---|
| 7/11/2024 | Sold | $1,800,000-7.7%$410/sqft |
Source:  ARMLS #6656602 Report a problem ARMLS #6656602 Report a problem | ||
| 4/29/2024 | Price change | $1,950,000-9.3%$444/sqft |
Source: ARMLS #6656602 Report a problem | ||
| 2/1/2024 | Listed for sale | $2,150,000+56.4%$490/sqft |
Source: ARMLS #6656602 Report a problem | ||
| 12/14/2007 | Sold | $1,375,000+1087.6%$313/sqft |
Source: ARMLS #2675545 Report a problem | ||
| 4/25/2001 | Sold | $115,775$26/sqft |
Source: Public Record Report a problem | ||
Public tax history
| Year | Property taxes | Tax assessment |
|---|---|---|
| 2025 | $2,491 -15.1% | $136,870 -0.2% |
| 2024 | $2,935 +2% | $137,200 +112.9% |
| 2023 | $2,877 -5.6% | $64,446 -26.2% |
| 2022 | $3,049 -6.8% | $87,320 +3.2% |
| 2021 | $3,271 -11.6% | $84,610 +6.4% |
| 2020 | $3,700 +3.5% | $79,530 +21.3% |
| 2019 | $3,576 | $65,550 -0.8% |
| 2018 | $3,576 +3.3% | $66,080 +1.6% |
| 2017 | $3,461 +6.7% | $65,050 +6.3% |
| 2016 | $3,244 +7.6% | $61,170 +3.5% |
| 2015 | $3,014 | $59,130 +22.2% |
| 2014 | -- | $48,370 +7% |
| 2013 | -- | $45,200 |
| 2012 | -- | $45,200 -15.9% |
| 2011 | -- | $53,750 -30% |
| 2010 | -- | $76,760 -22.5% |
| 2009 | -- | $99,030 +8.8% |
| 2008 | -- | $91,050 +14% |
| 2007 | -- | $79,900 +46.1% |
| 2006 | -- | $54,700 +2.5% |
| 2005 | -- | $53,350 -8.3% |
| 2004 | -- | $58,150 |
Find assessor info on the county website
Neighborhood: 85262
Nearby homes
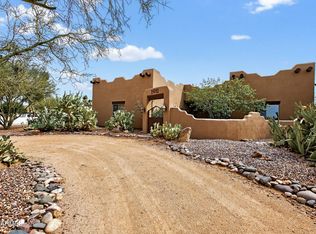
- $999,9995 bd3 ba3.2k sqft14041 E Bajada Dr, Scottsdale, AZ 85262For Sale
- $834,8003 bd2 ba2.3k sqft27107 N 141st St, Scottsdale, AZ 85262Off Market

- $987,2003 bd2 ba2.6k sqft26924 N 141st St, Scottsdale, AZ 85262Off Market
- $970,4004 bd3 ba2.8k sqft14030 E Bajada Dr, Scottsdale, AZ 85262Off Market
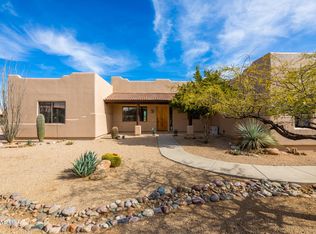
- $865,0004 bd2 ba2.6k sqft14033 E Bajada Dr, Scottsdale, AZ 85262Off Market
- $884,8004 bd2 ba2.7k sqft27113 N 141st St, Scottsdale, AZ 85262Off Market
- $1,211,1004 bd2 ba3.1k sqft27107 N 141st Pl, Scottsdale, AZ 85262Off Market
- $647,700-- bd3 ba2.4k sqft35109 N 141st Pl, Scottsdale, AZ 85262Off Market
Nearby schools
GreatSchools rating
- 6/10Desert Sun AcademyGrades: PK-6Distance: 9.7 mi
- 4/10Sonoran Trails Middle SchoolGrades: 6-8Distance: 10.7 mi
- 10/10Cactus Shadows High SchoolGrades: 8-12Distance: 11 mi
Schools provided by the listing agent
- Elementary: Desert Sun Academy
- Middle: Sonoran Trails Middle School
- High: Cactus Shadows High School
Source: ARMLS. This data may not be complete. We recommend contacting the local school district to confirm school assignments for this home.
Get a cash offer in 3 minutes
Find out how much your home could sell for in as little as 3 minutes with a no-obligation cash offer.
Estimated market value
$1,932,100
Get a cash offer in 3 minutes
Find out how much your home could sell for in as little as 3 minutes with a no-obligation cash offer.
Estimated market value
$1,932,100
- Arizona
- Maricopa County
- Scottsdale
- 85262
- 27015 N 141st Street
Nearby cities
Nearby neighborhoods
Nearby zip codes
Other Scottsdale Topics
