Skip main navigation
For sale
  • $545,000

    27015 Oleander Chase, Boerne, TX 78015

    5beds
    3,155sqft
    : 
    $4,035/mo
    Get pre-qualified
    Single Family Residence
    Built in 2014
    0.29 Acres Lot
    $533,900 Zestimate®
    $173/sqft
    $79/mo HOA

    What's special

    Huge backyardSpacious two-story homeCovered patioLarge corner lot
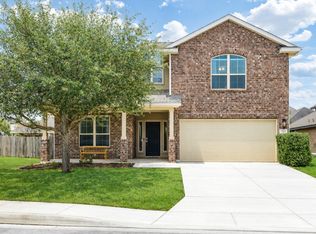
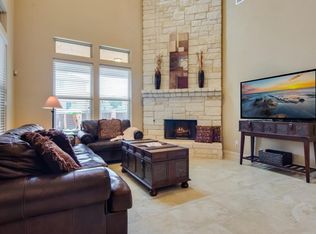
    **Receive a 1% Buyer Credit When You Use Our Preferred Lender!** Spacious two-story home in the Boerne area featuring 5 bedrooms and 3.5 bathrooms, including a secondary bedroom with a full bath, ideal for guests or multigenerational living. Situated on a large corner lot with a huge backyard and covered patio, perfect for outdoor entertaining. Located inside a gated community with great amenities including a resort-style pool, playground, and clubhouse. Conveniently located near shopping, dining, and easy access to IH-10. Don't miss this great opportunity!
    12 days
    199
    14

    Likely to sell faster than

    Zillow last checked:

    Listing updated:

    Listed by:

    Maria Gonzalez TREC #839725 (210) 577-0071,

    AXIS Brokerage

    Source: LERA MLS,MLS#: 2012650MLS Logo

      Facts & features

      Interior

      Bedrooms & bathrooms
      • Bedrooms: 5
      • Bathrooms: 4
      • Full bathrooms: 3
      • 1/2 bathrooms: 1
      Primary bedroom
      • Level: Upper
      • Area: 360
      • Dimensions: 18 x 20
      Bedroom 2
      • Area: 182
      • Dimensions: 13 x 14
      Bedroom 3
      • Area: 182
      • Dimensions: 13 x 14
      Bedroom 4
      • Area: 192
      • Dimensions: 12 x 16
      Bedroom 5
      • Area: 154
      • Dimensions: 11 x 14
      Primary bathroom
      • Features: Tub/Shower Separate, Double Vanity
      • Area: 99
      • Dimensions: 9 x 11
      Family room
      • Area: 304
      • Dimensions: 16 x 19
      Kitchen
      • Area: 156
      • Dimensions: 12 x 13
      Heating
      • Central, Natural Gas
      Cooling
      • Central Air
      Appliances
      • Included: Microwave, Range, Gas Cooktop, Disposal, Dishwasher, Plumbed For Ice Maker, Water Softener Owned, Gas Water Heater
      • Laundry: Main Level, Washer Hookup, Dryer Connection
      Features
      • Two Living Area, Separate Dining Room, Eat-in Kitchen, Two Eating Areas, Kitchen Island, Breakfast Bar, Pantry, Study/Library, Game Room, Utility Room Inside, Secondary Bedroom Down, 1st Floor Lvl/No Steps, High Ceilings, Open Floorplan, High Speed Internet, Walk-In Closet(s), Ceiling Fan(s), Chandelier, Solid Counter Tops
      • Flooring: Carpet, Ceramic Tile
      • Has basement: No
      • Attic: Pull Down Stairs
      • Has fireplace: No
      • Fireplace features: Not Applicable
      Interior area
      • Total interior livable area: 3,155 sqft

      Property

      Parking
      • Total spaces: 2
      • Parking features: Two Car Garage
      • Garage spaces: 2
      Features
      • Levels: Two
      • Stories: 2
      • Pool features: None, Community
      Lot
      • Size: 0.29 Acres
      Details
      • Parcel number: 047103140220

      Construction

      Type & style
      • Home type: SingleFamily
      • Property subtype: Single Family Residence
      Materials
      • Brick, Siding, Fiber Cement
      • Foundation: Slab
      • Roof: Composition
      Condition
      • Pre-Owned
      • New construction: No
      • Year built: 2014
      Details
      • Builder name: Emerald Homes

      Utilities & green energy

      • Sewer: Sewer System
      • Water: Water System
      • Utilities for property: Cable Available, City Garbage service

      Community & HOA

      Community
      • Features: Clubhouse, Playground
      • Security: Smoke Detector(s), Carbon Monoxide Detector(s), Controlled Access
      • Subdivision: Fallbrook - Bexar County
      HOA
      • Has HOA: Yes
      • HOA fee: $472 semi-annually
      • HOA name: FALLBROOK
      Location
      • Region: Boerne

      Financial & listing details

      • Price per square foot: $173/sqft
      • Tax assessed value: $634,810
      • Annual tax amount: $11,548
      • Price range: $545K - $545K
      • Date on market: 8/29/2026
      • Cumulative days on market: 13 days
      • Listing terms: Conventional,FHA,VA Loan,Cash

        Estimated market value

        $533,900

        $507,000 - $561,000

        $3,378/mo

        Price history

        DateEventPrice
        8/29/2026Listed for sale$545,000+67.7%$173/sqft
        Source: LERA MLS #2012650 Report a problem
        4/8/2016Sold--
        Source: LERA MLS #44006_1151829 Report a problem
        2/17/2016Price change$325,000-1.5%$103/sqft
        Source: Keller Williams - San Antonio City-View #1151829 Report a problem
        2/6/2016Price change$330,000-1.5%$105/sqft
        Source: Keller Williams - San Antonio City-View #1151829 Report a problem
        1/6/2016Price change$335,000-3.7%$106/sqft
        Source: Keller Williams - San Antonio City-View #1151829 Report a problem
        12/13/2015Listed for sale$347,875$110/sqft
        Source: Keller Williams - San Antonio City-View #1151829 Report a problem
        3/27/2015Sold--
        Source: LERA MLS #1093478 Report a problem

        Public tax history

        YearProperty taxesTax assessment
        2025$4,348 +12%$628,641 +10%
        2024$3,883 +5.6%$571,492 +10%
        2023$3,678 +7%$519,538 +10%
        2022$3,439 -0.3%$472,307 +10%
        2021$3,450 $429,370 -0.3%
        2020$3,450 -58.2%$430,810 +4.9%
        2019$8,245 $410,670 +6.2%
        2018$8,245 +0.6%$386,810 +1.9%
        2017$8,196 +9.3%$379,660 +3.2%
        2016$7,500 $367,940 +176.9%
        2015-- $132,860
        Find assessor info on the county website

        Monthly payment

        Est. payment

        Payment breakdown

        Explore the cost of this home by adjusting the details. Changes won't be saved.
        All calculations are estimates and provided by Zillow, Inc. for informational purposes only. Actual amounts may vary.
        HOA fees may include property taxes on listings classified as Co-Ops. Contact the listing agent and/or owner for fee details.
        See how much you could borrow to make a competitive offer.

        Climate risks

        Neighborhood: 78015

        Getting around

        1 / 100
        Car-Dependent
        19 / 100
        Somewhat Bikeable

        Nearby schools

        GreatSchools rating
        Schools provided by the listing agent
        • Elementary: Fair Oaks Ranch
        • Middle: Boerne Middle S
        • High: Champion
        • District: Boerne

        Source: LERA MLS. This data may not be complete. We recommend contacting the local school district to confirm school assignments for this home.

        A local agent can set up tours, give advice and negotiate with sellers.

        Browse local experts