**Price Improvement** **VA Assumable Loan Available** This could be your forever home you have been looking for. It offers just the right space for your family needs. Spacious open concept allows flow throughout the whole home. Beautifully appointed kitchen with granite countertops and gorgeous gray backsplash, plenty of cupboards to store your dishes, large pantry and a pretty hand selected island with space to eat and/or prepare your meals. There is a quaint 1/2 bath on the main floor with a pedestal sink and plenty of light. The second floor offers a loft area for extra space for family. Picture your Christmas tree beautifully lit up at night shining through your front window of the loft area. Also upstairs there are two large bedrooms with their own closet, a full bathroom with shower/tub combo and granite countertop upstairs as well as a separate laundry room and a lavish master suite with it's own private ensuite bathroom with duel sinks, granite counter tops, linen closet area, walk in shower with seat and walk in closet. In the backyard you will enjoy the large covered screen enclosed lanai that has a door that opens to another paved area that is open so you can soak up the sun. The home is close to shopping, restaurants, gas stations, grocery stores etc.
Sold for $275,000
Zestimate®
$275,000
27016 ANTHONY AVENUE, BROOKSVILLE, FL 34602
3beds
1,606sqft
Single Family Residence
Built in 2021
7,600 Square Feet Lot
$275,000 Zestimate®
$171/sqft
$1,824 Estimated rent
Home value
$275,000
$250,000 - $300,000
$1,824/mo
Zestimate® history
Owner options
List your home for rent
$1,824/mo
Rent Zestimate®
Find your next renter with Zillow Rental Manager. Plus, with online applications, you can quickly screen prospective tenants – for free.
$1,824/mo
Rent Zestimate®
Refinance and save
$1,844/mo
Est. payment
Refinancing to a lower rate could help reduce your monthly payments and save thousands over the life of the loan.
$1,844/mo
Est. payment
Explore your selling options
Work with a Zillow partner agent
Leverage their expertise and Zillow's premium Showcase listings to get your home seen by more buyers.
Get startedList with your own agent
Get your home in front of millions of buyers by listing it on Zillow.
Learn how to do itSell it yourself
Take full control of how buyers see your home on Zillow by listing For Sale by Owner (FSBO).
List your homeWhat's special
Large pantrySeparate laundry roomGranite countertopsGorgeous gray backsplashSpacious open conceptBeautifully appointed kitchenPlenty of cupboards
Zillow last checked:
Listing updated:
Listed by:
Tina McDonald 989-385-5757,
OLYMPUS EXECUTIVE REALTY INC 407-469-0090
Bought with:
Marjorie Lopez, 3430459
LA ROSA REALTY, LLC
Source: Stellar MLS,MLS#: G5109295 Originating MLS: Orlando Regional
Originating MLS: Orlando Regional
Facts & features
Interior
Bedrooms & bathrooms
- Bedrooms: 3
- Bathrooms: 3
- Full bathrooms: 2
- 1/2 bathrooms: 1
Primary bedroom
- Features: Built-In Shower Bench, Ceiling Fan(s), Dual Sinks, En Suite Bathroom, Exhaust Fan, Granite Counters, Walk-In Closet(s)
- Level: Second
- Area: 168 Square Feet
- Dimensions: 12x14
Bedroom 2
- Features: Ceiling Fan(s), Built-in Closet
- Level: Second
- Area: 100 Square Feet
- Dimensions: 10x10
Bedroom 3
- Features: Ceiling Fan(s), Built-in Closet
- Level: Second
- Area: 100 Square Feet
- Dimensions: 10x10
Bathroom 1
- Features: Sink - Pedestal, No Closet
- Level: First
Bathroom 2
- Features: Exhaust Fan, Granite Counters, Single Vanity, Tub With Shower
- Level: Second
Great room
- Features: Ceiling Fan(s), Coat Closet
- Level: First
- Area: 224 Square Feet
- Dimensions: 16x14
Kitchen
- Features: Granite Counters, Kitchen Island, Pantry, Storage Closet
- Level: First
- Area: 120 Square Feet
- Dimensions: 10x12
Loft
- Features: Ceiling Fan(s)
- Level: Second
Heating
- Electric, Heat Pump
Cooling
- Central Air
Appliances
- Included: Dishwasher, Disposal, Electric Water Heater, Microwave, Range, Refrigerator
- Laundry: Laundry Room
Features
- Ceiling Fan(s), Eating Space In Kitchen, Open Floorplan, PrimaryBedroom Upstairs, Solid Surface Counters, Thermostat, Walk-In Closet(s)
- Flooring: Carpet, Vinyl
- Has fireplace: No
Interior area
- Total structure area: 1,660
- Total interior livable area: 1,606 sqft
Property
Parking
- Total spaces: 2
- Parking features: Garage - Attached
- Attached garage spaces: 2
- Details: Garage Dimensions: 19x20
Features
- Levels: Two
- Stories: 2
- Exterior features: Other
Lot
- Size: 7,600 Square Feet
- Dimensions: 80 x 95
Details
- Parcel number: R3412220044100400080
- Zoning: X
- Special conditions: None
Construction
Type & style
- Home type: SingleFamily
- Property subtype: Single Family Residence
Materials
- Block
- Foundation: Slab
- Roof: Shingle
Condition
- New construction: No
- Year built: 2021
Utilities & green energy
- Sewer: Public Sewer
- Water: Public
- Utilities for property: Electricity Available, Sewer Connected, Water Connected
Community & HOA
Community
- Pet fee: $0 monthly
- Subdivision: HILL N DALE
HOA
- Has HOA: No
Location
- Region: Brooksville
Financial & listing details
- Price per square foot: $171/sqft
- Tax assessed value: $294,492
- Annual tax amount: $3,050
- Date on market: 3/13/2026
- Cumulative days on market: 94 days
- Listing terms: Cash,Conventional,FHA,USDA Loan,VA Loan
- Ownership: Fee Simple
- Total actual rent: 0
- Electric utility on property: Yes
- Road surface type: Paved
Price history
| Date | Event | Price |
|---|---|---|
| 7/13/2026 | Sold | $275,000-0.4%$171/sqft |
Source:  Stellar MLS #G5109295 Report a problem Stellar MLS #G5109295 Report a problem | ||
| 7/8/2026 | Contingent | $276,000$172/sqft |
Source: Stellar MLS #G5109295 Report a problem | ||
| 6/17/2026 | Pending sale | $276,000$172/sqft |
Source: Stellar MLS #G5109295 Report a problem | ||
| 5/28/2026 | Price change | $276,000-3.2%$172/sqft |
Source: Stellar MLS #G5109295 Report a problem | ||
| 5/12/2026 | Price change | $285,000-3.4%$177/sqft |
Source: Stellar MLS #G5109295 Report a problem | ||
| 3/25/2026 | Price change | $295,000-3.3%$184/sqft |
Source: Stellar MLS #G5109295 Report a problem | ||
| 3/13/2026 | Price change | $305,000-9%$190/sqft |
Source: Stellar MLS #G5109295 Report a problem | ||
| 7/25/2024 | Price change | $335,000-1.5%$209/sqft |
Source:  HCMLS #2235149 Report a problem HCMLS #2235149 Report a problem | ||
| 1/17/2024 | Price change | $340,000-1.4%$212/sqft |
Source: HCMLS #2235149 Report a problem | ||
| 11/14/2023 | Listed for sale | $345,000-2.8%$215/sqft |
Source: HCMLS #2235149 Report a problem | ||
| 10/29/2023 | Listing removed | -- |
Source: HCMLS #2231275 Report a problem | ||
| 8/9/2023 | Price change | $354,999-1.4%$221/sqft |
Source: HCMLS #2231275 Report a problem | ||
| 4/28/2023 | Listed for sale | $360,000+78.2%$224/sqft |
Source: HCMLS #2231275 Report a problem | ||
| 3/3/2021 | Sold | $201,990$126/sqft |
Source: Public Record Report a problem | ||
| 12/8/2020 | Pending sale | $201,990$126/sqft |
Source: Stellar MLS #C7431437 Report a problem | ||
Public tax history
| Year | Property taxes | Tax assessment |
|---|---|---|
| 2025 | $3,050 -0.4% | $223,594 +2.9% |
| 2024 | $3,063 +3% | $217,293 +3% |
| 2023 | $2,975 +6.3% | $210,964 +5.8% |
| 2022 | $2,798 +453.1% | $199,341 +2284.5% |
| 2021 | $506 +90% | $8,360 |
| 2020 | $266 +127.9% | $8,360 +15.8% |
| 2019 | $117 +66.6% | $7,220 +58.3% |
| 2018 | $70 -61.9% | $4,560 |
| 2017 | $184 | $4,560 |
| 2016 | $184 +2.4% | $4,560 |
| 2015 | $180 +3.9% | $4,560 |
| 2014 | $173 +135.4% | $4,560 |
| 2013 | $73 +5.1% | $4,560 |
| 2012 | $70 -28.3% | $4,560 -29.4% |
| 2011 | $98 | $6,460 -5.6% |
| 2010 | -- | $6,840 -10% |
| 2009 | $115 -51% | $7,600 -50% |
| 2008 | $234 +67.8% | $15,200 +90.5% |
| 2006 | $140 | $7,980 +123.4% |
| 2005 | -- | $3,572 +23.7% |
| 2004 | $55 -15% | $2,888 -13.6% |
| 2003 | $64 -5.3% | $3,344 -5% |
| 2002 | $68 -11% | $3,520 -12% |
| 2001 | $76 -1.5% | $4,000 |
| 2000 | $77 | $4,000 |
Find assessor info on the county website
Neighborhood: Hill 'n Dale
Nearby homes
- $--3 bd2 ba1k sqft27008 Anthony Ave #27008, Brooksville, FL 34602Off Market
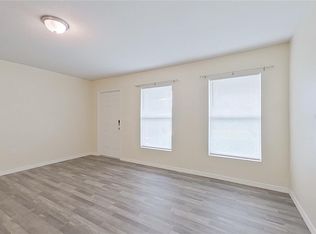
- $232,4003 bd3 ba1.4k sqft27024 Anthony Ave, Brooksville, FL 34602Off Market
- $228,3003 bd2 ba1k sqft27008 Anthony Ave, Brooksville, FL 34602Off Market

- $229,2003 bd2 ba1k sqft27017 Mary Ave, Brooksville, FL 34602Off Market

- $269,2003 bd2 ba1.6k sqft27009 Mary Ave, Brooksville, FL 34602Off Market
- $232,0003 bd3 ba1.4k sqft27025 Mary Ave, Brooksville, FL 34602Off Market
- $35,000-- bd-- ba-- sqftAnthony Ave, Brooksville, FL 34602Sold
- $18,240-- bd-- ba-- sqftAnthony Ave, Brooksville, FL 34602Off Market
Nearby schools
GreatSchools rating
- 4/10Eastside Elementary SchoolGrades: PK-5Distance: 0.3 mi
- 2/10Hernando High SchoolGrades: PK,6-12Distance: 5.8 mi
- 5/10D. S. Parrott Middle SchoolGrades: 6-8Distance: 8.5 mi
Get a cash offer in 3 minutes
Find out how much your home could sell for in as little as 3 minutes with a no-obligation cash offer.
Estimated market value
$275,000
Get a cash offer in 3 minutes
Find out how much your home could sell for in as little as 3 minutes with a no-obligation cash offer.
Estimated market value
$275,000
- Florida
- Hernando County
- Brooksville
- 34602
- Hill 'n Dale
- 27016 ANTHONY AVENUE
Nearby cities
Nearby neighborhoods
Nearby zip codes
Other Brooksville Topics
