Welcome to Luxury Living in WestWing Mountain just off 303. UPGRADES EVERYWHERE!
Discover the perfect blend of elegance and comfort in this beautifully upgraded RARE 6-bedroom, 4-bathroom 2 story home nestled in Peoria (PLUS BONUS ROOM). Enjoy scenic Sonoran Desert backdrop, lot backs to a wash so no direct neighbor in back, hiking trails, and top-rated schools, WestWing offers an exceptional lifestyle in North Peoria.
This spacious home is thoughtfully designed with an open-concept floor plan with luxurious tile flooring throughout—no carpet. The chef's kitchen features a large granite island, upgraded cabinetry, stainless appliances, and plenty of space for cooking and entertaining. The adjacent dining and living areas are ideal for gatherings or relaxing evenings at home The primary suite is downstairs and a true retreat, highlighted by a fully renovated spa-style bathroom complete with dual vanities, custom-tiled walk-in shower, and a huge walk in closet.
A split layout offers privacy, with four additional bedrooms and a versatile bonus roomperfect as a game room, home gym, or potential sixth bedroom. One secondary bedroom includes its own en-suite bath, ideal for guests or multi-generational living. (Master bed and bath, plus a 2nd bedroom and bath both on 1st floor and 4 bedrooms and 2 bathrooms on the 2nd floor)
Step outside into a beautifully landscaped backyard oasis. The custom-designed play pool with baja step and water features is perfect for cooling off or enjoying the Arizona sun. An extended covered patio, outdoor gazebo, lush turf, and low-maintenance landscaping make the space ideal for entertaining or quiet relaxation.
Additional features include a 3-car garage, large inside laundry room, and a dedicated home office/flex space. Located within walking distance to schools, shopping, dining, and recreational amenities.
Experience resort-style living in one of Peoria's most coveted communities. This home combines comfort, style, and functionalityall in a setting that truly feels like home. Short drive to Lake Pleasant for boating, fishing and camping. West Wing Mountain Preserve Park for hiking trails, scenic views, sporting courts and more.
Sold for $765,000
$765,000
27016 N 90TH Lane, Peoria, AZ 85383
6beds
4baths
3,455sqft
Single Family Residence
Built in 2005
7,380 Square Feet Lot
$762,600 Zestimate®
$221/sqft
$3,882 Estimated rent
Home value
$762,600
$694,000 - $839,000
$3,882/mo
Zestimate® history
Owner options
List your home for rent
$3,882/mo
Rent Zestimate®
Find your next renter with Zillow Rental Manager. Plus, with online applications, you can quickly screen prospective tenants – for free.
$3,882/mo
Rent Zestimate®
Refinance and save
$3,761/mo
Est. payment
Refinancing to a lower rate could help reduce your monthly payments and save thousands over the life of the loan.
$3,761/mo
Est. payment
Explore your selling options
Work with a Zillow partner agent
Leverage their expertise and Zillow's premium Showcase listings to get your home seen by more buyers.
Get startedList with your own agent
Get your home in front of millions of buyers by listing it on Zillow.
Learn how to do itSell it yourself
Take full control of how buyers see your home on Zillow by listing For Sale by Owner (FSBO).
List your homeWhat's special
Extended covered patioCustom-designed play poolOpen-concept floor planLow-maintenance landscapingLush turfRenovated spa-style bathroomVersatile bonus room
Zillow last checked:
Listing updated:
Listed by:
Laya Gavin 623-850-5398,
Exit Realty Sun City
Bought with:
Liza Santy, SA537102000
Realty ONE Group
Source: ARMLS,MLS#: 6889417
Facts & features
Interior
Bedrooms & bathrooms
- Bedrooms: 6
- Bathrooms: 4
Heating
- Natural Gas
Cooling
- Central Air, Ceiling Fan(s)
Appliances
- Included: Dishwasher, Disposal, Electric Cooktop, Built-In Electric Oven, Water Purifier
- Laundry: Inside
Features
- Pantry, High Speed Internet, Granite Counters, Double Vanity, Master Downstairs, Breakfast Bar, 9+ Flat Ceilings, Central Vacuum, Wet Bar, Kitchen Island
- Flooring: Vinyl
- Windows: Double Pane Windows
- Has basement: No
- Has fireplace: No
Interior area
- Total structure area: 3,455
- Total interior livable area: 3,455 sqft
Property
Parking
- Total spaces: 6
- Parking features: Garage Door Opener, Direct Access, Attch'd Gar Cabinets
- Garage spaces: 3
- Uncovered spaces: 3
Accessibility
- Accessibility features: Lever Handles, Hard/Low Nap Floors
Features
- Stories: 2
- Patio & porch: Covered, Patio
- Has private pool: Yes
- Pool features: Variable Speed Pump, Play Pool
- Spa features: None
- Fencing: Block
- Has view: Yes
- View description: Mountain(s)
- Waterfront features: Wash
Lot
- Size: 7,380 Square Feet
- Features: East/West Exposure, Desert Back, Desert Front, Gravel/Stone Front, Gravel/Stone Back, Auto Timer H2O Front, Auto Timer H2O Back, Irrigation Front, Irrigation Back
Details
- Additional structures: Gazebo
- Parcel number: 20139245
Construction
Type & style
- Home type: SingleFamily
- Architectural style: Santa Barbara/Tuscan
- Property subtype: Single Family Residence
Materials
- Stucco, Wood Frame, Painted, Block
- Roof: Tile,Concrete
Condition
- Year built: 2005
Details
- Builder name: Pulte
Utilities & green energy
- Electric: 220 Volts in Kitchen
- Sewer: Public Sewer
- Water: City Water
Community & HOA
Community
- Features: Tennis Court(s), Playground, Biking/Walking Path
- Security: Fire Sprinkler System
- Subdivision: WESTWING MOUNTAIN PHASE 2 PARCEL 21
HOA
- Has HOA: Yes
- Services included: Other (See Remarks)
- HOA fee: $265 quarterly
- HOA name: Westwing HOA
- HOA phone: 602-437-4777
Location
- Region: Peoria
Financial & listing details
- Price per square foot: $221/sqft
- Tax assessed value: $622,300
- Annual tax amount: $3,044
- Date on market: 7/26/2025
- Cumulative days on market: 81 days
- Listing terms: Cash,Conventional,FHA,VA Loan
- Ownership: Fee Simple
- Electric utility on property: Yes
Price history
| Date | Event | Price |
|---|---|---|
| 10/14/2025 | Sold | $765,000-4.3%$221/sqft |
Source:  ARMLS #6889417 Report a problem ARMLS #6889417 Report a problem | ||
| 8/28/2025 | Contingent | $799,500$231/sqft |
Source: EXIT Realty broker feed #6889417 Report a problem | ||
| 7/26/2025 | Listed for sale | $799,500+226.3%$231/sqft |
Source: ARMLS #6889417 Report a problem | ||
| 2/24/2009 | Sold | $245,000-42.6%$71/sqft |
Source: ARMLS #4034580 Report a problem | ||
| 5/18/2006 | Sold | $426,575$123/sqft |
Source: Public Record Report a problem | ||
Public tax history
| Year | Property taxes | Tax assessment |
|---|---|---|
| 2025 | $2,974 +0.7% | $62,230 +3.9% |
| 2024 | $2,954 +1.6% | $59,880 +74.8% |
| 2023 | $2,908 +1% | $34,249 -8.4% |
| 2022 | $2,879 -3.1% | $37,400 +5.4% |
| 2021 | $2,972 +3% | $35,480 +7.6% |
| 2020 | $2,886 +3.9% | $32,960 +3% |
| 2019 | $2,777 | $32,000 +0.9% |
| 2018 | $2,777 +3.6% | $31,730 +5.1% |
| 2017 | $2,681 +15.2% | $30,180 +3.1% |
| 2016 | $2,326 +2.1% | $29,260 +1.4% |
| 2015 | $2,279 | $28,850 +24.2% |
| 2014 | -- | $23,230 +15.7% |
| 2013 | -- | $20,070 |
| 2012 | -- | $20,070 -5.6% |
| 2011 | -- | $21,250 -19.6% |
| 2010 | -- | $26,430 -31.5% |
| 2009 | -- | $38,600 -22.1% |
| 2008 | -- | $49,550 +355.4% |
| 2007 | -- | $10,880 |
Find assessor info on the county website
Neighborhood: Westwing Mountain
Nearby homes
- $593,6006 bd3 ba3k sqft27036 N 90th Ln, Peoria, AZ 85383Off Market
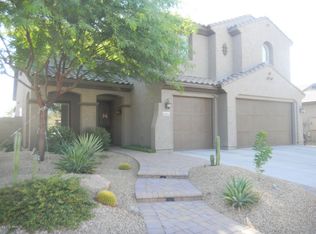
- $598,8005 bd3 ba2.6k sqft26996 N 90th Ln, Peoria, AZ 85383Off Market

- $560,6005 bd3 ba2.6k sqft27056 N 90th Ln, Peoria, AZ 85383Off Market
- $585,6005 bd3 ba2.7k sqft26976 N 90th Ln, Peoria, AZ 85383Off Market
- $635,0004 bd3 ba2.6k sqft9058 W Redbird Rd, Peoria, AZ 85383Sold
- $1,350,0004 bd3 ba3.7k sqft9132 W Bajada Rd, Peoria, AZ 85383For Sale
- $593,5004 bd3 ba2.6k sqft27076 N 90th Ln, Peoria, AZ 85383Off Market
- $715,6005 bd4 ba3.5k sqft26956 N 90th Ln, Peoria, AZ 85383Off Market
Nearby schools
GreatSchools rating
- 8/10West Wing Elementary SchoolGrades: PK-8Distance: 0.6 mi
- 9/10Mountain Ridge High SchoolGrades: 7-12Distance: 3.9 mi
Schools provided by the listing agent
- Elementary: West Wing School
- Middle: West Wing School
- High: Sandra Day O'Connor High School
- District: Deer Valley Unified District
Source: ARMLS. This data may not be complete. We recommend contacting the local school district to confirm school assignments for this home.
Get a cash offer in 3 minutes
Find out how much your home could sell for in as little as 3 minutes with a no-obligation cash offer.
Estimated market value
$762,600
Get a cash offer in 3 minutes
Find out how much your home could sell for in as little as 3 minutes with a no-obligation cash offer.
Estimated market value
$762,600
- Arizona
- Maricopa County
- Peoria
- 85383
- Westwing Mountain
- 27016 N 90TH Lane
Nearby cities
Nearby neighborhoods
Nearby zip codes
Other Peoria Topics
