Skip main navigation
Off market
  • $1,271,200

    27016 Waterside Ct, Santa Clarita, CA 91355

    4beds
    2,971sqft
    SingleFamily
    Built in 2000
    3,963 Square Feet Lot
    $1,271,200 Zestimate®
    $428/sqft
    $5,686 Estimated rent

    Home value

    $1,271,200

    $1.21M - $1.35M

    $5,686/mo

    Zestimate® history
    Loading
    Loading...

    Owner options

    List your home for rent

    $5,686/mo

    Rent Zestimate®

    Find your next renter with Zillow Rental Manager. Plus, with online applications, you can quickly screen prospective tenants – for free.

    Learn more

    $5,686/mo

    Rent Zestimate®

    Refinance and save

    $8,353/mo

    Est. payment

    Refinancing to a lower rate could help reduce your monthly payments and save thousands over the life of the loan.

    See today's rates

    $8,353/mo

    Est. payment

    Explore your selling options

    Work with a Zillow partner agent

    Leverage their expertise and Zillow's premium Showcase listings to get your home seen by more buyers.

    Get started

    List with your own agent

    Get your home in front of millions of buyers by listing it on Zillow.

    Learn how to do it

    Sell it yourself

    Take full control of how buyers see your home on Zillow by listing For Sale by Owner (FSBO).

    List your home

    What's special

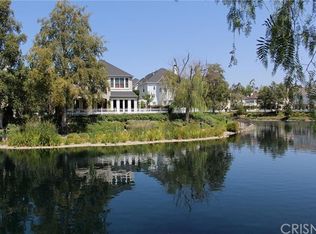
    Exquisite Entertainer's Lakeside Home with Spectacular 180 degree Water Views, feels like you are in Cape Cod! This Designer Style Home Boasts 3 Large Bedrooms, a Den w/Fireplace (could be 4th bedroom),Loft and approx. 2,970 sq. ft. Master Suite w/Sitting area, Custom Built-ins, Large Walk-in Closets and Private Deck Overlooking the Shimmering Lake. As you enter this Magnificent home w/its High Ceilings you are drawn to the Stunning Formal Dining Room that has a Elegant Wrought Iron Gate (could be wine cellar) w/Anderson French Doors leading to the Magical Backyard, Gourmet Kitchen w/Large Granite Island,Quartz Counter Top w/Granite Backsplash, Stainless Steel Appliances, Double Oven, Refrigerator, White Cabinets, Walk-In Pantry, Nook Area, Grand Room w/Custom Built-In Entertainment Center overlooking the lake. Features include Wood Flooring, Custom Window Treatments, Special Art Lighting, Designer's Carpeting, Anderson French Doors, and Custom Stone Fireplace in Grand Room, Recessed Lighting, Professionally Painted, Landscaped and Hardscaped. Huge upstairs Laundry Room with sink, lots of cabinets and counter space. Garage has Custom Built-in Cabinets. No Expense left unturned at this home!Enchanted Entertainer's Private Backyard w/Flagstone,Built-in BBQ, Covered Seating Area, Outside Speakers, Firepit, Koi Pond overlooking the Glimmering Lake! Great for family gatherings. Bridgeport Amenities include: Resort Style Pools, BBQs, Fireplace, Clubhouse, Boating and Lake.

    This property is off market, which means it's not currently listed for sale or rent on Zillow. This may be different from what's available on other websites or public sources.
    Facts & features

    Interior

    Bedrooms & bathrooms
    • Bedrooms: 4
    • Bathrooms: 4
    • Full bathrooms: 3
    • 1/2 bathrooms: 1
    Heating
    • Forced air, Electric, Gas
    Cooling
    • Central
    Appliances
    • Included: Dishwasher, Dryer, Garbage disposal, Microwave, Range / Oven, Refrigerator, Washer
    • Laundry: Individual Room, Upper Level
    Features
    • Recessed Lighting, Balcony, Granite Counters, Open Floorplan, Ceiling Fan(s), Built-in Features, High Ceilings
    • Flooring: Softwood, Tile, Carpet
    • Doors: French Doors
    • Windows: Custom Covering, Plantation Shutters
    • Basement: None
    • Has fireplace: Yes
    • Fireplace features: Gas, Family Room, Fire Pit, Bonus Room
    • Common walls with other units/homes: No Common Walls
    Interior area
    • Total interior livable area: 2,971 sqft

    Property

    Parking
    • Total spaces: 2
    • Parking features: Garage - Attached
    Features
    • Levels: Two
    • Patio & porch: Covered, Porch, Patio, See Remarks, Stone
    • Exterior features: Stone, Stucco, Wood products, Brick, Cement / Concrete
    • Pool features: In Ground, Association, Community
    • Spa features: Association, Community
    • Fencing: See Remarks
    • Has view: Yes
    • View description: Water
    • Has water view: Yes
    • Water view: Water
    Lot
    • Size: 3,963 Square Feet
    • Features: Back Yard, Front Yard, Cul-De-Sac, Landscaped, Sprinklers In Front, Close to Clubhouse
    Details
    • Parcel number: 2811077088
    • Special conditions: Standard

    Construction

    Type & style
    • Home type: SingleFamily
    • Architectural style: Cape Cod
    Materials
    • Roof: Composition
    Condition
    • Turnkey
    • Year built: 2000

    Utilities & green energy

    • Sewer: Sewer Paid
    • Water: Public
    • Utilities for property: Sewer Connected, Electricity Connected, Natural Gas Connected

    Community & HOA

    Community
    • Features: On Site Laundry Available
    HOA
    • Has HOA: Yes
    • Amenities included: Security
    • HOA fee: $249 monthly
    Location
    • Region: Santa Clarita

    Financial & listing details

    • Price per square foot: $428/sqft
    • Tax assessed value: $1,114,902
    • Annual tax amount: $14,602

    Price history

    DateEventPrice
    10/2/2020Listing removed$1,030,000$347/sqft
    Source: Berkshire Hathaway HomeServices #SR20165212 Report a problem
    10/2/2020Listed for sale$1,030,000$347/sqft
    Source: California Properties #SR20165212 Report a problem
    10/2/2020Pending sale$1,030,000$347/sqft
    Source: California Properties #SR20165212 Report a problem
    10/1/2020Sold$1,030,000$347/sqft
    Source: CRISNet / SRAR #SR20165212 Report a problem
    8/14/2020Listed for sale$1,030,000$347/sqft
    Source: Berkshire Hathaway HomeServices California Properties #SR20165212 Report a problem

    Public tax history

    YearProperty taxesTax assessment
    2025$14,602 +3.6%$1,114,902 +2%
    2024$14,089 +2.3%$1,093,043 +2%
    2023$13,771 -0.6%$1,071,612 +2%
    2022$13,852 +1.7%$1,050,600 +2%
    2021$13,618 +29.9%$1,030,000 +32%
    2020$10,486 $780,536 +2%
    2019$10,486 +5.5%$765,232 +3.3%
    2018$9,937 $740,954 +2%
    2017$9,937 +1.8%$726,427 +2%
    2016$9,757 +3.8%$712,184 +1.5%
    2015$9,403 +5.5%$701,487 +2%
    2014$8,913 $687,747 +2.5%
    2012-- $671,217 +2%
    2011-- $658,056 +0.8%
    2010-- $653,139 -0.2%
    2009-- $654,692 +2%
    2008-- $641,856 +2%
    2007-- $629,272 +2%
    2006-- $616,935
    2005-- $616,935 +4%
    2004-- $592,981 +1.9%
    2003-- $582,114 +2%
    2002-- $570,700
    Find assessor info on the county website

    Neighborhood: Valencia

    Nearby schools

    GreatSchools rating
    Schools provided by the listing agent
    • Elementary: Bridgeport
    • Middle: Rio Norte
    • High: Valencia
    • District: William S. Hart Union

    Source: The MLS. This data may not be complete. We recommend contacting the local school district to confirm school assignments for this home.

    Get a cash offer in 3 minutes
    Find out how much your home could sell for in as little as 3 minutes with a no-obligation cash offer.
    Estimated market value
    $1,271,200
    Get a cash offer in 3 minutes
    Find out how much your home could sell for in as little as 3 minutes with a no-obligation cash offer.
    Estimated market value
    $1,271,200